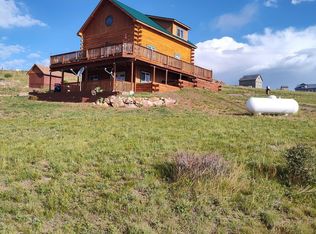
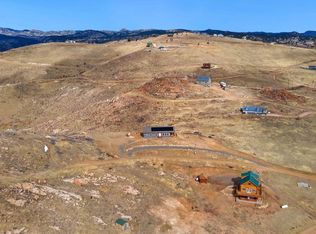
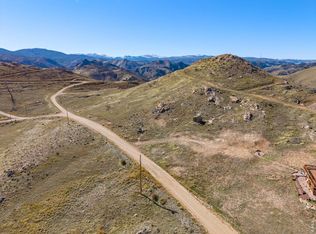
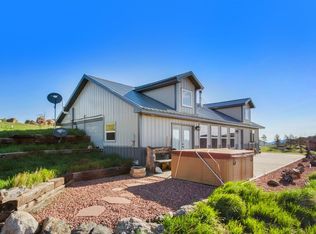
Unbelievable views and stocked fishing ponds! Your dream to own a mountain home in the desired community of Glacier View Meadows awaits! Built in 2019, this 3-bed, 2-bath, 1,640 square foot home, is sitting on 2.4 beautiful acres, surrounded by 360-degree stunning views of the rolling hills and mountains. This home is full of natural light, from it's 9 ft. ceilings, open floor plan, and abundance of windows, there are amazing mountain views from all sides of the home. You won't ever miss a Colorado sunrise or sunset! It is the perfect place for entertaining. The gourmet kitchen offers a large center island, gorgeous knotty pine cabinetry and a gas range/hood. The large primary bedroom is complete with a great size 5-piece bathroom, that includes a double vanity, oversized shower, and large soaking tub. Step out of the dining room to an inviting covered deck to sip your morning coffee and take in the breathtaking views. Sit back and unwind near the outdoor stone fire pit for cozy evenings under the stars. The beauty of this home goes beyond the interior improvements and is enhanced by the beauty of the great outdoors. This property offers some of the best technology for rural mountain living. Starlink high-speed internet, SimpliSafe Security System, and a commercial grade multi-carrier cell signal booster will aid in keeping you connected. This home includes an energy efficient solar system! Enjoy mountain living, private lakes for fishing and lots of hiking trails. Glacier View Meadows is located near the Arapaho/Roosevelt National Forest along the Front Range of the Colorado Rockies, northwest of Fort Collins! Come and check out this amazing property for yourself!
Sold for $405,000
Zillow last checked:
Listing updated:
Bought with:
Ashley Abeyta, 100050915
HomeSmart Realty
Source: IRES as distributed by MLS GRID,MLS#: 1052790
Price history
| Date | Event | Price |
|---|---|---|
| 6/12/2026 | Sold | $405,000+2.5%$247/sqft |
Source:  IRES as distributed by MLS GRID #1052790 Report a problem IRES as distributed by MLS GRID #1052790 Report a problem | ||
| 4/27/2026 | Pending sale | $395,000$240/sqft |
Source:  REcolorado as distributed by MLS GRID #IR1052790 Report a problem REcolorado as distributed by MLS GRID #IR1052790 Report a problem | ||
| 3/3/2026 | Listed for sale | $395,000-1%$240/sqft |
Source: REcolorado as distributed by MLS GRID #IR1052790 Report a problem | ||
| 2/14/2025 | Listing removed | $399,000$243/sqft |
Source: IRES as distributed by MLS GRID #1016637 Report a problem | ||
| 10/16/2024 | Price change | $399,000-8.3%$243/sqft |
Source: IRES as distributed by MLS GRID #1016637 Report a problem | ||
| 10/3/2024 | Price change | $435,000-8.4%$265/sqft |
Source: IRES as distributed by MLS GRID #1016637 Report a problem | ||
| 8/16/2024 | Listed for sale | $475,000+16.1%$289/sqft |
Source: IRES as distributed by MLS GRID #1016637 Report a problem | ||
| 8/15/2024 | Listing removed | -- |
Source: IRES as distributed by MLS GRID #1005177 Report a problem | ||
| 7/25/2024 | Price change | $409,000-2.4%$249/sqft |
Source: IRES as distributed by MLS GRID #1005177 Report a problem | ||
| 7/14/2024 | Price change | $419,000-2.3%$255/sqft |
Source: IRES as distributed by MLS GRID #1005177 Report a problem | ||
| 6/12/2024 | Price change | $429,000-4.5%$261/sqft |
Source: IRES as distributed by MLS GRID #1005177 Report a problem | ||
| 5/16/2024 | Price change | $449,000-3.4%$273/sqft |
Source: IRES as distributed by MLS GRID #1005177 Report a problem | ||
| 4/18/2024 | Price change | $465,000-4.1%$283/sqft |
Source: IRES as distributed by MLS GRID #1005177 Report a problem | ||
| 3/15/2024 | Listed for sale | $485,000-5.8%$295/sqft |
Source: IRES as distributed by MLS GRID #1005177 Report a problem | ||
| 3/2/2024 | Listing removed | -- |
Source: NY State MLS #11203785 Report a problem | ||
| 11/6/2023 | Price change | $515,000+7.3%$313/sqft |
Source: IRES as distributed by MLS GRID #995661 Report a problem | ||
| 9/2/2023 | Listed for sale | $480,000+0.2%$292/sqft |
Source: NY State MLS #11203785 Report a problem | ||
| 8/31/2023 | Listing removed | -- |
Source: IRES as distributed by MLS GRID #984526 Report a problem | ||
| 7/24/2023 | Price change | $479,000-2%$292/sqft |
Source: IRES as distributed by MLS GRID #984526 Report a problem | ||
| 7/20/2023 | Price change | $489,000-2%$298/sqft |
Source: IRES as distributed by MLS GRID #984526 Report a problem | ||
| 6/5/2023 | Price change | $499,000-3.1%$304/sqft |
Source: IRES as distributed by MLS GRID #984526 Report a problem | ||
| 3/31/2023 | Listed for sale | $515,000+39.2%$313/sqft |
Source: IRES as distributed by MLS GRID #984526 Report a problem | ||
| 7/10/2020 | Sold | $369,900$225/sqft |
Source: IRES as distributed by MLS GRID #910253 Report a problem | ||
| 5/27/2020 | Pending sale | $369,900+252.3%$225/sqft |
Source: New Start Real Estate #910253 Report a problem | ||
| 5/25/2007 | Sold | $105,000$64/sqft |
Source: Public Record Report a problem | ||


Get pre-qualified for a loan
At Zillow Home Loans, we can pre-qualify you in as little as 5 minutes with no impact to your credit score.An equal housing lender. NMLS #10287.
