Skip main navigation
Sold for $999,990
  • $999,990

    62 Ridgefield Drive, Shoreham, NY 11786

    4beds
    2,710sqft
    Single Family Residence, Residential
    Built in 1997
    0.69 Acres Lot
    $986,600 Zestimate®
    $369/sqft
    $5,931 Estimated rent

    Home value

    $986,600

    $937,000 - $1.04M

    $5,931/mo

    Zestimate® history
    Loading
    Loading...

    Owner options

    List your home for rent

    $5,931/mo

    Rent Zestimate®

    Find your next renter with Zillow Rental Manager. Plus, with online applications, you can quickly screen prospective tenants – for free.

    Learn more

    $5,931/mo

    Rent Zestimate®

    Refinance and save

    $7,311/mo

    Est. payment

    Refinancing to a lower rate could help reduce your monthly payments and save thousands over the life of the loan.

    See today's rates

    $7,311/mo

    Est. payment

    Explore your selling options

    Work with a Zillow partner agent

    Leverage their expertise and Zillow's premium Showcase listings to get your home seen by more buyers.

    Get started

    List with your own agent

    Get your home in front of millions of buyers by listing it on Zillow.

    Learn how to do it

    Sell it yourself

    Take full control of how buyers see your home on Zillow by listing For Sale by Owner (FSBO).

    List your home

    What's special

    Cascading waterfallStriking built-in aquariumPrivate officeExpansive primary suiteMatte-finished hardwood flooringTrex deckingNewer paver patio
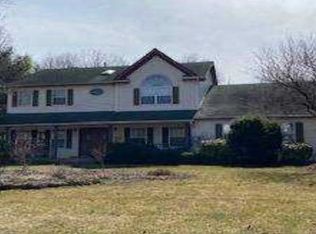
    Welcome to an exceptional Waterford model in the coveted Island Estates at Shoreham—an impressive residence where refined interior details, generous living space, and resort-style outdoor amenities come together on a beautifully situated .69-acre corner property. The home makes an immediate statement with its inviting covered front porch, double-width entry doors, and dramatic two-story foyer. Inside, matte-finished hardwood flooring flows throughout the main level, complemented by detailed architectural moldings, custom built-ins, and thoughtfully designed gathering spaces. The family room is anchored by a wood-burning fireplace and a striking built-in aquarium, creating a warm yet distinctive setting for everyday living and entertaining. At the heart of the home, the updated kitchen features granite countertops, stainless steel appliances, abundant cabinetry, and a center island with breakfast-bar seating. Formal living and dining rooms provide elegant spaces for holidays, celebrations, and memorable evenings with family and friends. Upstairs, the freshly painted second level offers four spacious bedrooms and an updated full bathroom. The expansive primary suite feels like a private retreat, complete with a tray ceiling, extended walk-in closet, and an updated en-suite bathroom featuring a whirlpool tub and separate shower. The finished basement adds valuable versatility with a recreation room, private office, laundry area, abundant storage, and a convenient outside entrance—ideal for working from home, entertaining, hobbies, or creating additional flexible living space. Outside is where this Shoreham property becomes truly unforgettable. The fully fenced backyard has been designed for private, resort-style enjoyment, featuring Trex decking, a newer paver patio, built-in firepit, outdoor bar and pool house, and a large in-ground swimming pool enhanced by a cascading waterfall. Whether hosting a summer gathering, relaxing beside the fire, or enjoying a quiet afternoon by the pool, this exceptional outdoor setting offers the lifestyle today’s luxury buyers are searching for. Additional highlights include newer central air conditioning and a newer hot water heater. This is far more than a beautiful home—it is a complete North Shore lifestyle property offering space, privacy, sophistication, and extraordinary indoor-outdoor living in one of Shoreham’s most desirable residential communities. Homes with this combination of location, lot size, interior character, and backyard amenities are rarely available. Schedule a private showing and experience Island Estates living in person.

    Zillow last checked:

    Listing updated:

    Listed by:

    Kyle M. Kelly PSA 631-831-0912,

    Real Broker NY LLC 631-317-1226

    Bought with:

    Nicole Schwartz, 10401276277

    RE/MAX Team

    Source: OneKey® MLS as distributed by MLS GRID,MLS#: 1031722MLS Logo

    Facts & features

    Interior

    Bedrooms & bathrooms
    • Bedrooms: 4
    • Bathrooms: 4
    • Full bathrooms: 3
    • 1/2 bathrooms: 1
    Heating
    • Electric, Forced Air, Natural Gas
    Cooling
    • Central Air
    Appliances
    • Included: Dishwasher, Dryer, Refrigerator, Washer, Gas Water Heater
    Features
    • Cathedral Ceiling(s), Eat-in Kitchen, Entrance Foyer, Formal Dining, Granite Counters, Primary Bathroom, Pantry, Walk-In Closet(s), Wet Bar
    • Flooring: Hardwood
    • Windows: Skylight(s)
    • Basement: Finished,Full
    • Attic: Pull Stairs,Unfinished
    • Number of fireplaces: 1
    • Fireplace features: Wood Burning Stove
    Interior area
    • Total structure area: 2,710
    • Total interior livable area: 2,710 sqft

    Property

    Parking
    • Total spaces: 2
    • Parking features: Attached, Driveway, Private
    • Garage spaces: 2
    • Has uncovered spaces: Yes
    Features
    • Levels: Three Or More
    • Patio & porch: Deck, Patio
    • Exterior features: Fire Pit, Lighting
    • Has private pool: Yes
    • Pool features: In Ground
    • Has spa: Yes
    • Fencing: Fenced
    Lot
    • Size: 0.69 Acres
    • Features: Landscaped, Level, Sprinklers In Front, Sprinklers In Rear
    Details
    • Additional structures: Gazebo, Outdoor Kitchen
    • Parcel number: 0200191000700001014
    • Special conditions: None
    • Other equipment: Dehumidifier

    Construction

    Type & style
    • Home type: SingleFamily
    • Architectural style: Colonial
    • Property subtype: Single Family Residence, Residential
    Materials
    • Brick, Fiberglass Insulation, Frame, Stone, Vinyl Siding
    Condition
    • Actual
    • Year built: 1997

    Utilities & green energy

    • Sewer: Cesspool
    • Water: Public
    • Utilities for property: Trash Collection Public

    Community & HOA

    HOA
    • Has HOA: No
    Location
    • Region: Shoreham

    Financial & listing details

    • Price per square foot: $369/sqft
    • Tax assessed value: $882,292
    • Annual tax amount: $18,279
    • Date on market: 7/28/2026
    • Cumulative days on market: 38 days
    • Listing agreement: Exclusive Right To Sell

    Price history

    DateEventPrice
    10/1/2026Sold$999,990$369/sqft
    Source: OneKey® MLS as distributed by MLS GRID #1031722 Report a problem
    9/4/2026Pending sale$999,990$369/sqft
    Source: OneKey® MLS as distributed by MLS GRID #1031722 Report a problem
    8/11/2026Price change$999,990-16.7%$369/sqft
    Source: OneKey® MLS as distributed by MLS GRID #1031722 Report a problem
    7/28/2026Listed for sale$1,199,990+58.9%$443/sqft
    Source: OneKey® MLS as distributed by MLS GRID #1031722 Report a problem
    10/28/2021Sold$755,000-1.8%$279/sqft
    Source: OneKey® MLS as distributed by MLS GRID #L3320989 Report a problem
    9/7/2021Pending sale$769,000$284/sqft
    Source: OneKey® MLS as distributed by MLS GRID #3320989 Report a problem
    8/10/2021Price change$769,000-2.5%$284/sqft
    Source: OneKey® MLS as distributed by MLS GRID #3320989 Report a problem
    6/12/2021Listed for sale$789,000+110.4%$291/sqft
    Source: OneKey® MLS as distributed by MLS GRID #3320989 Report a problem
    3/13/2001Sold$375,000+43.1%$138/sqft
    Source: Public Record Report a problem
    7/25/1997Sold$262,000$97/sqft
    Source: Public Record Report a problem

    Public tax history

    YearProperty taxesTax assessment
    2025-- $4,235
    2024-- $4,235
    2023-- $4,235
    2022-- $4,235
    2021-- $4,235 -4.6%
    2020-- $4,440
    2019-- $4,440
    2018-- $4,440
    2017$16,208 $4,440
    2016-- $4,440
    2015-- $4,440
    2014-- $4,440
    2013-- $4,440
    2012-- $4,440 -4.1%
    2011-- $4,630
    2010-- $4,630
    2009-- $4,630
    2008-- $4,630 -17.8%
    2007$12,858 +13%$5,630 +1.8%
    2005$11,383 +4.3%$5,530
    2004$10,909 +5.6%$5,530
    2003$10,332 +5%$5,530
    2002$9,841 +8.9%$5,530
    2001$9,037 +10.1%$5,530
    2000$8,210 $5,530
    Find assessor info on the county website

    Neighborhood: 11786

    Nearby schools

    GreatSchools rating
    Schools provided by the listing agent
    • Elementary: Miller Avenue School
    • Middle: Albert G Prodell Middle School
    • High: Shoreham-Wading River High School

    Source: OneKey® MLS as distributed by MLS GRID. This data may not be complete. We recommend contacting the local school district to confirm school assignments for this home.

    Get a cash offer in 3 minutes
    Find out how much your home could sell for in as little as 3 minutes with a no-obligation cash offer.
    Estimated market value
    $986,600
    Get a cash offer in 3 minutes
    Find out how much your home could sell for in as little as 3 minutes with a no-obligation cash offer.
    Estimated market value
    $986,600