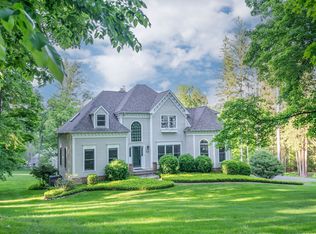
Wake up overlooking the lake, launch your boat from your private dock, spend the afternoon on the water, and end the evening around the fire pit as the sun sets. Less than two hours from Manhattan, 62 Riverford offers the kind of waterfront retreat that's increasingly difficult to find in Connecticut. This 4.3 acre waterfront estate on the shores of Lake Lillinonah is an idyllic retreat. The land directly across from the property is protected space, ensuring no future builds. A private dock and remote-controlled boat lift provide direct lake access; hot tub, sauna, fire pit, screened porch, & multi-tier deck present a multitude of desirable outdoor settings to choose from. The 5,400 sq ft residence makes an immediate impression with a two-story foyer and a main level that balances openness with defined, functional spaces. The dining room, butler's pantry, and expansive family room connect seamlessly, while a formal living room, private office, and oversized kitchen complete the layout. Upstairs, four bedrooms include a standout primary suite with two walk-in closets, a sitting room, full bath, private deck, and oversized windows capturing the lake. An additional great room offers flexibility as a fifth bedroom, media space, or playroom. The finished walk-out lower level is designed to function as its own destination, featuring a spacious game room, large bar area with sink, full bath, flexible bedroom/office, and plenty of storage. Lake Lillinonah offers the best of both worlds: a relaxed, vacation-style lake lifestyle set against the backdrop of large, private parcels with peaceful, natural views. *4 bedroom septic, yet house functions as a 5+ bedroom.
Under contract
Price cut: $201K (7/9)
$2,299,000
62 Riverford Road, Brookfield, CT 06804
5beds
6,284sqft
Single Family Residence
Built in 2001
4.3 Acres Lot
$-- Zestimate®
$366/sqft
$8/mo HOA
What's special
Private dockScreened porchHot tubMulti-tier deckPrivate deckStandout primary suitePrivate office
- 163 days
- 140
- 2
Zillow last checked:
Listing updated:
Listed by:
Kellie E. Martone (203)948-1034,
William Pitt Sotheby's Int'l 203-796-7700
Source: Smart MLS,MLS#: 24160645
Facts & features
Interior
Bedrooms & bathrooms
- Bedrooms: 5
- Bathrooms: 5
- Full bathrooms: 4
- 1/2 bathrooms: 1
Rooms
- Room types: Laundry
Primary bedroom
- Features: Balcony/Deck, Bedroom Suite, Gas Log Fireplace, Full Bath, Walk-In Closet(s), Hardwood Floor
- Level: Upper
Bedroom
- Features: High Ceilings, Ceiling Fan(s), Full Bath, Hardwood Floor
- Level: Upper
Bedroom
- Features: High Ceilings, Ceiling Fan(s), Jack & Jill Bath, Hardwood Floor
- Level: Upper
Bedroom
- Features: High Ceilings, Ceiling Fan(s), Jack & Jill Bath, Hardwood Floor
- Level: Upper
Bedroom
- Features: Wall/Wall Carpet
- Level: Upper
Dining room
- Features: High Ceilings, Hardwood Floor
- Level: Main
Family room
- Features: High Ceilings, Built-in Features, Fireplace, Hardwood Floor
- Level: Main
Kitchen
- Features: High Ceilings, Breakfast Bar, Dining Area, Kitchen Island, Pantry, Hardwood Floor
- Level: Main
Living room
- Features: High Ceilings, French Doors, Hardwood Floor
- Level: Main
Office
- Features: High Ceilings, Hardwood Floor
- Level: Main
Other
- Features: High Ceilings, Granite Counters, Wet Bar, Hardwood Floor
- Level: Main
Other
- Features: Full Bath, Wall/Wall Carpet
- Level: Lower
Rec play room
- Features: Wet Bar, Fireplace, French Doors, Patio/Terrace, Wall/Wall Carpet
- Level: Lower
Heating
- Hydro Air, Zoned, Oil
Cooling
- Ceiling Fan(s), Central Air, Zoned
Appliances
- Included: Oven/Range, Microwave, Range Hood, Refrigerator, Dishwasher, Washer, Dryer, Electric Water Heater, Water Heater
- Laundry: Upper Level
Features
- Entrance Foyer
- Basement: Full,Partially Finished
- Attic: Storage,Floored,Pull Down Stairs
- Number of fireplaces: 3
Interior area
- Total structure area: 6,284
- Total interior livable area: 6,284 sqft
- Finished area above ground: 5,340
- Finished area below ground: 944
Video & virtual tour
Property
Parking
- Total spaces: 3
- Parking features: Attached, Garage Door Opener
- Attached garage spaces: 3
Features
- Patio & porch: Screened, Porch, Deck, Patio
- Exterior features: Lighting, Stone Wall
- Has view: Yes
- View description: Water
- Has water view: Yes
- Water view: Water
- Waterfront features: Waterfront, Lake, Walk to Water, Dock or Mooring
Lot
- Size: 4.3 Acres
- Features: Wooded, Landscaped
Details
- Parcel number: 60436
- Zoning: R-100
Construction
Type & style
- Home type: SingleFamily
- Architectural style: Colonial
- Property subtype: Single Family Residence
Materials
- Shingle Siding, Wood Siding
- Foundation: Concrete Perimeter
- Roof: Asphalt
Condition
- New construction: No
- Year built: 2001
Utilities & green energy
- Sewer: Septic Tank
- Water: Well
- Utilities for property: Cable Available
Community & HOA
Community
- Features: Basketball Court, Golf, Lake, Library, Medical Facilities, Playground, Shopping/Mall, Tennis Court(s)
HOA
- Has HOA: Yes
- Amenities included: Lake/Beach Access
- HOA fee: $100 annually
Location
- Region: Brookfield
Financial & listing details
- Price per square foot: $366/sqft
- Tax assessed value: $1,407,970
- Annual tax amount: $42,197
- Date on market: 3/25/2026
Estimated market value
Not available
Estimated sales range
Not available
Not available
Price history
| Date | Event | Price |
|---|---|---|
| 8/5/2026 | Pending sale | $2,299,000$366/sqft |
Source: | ||
| 7/9/2026 | Price change | $2,299,000-8%$366/sqft |
Source: | ||
| 4/3/2026 | Listed for sale | $2,500,000+28.2%$398/sqft |
Source: | ||
| 4/25/2022 | Sold | $1,950,000-2.3%$310/sqft |
Source: | ||
| 3/10/2022 | Contingent | $1,995,000$317/sqft |
Source: | ||
| 1/2/2022 | Listed for sale | $1,995,000+42.5%$317/sqft |
Source: | ||
| 4/22/2021 | Sold | $1,400,000-6.4%$223/sqft |
Source: | ||
| 3/3/2021 | Contingent | $1,495,000$238/sqft |
Source: | ||
| 1/5/2020 | Price change | $1,495,000-6.3%$238/sqft |
Source: Coldwell Banker Residential Brokerage - Danbury Office #170164587 Report a problem | ||
| 4/7/2019 | Listed for sale | $1,595,000-19%$254/sqft |
Source: Coldwell Banker Residential Brokerage #170164587 Report a problem | ||
| 5/15/2006 | Sold | $1,970,000$313/sqft |
Source: | ||
Public tax history
| Year | Property taxes | Tax assessment |
|---|---|---|
| 2025 | $40,733 +3.7% | $1,407,970 |
| 2024 | $39,282 +3.9% | $1,407,970 |
| 2023 | $37,818 +3.8% | $1,407,970 |
| 2022 | $36,438 +11.7% | $1,407,970 +29.9% |
| 2021 | $32,619 +1.5% | $1,083,700 |
| 2020 | $32,132 +0.3% | $1,083,700 -1.4% |
| 2019 | $32,026 +2.8% | $1,099,030 |
| 2018 | $31,147 +3.8% | $1,099,030 |
| 2017 | $29,993 -1.3% | $1,099,030 -7.1% |
| 2015 | $30,391 | $1,182,510 |
| 2014 | $30,391 +1.2% | $1,182,510 |
| 2013 | $30,036 +3.5% | $1,182,510 |
| 2012 | $29,019 +18.5% | $1,182,510 -3.7% |
| 2011 | $24,490 +2.4% | $1,228,170 |
| 2010 | $23,912 +3.2% | $1,228,170 |
| 2009 | $23,163 +1.1% | $1,228,170 |
| 2008 | $22,905 +3.8% | $1,228,170 |
| 2007 | $22,058 -3.8% | $1,228,170 +31.7% |
| 2006 | $22,921 +2.8% | $932,490 |
| 2005 | $22,287 +5.7% | $932,490 |
| 2004 | $21,093 +3.4% | $932,490 |
| 2003 | $20,394 +107.2% | $932,490 +178.5% |
| 2001 | $9,843 +124% | $334,800 +104.9% |
| 2000 | $4,395 +3.5% | $163,380 |
| 1999 | $4,248 | $163,380 |
Find assessor info on the county website
Monthly payment
Est. payment
Payment breakdown
Explore the cost of this home by adjusting the details. Changes won't be saved.Climate risks
Neighborhood: 06804
Nearby schools
Schools provided by the listing agent
- Elementary: Candlewood Lake Elementary
- Middle: Whisconier
- High: Brookfield
Source: Smart MLS. This data may not be complete. We recommend contacting the local school district to confirm school assignments for this home.