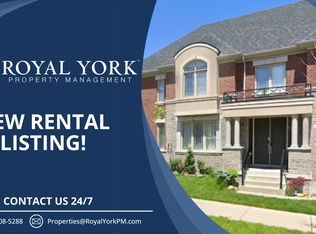
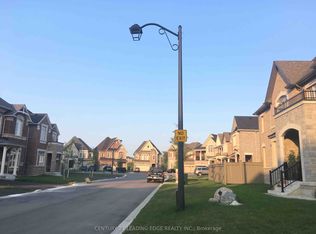
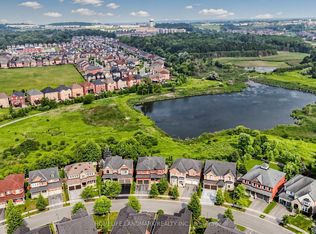
4-Br Detached Home. 3 Bathrooms on the 2nd Floor. 9' Ceiling, & Beautiful Hardwood Staircase & Floor On Main & 2nd Floors. NEW Kitchen(2026)!!! Features Quartz Countertops & Backsplash, Customized Decorative Hardware, Breakfast Area Overlooking Landscaped Backyard, UNOBSTRUCTED West CLEAR Views Perfect For Sunset Watching, Protected Water Management Land Behind the Property Ensures Lasting Privacy. Well-Designed Front Yard Landscaping Stand Out in the Neighbourhood. Master Br W/ 10' Tray Ceiling, 5-Pc Ensuite, Standalone Tub, Glass Framed Shower, Large Walk-In Closet. Professionally Finished Basement(2025) for Recreation. Gorgeous Laundry Room. Walk To Lush Trails, Parks, Schools, Shops, And More!
For sale
C$1,398,000
62 Roth St, Aurora, ON L4G 0W7
4beds
5baths
Single Family Residence
Built in ----
3,050 Square Feet Lot
$-- Zestimate®
C$--/sqft
C$-- HOA
What's special
Quartz countertops and backsplashCustomized decorative hardwareLandscaped backyardStandalone tubGlass framed showerLarge walk-in closetGorgeous laundry room
- 2 days
- 4
- 1
Zillow last checked:
Listing updated:
Listed by:
BAY STREET GROUP INC.
Source: TRREB,MLS®#: N13751342 Originating MLS®#: Toronto Regional Real Estate Board
Originating MLS®#: Toronto Regional Real Estate BoardFacts & features
Interior
Bedrooms & bathrooms
- Bedrooms: 4
- Bathrooms: 5
Primary bedroom
- Description: Primary Bedroom
- Level: Second
- Area: 16.47 Square Meters
- Area source: Other
- Dimensions: 4.45 x 3.70
Bedroom 2
- Description: Bedroom 2
- Level: Second
- Area: 9.52 Square Meters
- Area source: Other
- Dimensions: 3.11 x 3.06
Bedroom 3
- Description: Bedroom 3
- Level: Second
- Area: 10.83 Square Meters
- Area source: Other
- Dimensions: 3.80 x 2.85
Bedroom 4
- Description: Bedroom 4
- Level: Second
- Area: 9.16 Square Meters
- Area source: Other
- Dimensions: 3.18 x 2.88
Breakfast
- Description: Breakfast
- Level: Ground
- Area: 6.86 Square Meters
- Area source: Other
- Dimensions: 2.68 x 2.56
Dining room
- Description: Dining Room
- Level: Ground
- Area: 9.08 Square Meters
- Area source: Other
- Dimensions: 3.69 x 2.46
Family room
- Description: Family Room
- Level: Ground
- Area: 17.51 Square Meters
- Area source: Other
- Dimensions: 4.40 x 3.98
Foyer
- Description: Foyer
- Level: Ground
- Area: 5.2 Square Meters
- Area source: Other
- Dimensions: 1.61 x 3.23
Kitchen
- Description: Kitchen
- Level: Ground
- Area: 9.01 Square Meters
- Area source: Other
- Dimensions: 3.52 x 2.56
Laundry
- Level: Basement
- Dimensions: 0 x 0
Recreation
- Level: Basement
- Dimensions: 0 x 0
Heating
- Forced Air, Gas
Cooling
- Central Air
Features
- Flooring: Carpet Free
- Basement: Full
- Has fireplace: Yes
Interior area
- Living area range: 2000-2500 null
Property
Parking
- Total spaces: 3
- Parking features: Private, Garage Door Opener
- Has attached garage: Yes
Features
- Stories: 2
- Pool features: None
Lot
- Size: 3,050 Square Feet
- Features: School, Clear View, Park, Greenbelt/Conservation
Details
- Parcel number: 036423823
Construction
Type & style
- Home type: SingleFamily
- Property subtype: Single Family Residence
Materials
- Brick, Stone
- Foundation: Concrete
- Roof: Asphalt Shingle
Utilities & green energy
- Sewer: Sewer
Community & HOA
Location
- Region: Aurora
Financial & listing details
- Annual tax amount: C$6,554
- Date on market: 9/8/2026
Price history
Price history is unavailable.
Public tax history
Tax history is unavailable.
Climate risks
Neighborhood: L4G
Nearby schools
GreatSchools rating
No schools nearby
We couldn't find any schools near this home.

Similar homes
- C$1,399,0004 bd4 ba-- sqft31 Bolsby Ct, Aurora, ON L4G 1B7For Sale
 MLS ID #N13744902, HOMELIFE GOLCONDA REALTY INC.. TRREB
 - C$1,299,9004 bd4 ba-- sqft315 Thomas Phillips Dr, Aurora, ON L4G 0T3For Sale
 MLS ID #N13754036, RE/MAX HALLMARK REALTY LTD.. TRREB
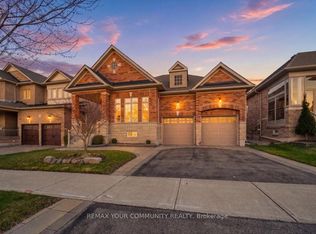
 - C$1,399,9903 bd3 ba-- sqft51 Tonner Cres, Aurora, ON L4G 0G6For Sale
 MLS ID #N13751502, REMAX YOUR COMMUNITY REALTY. TRREB
 - C$1,500,0004 bd3 ba-- sqft171 Thomas Phillips Dr, Aurora, ON L4G 0X9For Sale
 MLS ID #N13757884, RIGHT AT HOME REALTY INC.. TRREB
