
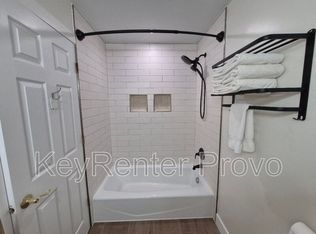
Big Price Drop! Fully renovated Elk Ridge home with new HVAC, water heater, roof, windows, updated kitchen and bathrooms, and completed pre-inspection. Move-in ready with peace of mind! Welcome to Utah County's hidden, affordable, ridge-top gem with views and upside you don't want to miss. Easy proximity to Payson, Salem, and Woodland Hills. Enjoy quiet cul-de-sac life on 1/3 acre! Multiple fun spaces round this one off. Turn one flex room into a theater room, game room, speakeasy, or library already complete with a dry bar and still have three more family/flex rooms that could be purposed for living spaces and/or spaces for guests or family to sleep. New grass planted.
For sale
Price cut: $20K (8/6)
$550,000
62 S Clark Ln, Elk Ridge, UT 84651
4beds
2,388sqft
Single Family Residence
Built in 1973
0.32 Acres Lot
$541,800 Zestimate®
$230/sqft
$-- HOA
What's special
New hvacNew grass plantedQuiet cul-de-sac lifeUpdated kitchenMultiple fun spacesRidge-top gem with views
- 85 days
- 232
- 24
Zillow last checked:
Listing updated:
Listed by:
Russ Robinson 801-367-8682,
KW WESTFIELD
Source: UtahRealEstate.com,MLS#: 2167994
Facts & features
Interior
Bedrooms & bathrooms
- Bedrooms: 4
- Bathrooms: 2
- Full bathrooms: 2
Rooms
- Room types: Master Bathroom, Updated Kitchen
Primary bedroom
- Level: Second
Heating
- Forced Air, Central
Cooling
- Central Air
Appliances
- Included: Microwave, Refrigerator, Disposal, Free-Standing Range
Features
- Dry Bar, Granite Counters
- Flooring: Carpet, Tile
- Doors: Sliding Doors
- Windows: None, Double Pane Windows
- Basement: Full
- Number of fireplaces: 1
- Fireplace features: Fireplace Insert, Insert
Interior area
- Total structure area: 2,388
- Total interior livable area: 2,388 sqft
- Finished area above ground: 1,246
- Finished area below ground: 543
Property
Parking
- Total spaces: 6
- Parking features: Open
- Attached garage spaces: 2
- Uncovered spaces: 4
Features
- Levels: Tri/Multi-Level
- Stories: 4
- Patio & porch: Patio, Open Patio
- Fencing: Full
- Has view: Yes
- View description: Lake, Mountain(s), Valley
- Has water view: Yes
- Water view: Lake
Lot
- Size: 0.32 Acres
- Features: Cul-De-Sac, Sprinkler: Auto-Full, Gentle Sloping
- Topography: Terrain Grad Slope
- Residential vegetation: Fruit Trees, Mature Trees, Pines, Scrub Oak
Details
- Parcel number: 520100004
- Zoning: RES
- Zoning description: Single-Family
Construction
Type & style
- Home type: SingleFamily
- Property subtype: Single Family Residence
Materials
- Aluminum Siding, Brick
- Roof: Asphalt
Condition
- Blt./Standing
- New construction: No
- Year built: 1973
- Major remodel year: 2026
Utilities & green energy
- Water: Culinary
- Utilities for property: Natural Gas Connected, Electricity Connected, Sewer Connected, Water Connected
Community & HOA
Community
- Subdivision: Salem Hills
HOA
- Has HOA: No
Location
- Region: Elk Ridge
Financial & listing details
- Price per square foot: $230/sqft
- Tax assessed value: $450,800
- Annual tax amount: $2,397
- Date on market: 6/24/2026
- Listing terms: Cash,Conventional,1031 Exchange,FHA,VA Loan,USDA Loan
- Inclusions: Fireplace Insert, Microwave, Range, Refrigerator
- Acres allowed for irrigation: 0
- Electric utility on property: Yes
- Road surface type: Paved
Estimated market value
$541,800
$515,000 - $569,000
$2,568/mo
Price history
| Date | Event | Price |
|---|---|---|
| 8/6/2026 | Price change | $550,000-3.5%$230/sqft |
Source:  UtahRealEstate.com #2167994 Report a problem UtahRealEstate.com #2167994 Report a problem | ||
| 7/15/2026 | Price change | $570,000-0.9%$239/sqft |
Source: UtahRealEstate.com #2167994 Report a problem | ||
| 6/25/2026 | Listed for sale | $575,000$241/sqft |
Source: UtahRealEstate.com #2167994 Report a problem | ||
Public tax history
| Year | Property taxes | Tax assessment |
|---|---|---|
| 2025 | $2,397 +7.9% | $450,800 +8.7% |
| 2024 | $2,220 +0.2% | $414,800 0% |
| 2023 | $2,216 -0.2% | $415,000 +1.4% |
| 2022 | $2,220 +17.8% | $409,200 +151.9% |
| 2021 | $1,884 +6.2% | $162,470 -39.8% |
| 2020 | $1,775 +11% | $270,000 +97.9% |
| 2019 | $1,599 +14% | $136,400 -39.8% |
| 2018 | $1,403 +19.2% | $226,600 +103.8% |
| 2017 | $1,177 | $111,210 +22.1% |
| 2016 | $1,177 -0.2% | $91,080 +1.8% |
| 2015 | $1,180 -1.1% | $89,485 -1.6% |
| 2014 | $1,193 | $90,970 +10.3% |
| 2013 | -- | $82,445 +7.4% |
| 2012 | -- | $76,780 -14.1% |
| 2009 | -- | $89,430 -8.4% |
| 2008 | -- | $97,625 -3% |
| 2007 | -- | $100,650 +40.8% |
| 2006 | -- | $71,500 |
| 2005 | -- | $71,500 +21.7% |
| 2003 | -- | $58,731 -45% |
| 2001 | $696 +9.2% | $106,784 +94.5% |
| 2000 | $637 | $54,908 |
Find assessor info on the county website
Monthly payment
Est. payment
Payment breakdown
Explore the cost of this home by adjusting the details. Changes won't be saved.Climate risks
Neighborhood: 84651
Nearby schools
Schools provided by the listing agent
- Elementary: Foothills
- Middle: Salem Jr
- High: Salem Hills
- District: Nebo
Source: UtahRealEstate.com. This data may not be complete. We recommend contacting the local school district to confirm school assignments for this home.
Similar homes
- $525,0005 bd3 ba2.5k sqft108 S Astor Ln, Elk Ridge, UT 84651For Sale

 MLS ID #2164968, Gayle Baum, South Rim Realty. UtahRealEstate.com
 - $539,9004 bd3 ba2.7k sqft687 E 600 S, Payson, UT 84651For Sale
 MLS ID #2152980, Clayton Q Cundy, JC Realty. UtahRealEstate.com
 - $499,9004 bd3 ba2.7k sqft1595 S 50 W, Payson, UT 84651For Sale
 MLS ID #2184637, Brett Henry, Simple Choice Real Estate. UtahRealEstate.com
 - $550,0005 bd3 ba2.4k sqft1585 S 910 W, Payson, UT 84651For Sale
 MLS ID #2183603, Wyatt Mcraney, Summit Commercial Advisors LLC. UtahRealEstate.com
 - $524,9004 bd3 ba2.7k sqft311 S 400 W, Payson, UT 84651For SaleMLS ID #2174048, Deborah Abbott, KW WESTFIELD. UtahRealEstate.com
- $475,0004 bd2 ba2.2k sqft550 S 100 E, Payson, UT 84651For SaleMLS ID #2183191, Cristy Henderson, ERA Brokers Consolidated (Utah County). UtahRealEstate.com
- $530,0005 bd3 ba2.4k sqft317 W 1500 S, Payson, UT 84651For SaleMLS ID #2178292, Haley Peart Johnson, REDFIN CORPORATION. UtahRealEstate.com
- $510,0004 bd3 ba2.6k sqft257 S 300 E, Salem, UT 84653For SaleMLS ID #2177704, Peter Morkel, KW Westfield (Excellence). UtahRealEstate.com
- $589,0003 bd3 ba3k sqft239 W 1870 S, Payson, UT 84651For SaleMLS ID #2161535, Amilyn Gardner, Berkshire Hathaway HomeServices Elite Real Estate (South County). UtahRealEstate.com
- $490,0004 bd1 ba1.3k sqft565 E 500 S, Payson, UT 84651For SaleMLS ID #2155988, Tony Esau Acosta, Real Broker, LLC. UtahRealEstate.com
- $465,0003 bd2 ba2.4k sqft88 W 700 S, Payson, UT 84651For SaleMLS ID #2179300, Lyss Miller, Simple Choice Real Estate. UtahRealEstate.com
- $540,0006 bd3 ba2.4k sqft75 E 400 S, Spanish Fork, UT 84660For SaleMLS ID #2182984, Edwin Saenz, KW WESTFIELD. UtahRealEstate.com
- $599,0005 bd2 ba2.6k sqft421 N 500 W, Santaquin, UT 84655For SaleMLS ID #2150879, Meadow Perides, The Agency Salt Lake City (Nephi). UtahRealEstate.com
- $540,0004 bd3 ba2.9k sqft1412 E Center St, Springville, UT 84663For SaleMLS ID #2174089, Tiffany Barnes, Presidio Real Estate (South Valley). UtahRealEstate.com
- $521,0005 bd3 ba2.3k sqft2710 E Canyon Rd, Spanish Fork, UT 84660For SaleMLS ID #2146522, Jordan Lee, CFI Realty LLC. UtahRealEstate.com
- $548,5004 bd3 ba3.4k sqft503 Firestone Dr, Santaquin, UT 84655For SaleMLS ID #2182446, Heather H Loveless, Berkshire Hathaway HomeServices Elite Real Estate (South County). UtahRealEstate.com
- $549,8005 bd4 ba2.4k sqft281 W 2000 S, Orem, UT 84058For SaleMLS ID #2163099, Tuiono Malakai, Equity Real Estate (South Valley). UtahRealEstate.com
- $730,0004 bd2 ba1.9k sqft135 W 8800 S, Spanish Fork, UT 84660For SaleMLS ID #2163046, Jeremy Martin, Omada Real Estate. UtahRealEstate.com
- $515,0006 bd3 ba2.6k sqft388 N 400 W, Santaquin, UT 84655For SaleMLS ID #2169727, Joanna Williams, Century 21 Everest. UtahRealEstate.com
- $514,9004 bd2 ba2.1k sqft988 E 200 N, Springville, UT 84663For SaleMLS ID #2173993, Mary Hansen, Better Homes and Gardens Real Estate Momentum (Lehi). UtahRealEstate.com
