Welcome to this professionally restored split level 3 bedroom 2 bath home. All new kitchen, bathrooms, bedrooms, wood flooring throughout, appliances and so on make this home a move in ready gem. There is a new deck right off the kitchen overlooking the backyard for outdoor dining or patio space. All new roof as well. Below is a lower level for extra living space, game room, etc.. that complete the interior of this beautiful home. New heat pump with a/c make for high efficiency comfort and years of trouble free maintenance. The home is set back from the street with a fenced in rear yard that overlooks gently sloped fields for a wide open view of the terrain. No neighbors in the back. Property is surrounded by more expensive homes truly making this a one of a kind home in a spectacular neighborhood. Vacant, show anytime.
For sale
$549,000
62 S Parliman Road, Lagrangeville, NY 12540
3beds
1,660sqft
Single Family Residence, Residential
Built in 1978
1.03 Acres Lot
$-- Zestimate®
$331/sqft
$-- HOA
What's special
New roofWood flooring throughoutAll new kitchenFenced in rear yard
- 14 days
- 1,126
- 77
Zillow last checked:
Listing updated:
Listed by:
River Realty Services, Inc. 845-564-2800,
Richard LiCastri 845-564-2800
Source: OneKey® MLS as distributed by MLS GRID,MLS#: 1045659
Facts & features
Interior
Bedrooms & bathrooms
- Bedrooms: 3
- Bathrooms: 3
- Full bathrooms: 2
- 1/2 bathrooms: 1
Heating
- Baseboard, Heat Pump, Other
Cooling
- Central Air
Appliances
- Included: Dishwasher, Electric Range, Refrigerator
Features
- Other
- Basement: Finished,Full
- Attic: Pull Stairs
Interior area
- Total structure area: 1,660
- Total interior livable area: 1,660 sqft
Property
Parking
- Total spaces: 4
- Parking features: Attached, Driveway
- Garage spaces: 2
- Has uncovered spaces: Yes
Lot
- Size: 1.03 Acres
Details
- Parcel number: 1354006660005403920000
- Special conditions: None
Construction
Type & style
- Home type: SingleFamily
- Architectural style: Raised Ranch
- Property subtype: Single Family Residence, Residential
Materials
- Frame
Condition
- Year built: 1978
Utilities & green energy
- Sewer: Septic Tank
- Water: Well
- Utilities for property: Electricity Connected
Community & HOA
HOA
- Has HOA: No
Location
- Region: Lagrangeville
Financial & listing details
- Price per square foot: $331/sqft
- Tax assessed value: $225,200
- Annual tax amount: $8,083
- Date on market: 9/2/2026
- Cumulative days on market: 14 days
- Listing agreement: Exclusive Right To Sell
- Electric utility on property: Yes
Estimated market value
Not available
Estimated sales range
Not available
Not available
Price history
| Date | Event | Price |
|---|---|---|
| 9/2/2026 | Listed for sale | $549,000-1.8%$331/sqft |
Source:  OneKey® MLS as distributed by MLS GRID #1045659 Report a problem OneKey® MLS as distributed by MLS GRID #1045659 Report a problem | ||
| 8/25/2026 | Listing removed | $559,000$337/sqft |
Source: OneKey® MLS as distributed by MLS GRID #1007427 Report a problem | ||
| 6/29/2026 | Pending sale | $559,000$337/sqft |
Source: OneKey® MLS as distributed by MLS GRID #1007427 Report a problem | ||
| 6/2/2026 | Listed for sale | $559,000+109%$337/sqft |
Source: OneKey® MLS as distributed by MLS GRID #1007427 Report a problem | ||
| 4/9/2026 | Sold | $267,500$161/sqft |
Source: OneKey® MLS as distributed by MLS GRID #946386 Report a problem | ||
| 9/28/2021 | Listing removed | -- |
Source: Zillow Rental Network_1 Report a problem | ||
| 8/19/2021 | Listed for rent | $2,300$1/sqft |
Source:  Berkshire Hathaway HomeServices #402942 Report a problem Berkshire Hathaway HomeServices #402942 Report a problem | ||
Public tax history
| Year | Property taxes | Tax assessment |
|---|---|---|
| 2025 | -- | $225,200 |
| 2024 | -- | $225,200 |
| 2023 | -- | $225,200 |
| 2022 | -- | $225,200 |
| 2021 | -- | $225,200 |
| 2020 | -- | $225,200 |
| 2019 | -- | $225,200 +5% |
| 2018 | -- | $214,500 |
| 2017 | $4,937 | $214,500 |
| 2016 | -- | $214,500 |
| 2015 | -- | $214,500 |
| 2014 | -- | $214,500 -8.8% |
| 2012 | -- | $235,200 -6.7% |
| 2011 | -- | $252,000 |
| 2010 | -- | $252,000 -9.8% |
| 2009 | -- | $279,500 -10% |
| 2008 | -- | $310,500 |
Find assessor info on the county website
Monthly payment
Climate risks
Neighborhood: 12540
Nearby schools
Schools provided by the listing agent
- Elementary: Vail Farm Elementary School
- Middle: Lagrange Middle School
- High: Arlington High School
Source: OneKey® MLS as distributed by MLS GRID. This data may not be complete. We recommend contacting the local school district to confirm school assignments for this home.
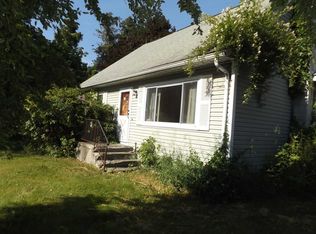
- $389,7003 bd2 ba1.3k sqft68 S Parliman Rd, Lagrangeville, NY 12540Off Market
- $456,0003 bd2 ba1.5k sqft54 S Parliman Rd, Lagrangeville, NY 12540Off Market
- $759,5002 bd3 ba3.3k sqft57 S Parliman Rd, Lagrangeville, NY 12540Off Market

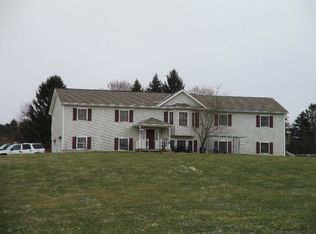
- $561,1003 bd2 ba1.9k sqft40 S Parliman Rd, Lagrangeville, NY 12540Off Market
Similar homes
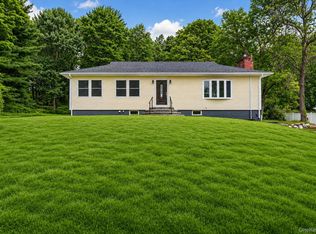
- $549,0004 bd3 ba1.8k sqft80 N Cross Road, Lagrangeville, NY 12540For Sale
 MLS ID #1032011, Josephine Diego, Listing by: K. Fortuna Realty, Inc.. OneKey® MLS as distributed by MLS GRID
 - $594,0003 bd3 ba2k sqft54 Bowe Lane, Lagrangeville, NY 12540For Sale
 MLS ID #1030911, Justin M. LaFalce, Listing by: KW MidHudson. OneKey® MLS as distributed by MLS GRID
 - $599,9993 bd2 ba1.7k sqft70 Barmore Road, Lagrangeville, NY 12540For Sale
 MLS ID #1017699, Lorie Kupetz, Listing by: Exit Realty Connections. OneKey® MLS as distributed by MLS GRID
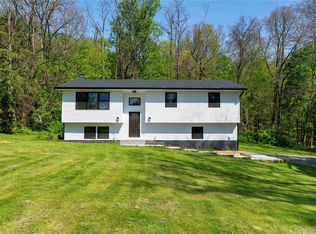
 - $563,0003 bd3 ba1.6k sqft15 Larissa Lane, Wappingers Falls, NY 12590For Sale
 MLS ID #1049313, Elaine Thomas, Listing by: Century 21 Alliance Rlty Group. OneKey® MLS as distributed by MLS GRID
 - $575,0003 bd3 ba2k sqft47 Martin Road, Hopewell Junction, NY 12533For SaleMLS ID #1016502, Sharon Sheil, Listing by: Coldwell Banker Realty. OneKey® MLS as distributed by MLS GRID
- $549,0003 bd3 ba1.9k sqft11 Alpert Drive, Wappingers Falls, NY 12590For SaleMLS ID #1040840, Michael Santarpia, Listing by: K. Fortuna Realty, Inc.. OneKey® MLS as distributed by MLS GRID
- $524,9003 bd2 ba1.7k sqft114 Cramer Road, Poughkeepsie, NY 12603For SaleMLS ID #1034416, Daniel Feldman, Listing by: William Raveis-New York LLC. OneKey® MLS as distributed by MLS GRID
- $479,9003 bd2 ba1.6k sqft33 Horizon Hill Drive, Poughkeepsie, NY 12603For SaleMLS ID #1047372, Karen Briscoe Reed, Listing by: KW MidHudson. OneKey® MLS as distributed by MLS GRID
- $550,0003 bd3 ba1.9k sqft119 Upland Road, New Milford, CT 06776For Sale
 MLS ID #24200603, Joe Chemero, Coldwell Banker Realty. Smart MLS
 - $524,0004 bd3 ba2k sqft31 Old Farms Road, Poughkeepsie, NY 12603For SaleMLS ID #1046416, Vitaly Isaacs, Listing by: Magic Of Great Neck Realty Inc. OneKey® MLS as distributed by MLS GRID
- $525,0005 bd3 ba2k sqft191 Bedell Avenue, Highland, NY 12528For SaleMLS ID #1049126, Michael Cahill, Listing by: HomeSmart Homes & Estates. OneKey® MLS as distributed by MLS GRID
- $545,0004 bd3 ba1.8k sqft6 Vanessa Lane, Staatsburg, NY 12580For SaleMLS ID #1045888, Nancy A Young, Listing by: BHHS Hudson Valley Properties. OneKey® MLS as distributed by MLS GRID
- $589,0004 bd2 ba1.9k sqft3875 Route 82, Millbrook, NY 12545For SaleMLS ID #983261, Valerie J. Foster, Listing by: K. Fortuna Realty, Inc.. OneKey® MLS as distributed by MLS GRID
- $599,0004 bd3 ba1.8k sqft13-17 Clark Heights, Pleasant Valley, NY 12569For SaleMLS ID #1048916, Daniel Axtmann, Listing by: BHHS Hudson Valley Properties. OneKey® MLS as distributed by MLS GRID
- $499,0003 bd2 ba1.6k sqft15 Vandewater Drive, Wappingers Falls, NY 12590For SaleMLS ID #1031284, Shulem Goldberger, Listing by: Capital Estate Realty LLC. OneKey® MLS as distributed by MLS GRID
- $539,9304 bd3 ba1.9k sqft24 Bell Air Lane, Wappingers Falls, NY 12590For SaleMLS ID #1036875, Christina Acuti, Listing by: RE/MAX Town & Country. OneKey® MLS as distributed by MLS GRID
- $665,0003 bd3 ba2k sqft77 Robin Drive, Carmel, NY 10512For SaleMLS ID #1049102, Lynn Stoecker, Listing by: Briante Realty Group, LLC. OneKey® MLS as distributed by MLS GRID
- $499,0003 bd3 ba2k sqft45 Nicole Lane, Wingdale, NY 12594For SaleMLS ID #1043677, Daniel Axtmann, Listing by: BHHS Hudson Valley Properties. OneKey® MLS as distributed by MLS GRID
- $500,0003 bd3 ba1.8k sqft70 Gretna Hill Road, Pleasant Valley, NY 12569For SaleMLS ID #1022851, Donna Gray, Listing by: Redfin Real Estate. OneKey® MLS as distributed by MLS GRID
- $575,0004 bd3 ba2k sqft16 Gabriety Road, Highland, NY 12528For SaleMLS ID #1031669, Leigh M. Quintana, Listing by: KW Hudson Valley North. OneKey® MLS as distributed by MLS GRID
