Meticulously maintained ranch in highly sought-after Burbank neighborhood. This sun filled and south facing home welcomes you with an open-concept kitchen and family room that flows seamlessly to the backyard, perfect for summer dining under the gazebo. Sited on a level lot, the main level features a large eat-in kitchen with white cabinetry, stone countertops, s/s appliances; an adjoining family room; dedicated dining room; and living room w a cozy fireplace. Three generously sized bedrooms are complemented by two beautifully renovated baths (guest & primary) and convenient laundry closet w stackable washer/dryer. The expansive lower level offers exceptional flexibility with an oversized recreation room featuring a fireplace and bar area, space for an office or gym, separate laundry room & workshop. Bonuses include central air, hw floors, irrigation system, prof. landscaping, new condenser, walk-up 2nd floor for storage. Close to all schools, Cambridge & Boston. Steps to MBTA Bus 75.
Sold for $1,540,000
$1,540,000
62 Shaw Rd, Belmont, MA 02478
3beds
2,684sqft
Single Family Residence
Built in 1950
6,624 Square Feet Lot
$1,493,700 Zestimate®
$574/sqft
$4,703 Estimated rent
Home value
$1,493,700
$1.42M - $1.58M
$4,703/mo
Zestimate® history
Owner options
List your home for rent
$4,703/mo
Rent Zestimate®
Find your next renter with Zillow Rental Manager. Plus, with online applications, you can quickly screen prospective tenants – for free.
$4,703/mo
Rent Zestimate®
Refinance and save
$7,807/mo
Est. payment
Refinancing to a lower rate could help reduce your monthly payments and save thousands over the life of the loan.
$7,807/mo
Est. payment
Explore your selling options
Work with a Zillow partner agent
Leverage their expertise and Zillow's premium Showcase listings to get your home seen by more buyers.
Get startedList with your own agent
Get your home in front of millions of buyers by listing it on Zillow.
Learn how to do itSell it yourself
Take full control of how buyers see your home on Zillow by listing For Sale by Owner (FSBO).
List your homeWhat's special
Central airIrrigation systemDedicated dining roomAdjoining family roomThree generously sized bedroomsBar areaTwo beautifully renovated baths
Zillow last checked:
Listing updated:
Listed by:
Michael Hannon 857-991-3558,
Coldwell Banker Realty - Belmont 617-484-5300
Bought with:
Lynn Findlay
Coldwell Banker Realty - Belmont
Source: MLS PIN,MLS#: 73533056
Facts & features
Interior
Bedrooms & bathrooms
- Bedrooms: 3
- Bathrooms: 2
- Full bathrooms: 2
Primary bedroom
- Features: Bathroom - Full, Ceiling Fan(s), Closet, Flooring - Hardwood
- Level: First
- Area: 144
- Dimensions: 12 x 12
Bedroom 2
- Features: Ceiling Fan(s), Closet, Flooring - Hardwood
- Level: First
- Area: 143
- Dimensions: 13 x 11
Bedroom 3
- Features: Ceiling Fan(s), Closet, Flooring - Hardwood
- Level: First
- Area: 121
- Dimensions: 11 x 11
Primary bathroom
- Features: Yes
Bathroom 1
- Features: Bathroom - Full, Bathroom - Tiled With Shower Stall, Flooring - Stone/Ceramic Tile
- Level: First
- Area: 48
- Dimensions: 8 x 6
Bathroom 2
- Features: Bathroom - Full, Bathroom - Tiled With Shower Stall, Flooring - Stone/Ceramic Tile
- Level: First
- Area: 40
- Dimensions: 8 x 5
Dining room
- Features: Flooring - Hardwood, French Doors
- Level: First
- Area: 144
- Dimensions: 12 x 12
Family room
- Level: Basement
- Area: 456
- Dimensions: 24 x 19
Kitchen
- Features: Flooring - Hardwood, Countertops - Stone/Granite/Solid, Recessed Lighting
- Level: First
- Area: 168
- Dimensions: 12 x 14
Living room
- Features: Flooring - Hardwood, Window(s) - Picture
- Level: First
- Area: 228
- Dimensions: 12 x 19
Office
- Level: Basement
- Area: 180
- Dimensions: 18 x 10
Heating
- Baseboard, Oil
Cooling
- Central Air, Window Unit(s)
Appliances
- Included: Water Heater, Range, Dishwasher, Disposal, Microwave, Refrigerator, Freezer, Washer, Dryer
- Laundry: First Floor
Features
- Office
- Flooring: Hardwood, Stone / Slate
- Basement: Full,Finished,Interior Entry,Bulkhead
- Number of fireplaces: 2
- Fireplace features: Family Room, Living Room
Interior area
- Total structure area: 2,684
- Total interior livable area: 2,684 sqft
- Finished area above ground: 1,514
- Finished area below ground: 1,170
Property
Parking
- Total spaces: 2
- Parking features: Attached, Paved Drive, Off Street, Paved
- Has attached garage: Yes
- Uncovered spaces: 2
Features
- Patio & porch: Patio
- Exterior features: Patio, Storage, Professional Landscaping, Sprinkler System, Gazebo
- Fencing: Fenced/Enclosed
Lot
- Size: 6,624 Square Feet
- Features: Level
Details
- Additional structures: Workshop, Gazebo
- Parcel number: 357030
- Zoning: SC
Construction
Type & style
- Home type: SingleFamily
- Architectural style: Ranch
- Property subtype: Single Family Residence
Materials
- Frame
- Foundation: Concrete Perimeter
- Roof: Shingle
Condition
- Year built: 1950
Utilities & green energy
- Electric: 100 Amp Service
- Sewer: Public Sewer
- Water: Public
Community & HOA
Community
- Features: Public Transportation
HOA
- Has HOA: No
Location
- Region: Belmont
Financial & listing details
- Price per square foot: $574/sqft
- Tax assessed value: $1,260,000
- Annual tax amount: $14,351
- Date on market: 7/18/2026
Price history
| Date | Event | Price |
|---|---|---|
| 7/31/2026 | Sold | $1,540,000+6.2%$574/sqft |
Source: MLS PIN #73533056 Report a problem | ||
| 6/25/2026 | Pending sale | $1,450,000$540/sqft |
Source: MLS PIN #73533056 Report a problem | ||
| 6/16/2026 | Contingent | $1,450,000$540/sqft |
Source: MLS PIN #73533056 Report a problem | ||
| 6/10/2026 | Listed for sale | $1,450,000+417.9%$540/sqft |
Source: MLS PIN #73533056 Report a problem | ||
| 6/17/1994 | Sold | $280,000$104/sqft |
Source: Public Record Report a problem | ||
Public tax history
| Year | Property taxes | Tax assessment |
|---|---|---|
| 2025 | $14,351 -0.1% | $1,260,000 -7.4% |
| 2024 | $14,372 +6.6% | $1,361,000 +13.4% |
| 2023 | $13,488 +5.3% | $1,200,000 +8.3% |
| 2022 | $12,808 +1.6% | $1,108,000 +1.5% |
| 2021 | $12,602 +6.6% | $1,092,000 +1.6% |
| 2020 | $11,825 +15.8% | $1,075,000 +22.9% |
| 2019 | $10,211 +2.6% | $875,000 +6.8% |
| 2018 | $9,951 +1.4% | $819,000 +6% |
| 2017 | $9,809 +1.3% | $773,000 +0.3% |
| 2016 | $9,684 +8.8% | $771,000 +11.7% |
| 2015 | $8,901 +7.7% | $690,000 +12.7% |
| 2014 | $8,262 +1.3% | $612,000 |
| 2013 | $8,158 +3.4% | $612,000 +3.6% |
| 2012 | $7,890 +2.6% | $591,000 +1.7% |
| 2011 | $7,692 +5.3% | $581,000 -3.3% |
| 2010 | $7,308 +1.3% | $601,000 -1% |
| 2009 | $7,217 +3.6% | $607,000 -1.8% |
| 2008 | $6,965 +3.8% | $618,000 -5.1% |
| 2007 | $6,712 +3.8% | $651,000 +4.8% |
| 2006 | $6,465 +12% | $621,000 +15% |
| 2005 | $5,773 +2.1% | $540,000 +2.3% |
| 2004 | $5,655 +7.1% | $528,000 +7.8% |
| 2003 | $5,282 +8.8% | $490,000 +12.9% |
| 2002 | $4,856 +20.1% | $434,000 +27.3% |
| 2001 | $4,044 -2.7% | $341,000 +12.9% |
| 1999 | $4,156 | $302,000 |
Find assessor info on the county website
Neighborhood: 02478
Nearby homes
- $1,634,7004 bd5 ba1.5k sqft56 Shaw Rd, Belmont, MA 02478Off Market
- $2,080,3004 bd3 ba2.8k sqft275 Washington St, Belmont, MA 02478Off Market

- $1,603,3004 bd2 ba2.3k sqft271 Washington St, Belmont, MA 02478Off Market
- $1,749,5003 bd3 ba3.1k sqft265 Washington St, Belmont, MA 02478Off Market
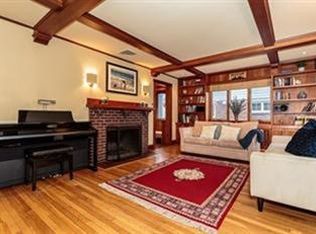
- $1,661,8004 bd3 ba3.1k sqft265 Washington St #0, Belmont, MA 02478Off Market
- $1,626,9004 bd2 ba1.6k sqft63 Shaw Rd, Belmont, MA 02478Off Market
- $2,102,0004 bd4 ba2.9k sqft74 Shaw Rd, Belmont, MA 02478Sold
- $1,627,4004 bd2 ba1.7k sqft215 Dalton Rd, Belmont, MA 02478Off Market
Nearby schools
GreatSchools rating
- 10/10Mary Lee Burbank SchoolGrades: K-3Distance: 0.2 mi
- 9/10Belmont Middle SchoolGrades: 7-8Distance: 0.7 mi
- 10/10Belmont High SchoolGrades: 9-12Distance: 0.8 mi
Schools provided by the listing agent
- Elementary: Burbank
- Middle: Cue / Bms
- High: Belmont High
Source: MLS PIN. This data may not be complete. We recommend contacting the local school district to confirm school assignments for this home.
Get a cash offer in 3 minutes
Find out how much your home could sell for in as little as 3 minutes with a no-obligation cash offer.
Estimated market value
$1,493,700
Get a cash offer in 3 minutes
Find out how much your home could sell for in as little as 3 minutes with a no-obligation cash offer.
Estimated market value
$1,493,700
