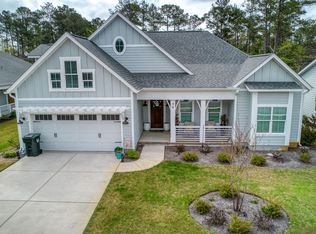
Welcome to 62 Streambed in the Carolina Creek community of Hampstead, where easy living, thoughtful upgrades, and quality construction by Bill Clark Homes come together in a convenient coastal location. This well-maintained 3-bedroom, 2-bath home with a 2-car garage offers a bright, open layout filled with natural light and designed for both everyday living and entertaining.
Low-maintenance LVP flooring flows throughout the main living areas, while fresh carpeting adds comfort to the bedrooms. The spacious living room features a gas fireplace and opens seamlessly to the kitchen and dining areas. At the center of the home, the kitchen offers a large island, quartz countertops, abundant workspace and an open design that keeps everything connected.
The main bedroom suite provides a comfortable retreat with a spacious bath featuring a large double vanity and walk-in glass shower. Two additional bedrooms and a full hall bath provide flexible space for guests, a home office, hobbies or additional living needs.
Step outside to enjoy the covered rear porch and fully fenced backyard, perfect for extending your living space outdoors. An irrigation system and installed water-conditioning system add everyday convenience. Out front, the covered porch overlooks a wooded area across the street with no homes directly opposite, while the large driveway provides parking for multiple vehicles in addition to the 2-car garage.
Residents of Carolina Creek can enjoy community amenities including a pool and playground. The neighborhood is conveniently located near Kiwanis Park, Sloop Point Marina, shopping, dining and the growing Hampstead area, with access to Topsail-area schools. Enjoy being approximately 15 minutes from the beach and 30 minutes from Wilmington, making it easy to take advantage of both coastal recreation and city conveniences.
Built by Bill Clark Homes and offering quality construction, thoughtful features and a desirable Hampstead location, 62 Streambed is ready to welcome its next owner.
For sale
Price cut: $10K (9/22)
$425,000
62 Streambed Way, Hampstead, NC 28443
3beds
1,503sqft
Single Family Residence
Built in 2023
8,712 Square Feet Lot
$-- Zestimate®
$283/sqft
$120/mo HOA
What's special
- 30 days
- 1,056
- 136
Zillow last checked:
Listing updated:
Listed by:
Mariel Gniewoz-Weiss 610-310-6408,
Keller Williams Innovate-Wilmington
Source: Hive MLS,MLS#: 100600945 Originating MLS: Cape Fear Realtors MLS, Inc.
Originating MLS: Cape Fear Realtors MLS, Inc.Facts & features
Interior
Bedrooms & bathrooms
- Bedrooms: 3
- Bathrooms: 2
- Full bathrooms: 2
Rooms
- Room types: Master Bedroom, Bedroom 2, Bedroom 3, Dining Room, Laundry, Great Room
Primary bedroom
- Level: First
- Dimensions: 15 x 14
Bedroom 2
- Level: First
- Dimensions: 11 x 12
Bedroom 3
- Level: First
- Dimensions: 11 x 10
Dining room
- Level: First
- Dimensions: 12 x 11
Great room
- Level: First
- Dimensions: 17 x 14
Kitchen
- Level: First
- Dimensions: 17 x 12
Laundry
- Level: First
- Dimensions: 10 x 4
Heating
- Electric, Heat Pump
Cooling
- Central Air
Appliances
- Included: Electric Oven, Built-In Microwave, Refrigerator, Range, Disposal, Dishwasher, ENERGY STAR Qualified Appliances
- Laundry: Dryer Hookup, Washer Hookup, Laundry Room
Features
- Master Downstairs, Walk-in Closet(s), Tray Ceiling(s), High Ceilings, Entrance Foyer, Mud Room, Kitchen Island, Ceiling Fan(s), Pantry, Walk-in Shower, Gas Log, Walk-In Closet(s)
- Flooring: LVT/LVP, Carpet, Tile
- Basement: None
- Attic: Access Only
- Has fireplace: Yes
- Fireplace features: Gas Log
Interior area
- Total structure area: 1,503
- Total interior livable area: 1,503 sqft
Property
Parking
- Total spaces: 2
- Parking features: Concrete, Off Street
- Attached garage spaces: 2
Accessibility
- Accessibility features: None
Features
- Levels: One
- Patio & porch: Covered, Patio, Wrap Around
- Exterior features: Irrigation System
- Fencing: Full
- Has view: Yes
- View description: See Remarks
- Frontage type: See Remarks
Lot
- Size: 8,712 Square Feet
- Features: Level
Details
- Parcel number: 42032450310000
- Zoning: PD
- Special conditions: Standard
Construction
Type & style
- Home type: SingleFamily
- Property subtype: Single Family Residence
Materials
- Fiber Cement, Wood Frame
- Foundation: Raised, Slab
- Roof: Architectural Shingle
Condition
- New construction: No
- Year built: 2023
Utilities & green energy
- Sewer: Public Sewer
- Water: Public
- Utilities for property: Sewer Available, Water Available
Green energy
- Energy efficient items: Thermostat
Community & HOA
Community
- Security: Smoke Detector(s)
- Subdivision: Carolina Creek
HOA
- Has HOA: Yes
- Amenities included: Cabana, Pool, Maintenance Common Areas, Sidewalks, Street Lights
- HOA fee: $1,434 annually
- HOA name: Carolina Creek
- HOA phone: 910-679-3012
Location
- Region: Hampstead
Financial & listing details
- Price per square foot: $283/sqft
- Tax assessed value: $229,748
- Annual tax amount: $2,325
- Date on market: 9/4/2026
- Cumulative days on market: 30 days
- Listing agreement: Exclusive Right To Sell
- Listing terms: Cash,Conventional,FHA,USDA Loan,VA Loan
- Road surface type: Paved
Estimated market value
Not available
Estimated sales range
Not available
$2,323/mo
Price history
| Date | Event | Price |
|---|---|---|
| 9/22/2026 | Price change | $425,000-2.3%$283/sqft |
Source:  Hive MLS #100600945 Report a problem Hive MLS #100600945 Report a problem | ||
| 9/4/2026 | Listed for sale | $435,000+11.6%$289/sqft |
Source: Hive MLS #100600945 Report a problem | ||
| 4/10/2024 | Sold | $389,900$259/sqft |
Source: Hive MLS #100396468 Report a problem | ||
| 2/14/2024 | Pending sale | $389,900$259/sqft |
Source: Hive MLS #100396468 Report a problem | ||
| 11/15/2023 | Price change | $389,900-3.5%$259/sqft |
Source: Hive MLS #100396468 Report a problem | ||
| 10/20/2023 | Price change | $403,900-1.2%$269/sqft |
Source: Hive MLS #100396468 Report a problem | ||
| 7/26/2023 | Listed for sale | $408,973$272/sqft |
Source: Hive MLS #100396468 Report a problem | ||
Public tax history
| Year | Property taxes | Tax assessment |
|---|---|---|
| 2025 | $2,325 | $336,478 +434.1% |
| 2024 | $2,325 | $63,000 |
| 2023 | -- | $63,000 |
Find assessor info on the county website
Monthly payment
Est. payment
Payment breakdown
Explore the cost of this home by adjusting the details. Changes won't be saved.Climate risks
Neighborhood: 28443
Nearby schools
Schools provided by the listing agent
- Elementary: Topsail
- Middle: Topsail
- High: Topsail
Source: Hive MLS. This data may not be complete. We recommend contacting the local school district to confirm school assignments for this home.
Similar homes

- $419,9003 bd2 ba1.7k sqft100 Hickory Circle, Hampstead, NC 28443For Sale
 MLS ID #100593252, Brad Carlson, Keller Williams Innovate-Wilmington. Hive MLS
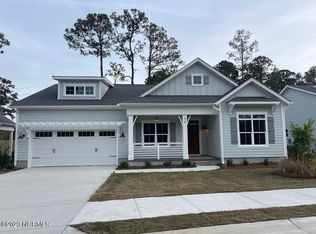
 - $415,9004 bd3 ba2k sqft220 S Umbrella Palm Drive, Hampstead, NC 28443New Construction
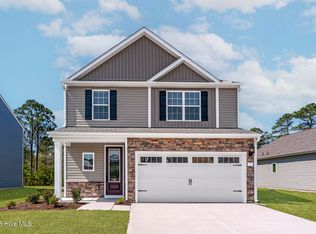 Hive MLS
 - from $449,9004 bd3 ba1.9k sqftThe Largo Plan, Sawyer's Run, Hampstead, NC 28443New Construction
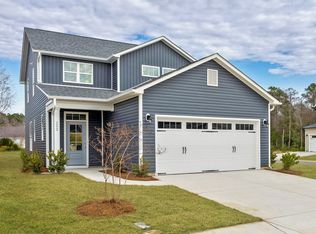 Stevens Fine Homes
 - from $393,9003 bd3 ba1.7k sqftCarolina Plan, Southwater Village, Hampstead, NC 28443New Construction
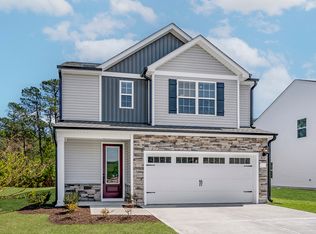 LGI Homes
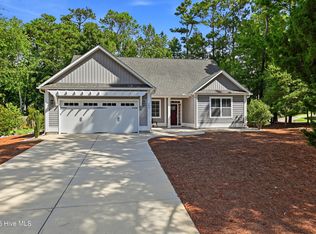
 - $475,0004 bd3 ba1.8k sqft37 W Weatherbee Way, Hampstead, NC 28443For SaleMLS ID #100602191, Holden L Walker, 1st Class Real Estate Coastal Choice. Hive MLS
- $374,9003 bd3 ba1.8k sqft104 Priscilla Place, Hampstead, NC 28443For SaleMLS ID #100591627, Alexander Mason, Coldwell Banker Sea Coast Advantage - Jacksonville. Hive MLS
- $474,9004 bd2 ba1.9k sqft103 Bergman Street, Hampstead, NC 28443For SaleMLS ID #100593555, Karen B Gaskill, Coldwell Banker Sea Coast Advantage. Hive MLS
- $379,0003 bd2 ba1.8k sqft161 Preswick Drive, Rocky Point, NC 28457For SaleMLS ID #100603078, Ronel Austin, Coastal Realty Associates LLC. Hive MLS
- $499,0003 bd3 ba2k sqft91 W Conolly Court, Hampstead, NC 28443For SaleMLS ID #100587989, Alyson Squires, 360 REALTY. Hive MLS
- $395,0004 bd3 ba1.9k sqft130 Poplar Branch Way, Hampstead, NC 28443For SaleMLS ID #100598406, Pinpoint Properties, REAL Broker LLC. Hive MLS
- $469,4804 bd3 ba1.9k sqft31 W Kiln Road, Hampstead, NC 28443New ConstructionHive MLS
- $474,2054 bd3 ba2k sqft228 S Bandwheel Way, Hampstead, NC 28443New ConstructionHive MLS
- $365,0003 bd3 ba2.2k sqft320 Castle Bay Drive #D, Hampstead, NC 28443For SaleMLS ID #100592280, Heidi Davis, Anchor & Co. of Eastern North Carolina. Hive MLS
- $350,0004 bd3 ba2.1k sqft105 Phoebee Court, Hampstead, NC 28443For SaleMLS ID #100582871, Joy Birchum, Birch Real Estate Solutions. Hive MLS
- $370,0003 bd3 ba1.7k sqft273 W Broughton Lane, Rocky Point, NC 28457For SaleMLS ID #100596831, Lexi Barbee, Nest Realty. Hive MLS
- $339,9003 bd3 ba1.4k sqft198 Brookfield Branch Road #28, Hampstead, NC 28443New ConstructionMLS ID #100565447, Logan Homes Team, Coldwell Banker Sea Coast Advantage. Hive MLS
- $423,9003 bd2 ba1.6k sqft806 Wildflower Drive, Holly Ridge, NC 28445For SaleMLS ID #100569497, Andrew Davis, REAL Broker LLC. Hive MLS
