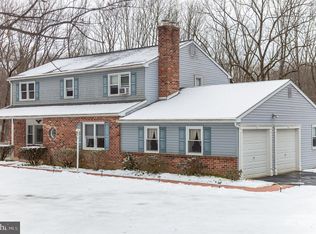
Welcome to 62 Walnut Bank Road, a beautifully appointed home offering privacy, versatility, and an idyllic setting on a private 4 acre lot zoned for up to three horses, all within the highly desirable Downingtown Area School District. A welcoming wraparound front porch sets the tone, providing the perfect place to enjoy your morning coffee or unwind at the end of the day. Inside, hardwood flooring flows throughout the main living areas. To the left, a spacious home office provides a quiet and functional workspace, while the formal dining room sits just across the foyer. The dining room opens to the well-appointed kitchen, featuring a center island, upgraded countertops, stainless steel appliances, abundant cabinetry, and generous counter space. Sliding glass doors extend the living space outdoors to the rear patio, creating an inviting connection between the interior and exterior. A convenient side entrance leads through a mudroom with beautiful stone flooring and directly into the kitchen. Toward the rear of the home, the family room offers a comfortable gathering space anchored by a fireplace and provides access to the front porch. An optional fifth bedroom/flex space is also located on this level, featuring an abundance of natural light and sliding glass doors leading to the rear patio. A laundry room and full bathroom complete the first floor. Upstairs, new carpet has been replaced on the stairs and hallway. The spacious primary suite is filled with natural light and features its own fireplace, creating a peaceful retreat. A walk-in closet provides ample storage, while the updated primary bathroom offers a soaking tub, double vanity, curbless walk-in shower, and heated floors. Three additional generously sized bedrooms share a hall bathroom with a tub/shower combination. The finished basement provides even more flexibility for everyday living and entertaining, with plenty of room to create a recreation area, media room, home gym, or whatever best suits your needs. The outdoor spaces are equally impressive. Stone steps lead from the rear of the home to a private, fenced-in pool area, creating a secluded setting for summer entertaining and relaxation. Behind the garage, a fenced pasture provides an ideal space for horses or other outdoor uses. The space above the garage offers additional potential and could be transformed into a private studio, home office, hobby space, or creative retreat. Enjoy the best of both worlds with a peaceful, private property offering exceptional outdoor amenities and room to make the space your own, while remaining conveniently located near major commuting routes, shopping, dining, and everyday conveniences. With its flexible floor plan, extensive outdoor spaces, horse-friendly zoning, and sought-after school district, 62 Walnut Bank Road is an opportunity not to be missed. Schedule your showing today!
Sold for $950,000
Street View
Zillow last checked:
Listing updated:
Bought with:
Kelly Logue Jennings, RS341985
EXP Realty, LLC
Source: Bright MLS,MLS#: PACT2135898
Price history
| Date | Event | Price |
|---|---|---|
| 11/4/2026 | Sold | $950,000$285/sqft |
Source:  Bright MLS #PACT2135898 Report a problem | ||
| 10/12/2026 | Pending sale | $950,000$285/sqft |
Source: Bright MLS #PACT2135898 Report a problem | ||
| 9/25/2026 | Price change | $950,000-17.4%$285/sqft |
Source: Bright MLS #PACT2135898 Report a problem | ||
| 9/16/2026 | Listed for sale | $1,150,000+91.7%$345/sqft |
Source: Bright MLS #PACT2135898 Report a problem | ||
| 10/30/2011 | Listing removed | $599,900$180/sqft |
Source: Long & Foster Real Estate #5893266 Report a problem | ||
| 5/29/2011 | Listed for sale | $599,900-3.1%$180/sqft |
Source: Long & Foster Real Estate #5893266 Report a problem | ||
| 11/4/2010 | Price change | $619,000+3.3%$185/sqft |
Source: Long And Foster-Devon Report a problem | ||
| 9/25/2010 | Price change | $599,000-3.2%$179/sqft |
Source: Long & Foster Real Estate #5736399 Report a problem | ||
| 7/9/2010 | Price change | $619,000-0.1%$185/sqft |
Source: Long & Foster Real Estate #5736399 Report a problem | ||
| 7/5/2010 | Price change | $619,900+0.1%$186/sqft |
Source: Long & Foster Real Estate - Exton Report a problem | ||
| 4/24/2010 | Price change | $619,000-2.5%$185/sqft |
Source: NCI Report a problem | ||
| 3/24/2010 | Listed for sale | $635,000-7.8%$190/sqft |
Source: NCI Report a problem | ||
| 12/19/2005 | Sold | $689,000-8.1%$206/sqft |
Source: Public Record Report a problem | ||
| 10/22/1999 | Sold | $750,000$225/sqft |
Source: Public Record Report a problem | ||
Nearby homes
Get a cash offer in 3 minutes
Find out how much your home could sell for in as little as 3 minutes with a no-obligation cash offer.
Estimated market value
