Welcome to 62 Walnut Rd in Hamilton, where comfort, style, and convenience come together beautifully. This thoughtfully maintained three-bedroom, two-and-a-half-bath home offers a warm and inviting layout designed for both everyday living and entertaining. The first floor features a dedicated home office, dining room, and cozy living room with a fireplace. At the heart of the home, the open kitchen with stainless-steel appliances flows into a bright sunroom overlooking the private backyard, creating a seamless connection between indoor and outdoor spaces. Upstairs, the spacious primary bedroom and hallway share a conveniently accessible full bath, while all three bedrooms offer ample closet space. The partially finished basement provides versatile additional living space, perfect for a home gym, playroom, media room, or whatever suits your needs. Outside, the spacious fenced-in yard offers plenty of room to relax, play, or entertain, while the attached storage garage provides easy access to lawn equipment, bikes, and seasonal belongings. Ideally located near the train and Hamilton’s town center, 62 Walnut Rd offers the best of both worlds—easy commuting and convenient access to town, paired with the comfort, privacy, and charm of suburban living!
Pending
$1,150,000
62 Walnut Rd, South Hamilton, MA 01982
3beds
2,736sqft
Single Family Residence
Built in 1948
10,001 Square Feet Lot
$1,136,200 Zestimate®
$420/sqft
$-- HOA
What's special
Attached storage garagePrivate backyardDining roomSpacious primary bedroomThree-bedroom two-and-a-half-bath homeDedicated home officeSpacious fenced-in yard
- 42 days
- 1,181
- 65
Zillow last checked:
Listing updated:
Listed by:
Terri A. Maffeo 781-801-3455,
LAER Realty Partners 781-627-7200
Source: MLS PIN,MLS#: 73562290
Facts & features
Interior
Bedrooms & bathrooms
- Bedrooms: 3
- Bathrooms: 3
- Full bathrooms: 2
- 1/2 bathrooms: 1
Primary bedroom
- Features: Walk-In Closet(s), Flooring - Hardwood, Recessed Lighting
- Level: Second
- Area: 280
- Dimensions: 20 x 14
Bedroom 2
- Features: Closet, Flooring - Wall to Wall Carpet, Recessed Lighting
- Level: Second
- Area: 204
- Dimensions: 17 x 12
Bedroom 3
- Features: Closet, Flooring - Wall to Wall Carpet, Recessed Lighting
- Level: Second
- Area: 221
- Dimensions: 17 x 13
Bathroom 1
- Features: Bathroom - Full, Bathroom - With Shower Stall
- Level: First
Bathroom 2
- Features: Bathroom - Full, Bathroom - With Tub & Shower
- Level: Second
Bathroom 3
- Features: Bathroom - Half
- Level: Basement
Dining room
- Features: Flooring - Hardwood
- Level: First
- Area: 238
- Dimensions: 17 x 14
Family room
- Features: Flooring - Wall to Wall Carpet, Recessed Lighting
- Level: Basement
- Area: 336
- Dimensions: 16 x 21
Kitchen
- Features: Flooring - Hardwood, Dining Area, Countertops - Stone/Granite/Solid, Recessed Lighting, Stainless Steel Appliances
- Level: First
- Area: 297
- Dimensions: 33 x 9
Living room
- Features: Flooring - Hardwood
- Level: First
- Area: 299
- Dimensions: 23 x 13
Office
- Features: Flooring - Hardwood, Recessed Lighting, Window Seat
- Level: First
- Area: 80
- Dimensions: 10 x 8
Heating
- Forced Air, Electric Baseboard, Oil, Electric
Cooling
- Central Air
Appliances
- Included: Range, Dishwasher, Disposal, Microwave, Refrigerator, Washer, Dryer, Range Hood
- Laundry: First Floor, Electric Dryer Hookup, Washer Hookup
Features
- Recessed Lighting, Window Seat, Sun Room, Home Office
- Flooring: Tile, Carpet, Hardwood, Flooring - Hardwood
- Basement: Full,Partially Finished,Interior Entry,Sump Pump
- Number of fireplaces: 1
- Fireplace features: Living Room
Interior area
- Total structure area: 2,736
- Total interior livable area: 2,736 sqft
- Finished area above ground: 2,736
Video & virtual tour
Property
Parking
- Total spaces: 3
- Parking features: Garage Door Opener, Storage, Off Street
- Has garage: Yes
- Uncovered spaces: 3
Features
- Patio & porch: Patio
- Exterior features: Patio, Fenced Yard
- Fencing: Fenced/Enclosed,Fenced
Lot
- Size: 10,001 Square Feet
- Features: Corner Lot
Details
- Parcel number: 1919665
- Zoning: R1A
Construction
Type & style
- Home type: SingleFamily
- Architectural style: Colonial,Other (See Remarks)
- Property subtype: Single Family Residence
Materials
- Frame
- Foundation: Concrete Perimeter
- Roof: Shingle
Condition
- Year built: 1948
Utilities & green energy
- Electric: Circuit Breakers
- Sewer: Private Sewer
- Water: Public
- Utilities for property: for Electric Range, for Electric Dryer, Washer Hookup
Green energy
- Energy efficient items: Thermostat
Community & HOA
Community
- Features: Public Transportation, Shopping, Tennis Court(s), Park, Walk/Jog Trails, Stable(s), Highway Access, House of Worship, Public School, T-Station
HOA
- Has HOA: No
Location
- Region: South Hamilton
Financial & listing details
- Price per square foot: $420/sqft
- Tax assessed value: $878,800
- Annual tax amount: $13,451
- Date on market: 8/12/2026
Estimated market value
$1,136,200
$1.08M - $1.19M
$4,578/mo
Price history
| Date | Event | Price |
|---|---|---|
| 9/22/2026 | Pending sale | $1,150,000$420/sqft |
Source: MLS PIN #73562290 Report a problem | ||
| 9/8/2026 | Contingent | $1,150,000$420/sqft |
Source: MLS PIN #73562290 Report a problem | ||
| 8/26/2026 | Listed for sale | $1,150,000$420/sqft |
Source: MLS PIN #73562290 Report a problem | ||
| 8/18/2026 | Contingent | $1,150,000$420/sqft |
Source: MLS PIN #73562290 Report a problem | ||
| 8/12/2026 | Listed for sale | $1,150,000+84%$420/sqft |
Source: MLS PIN #73562290 Report a problem | ||
| 5/21/2008 | Sold | $625,000+75.6%$228/sqft |
Source: Public Record Report a problem | ||
| 1/18/2002 | Sold | $356,000+51.5%$130/sqft |
Source: Public Record Report a problem | ||
| 11/14/1997 | Sold | $235,000$86/sqft |
Source: Public Record Report a problem | ||
Public tax history
| Year | Property taxes | Tax assessment |
|---|---|---|
| 2025 | $11,753 | $671,200 |
| 2024 | $11,753 | $671,200 |
| 2023 | $11,753 | $671,200 |
| 2022 | $11,753 | $671,200 |
| 2021 | $11,753 -2.3% | $671,200 -5.3% |
| 2020 | $12,035 +4% | $708,800 +0.9% |
| 2019 | $11,574 +10% | $702,300 +8.2% |
| 2018 | $10,525 -1.3% | $648,900 +2.3% |
| 2017 | $10,663 -0.3% | $634,300 +2.3% |
| 2016 | $10,692 +5.9% | $619,800 +4.9% |
| 2015 | $10,097 +7.2% | $590,800 +9.1% |
| 2014 | $9,419 +2.4% | $541,300 +1% |
| 2013 | $9,200 +0% | $535,800 +0.9% |
| 2012 | $9,199 -2.5% | $531,100 -3.2% |
| 2011 | $9,434 +3.5% | $548,800 -1.9% |
| 2010 | $9,118 +0.5% | $559,700 -6% |
| 2009 | $9,069 +6.9% | $595,500 -6% |
| 2008 | $8,481 +5.2% | $633,400 -1.1% |
| 2007 | $8,059 +5.5% | $640,600 |
| 2006 | $7,642 +3.9% | $640,600 +9.1% |
| 2005 | $7,352 +6.3% | $587,200 +5.9% |
| 2004 | $6,919 +61.7% | $554,400 +71.6% |
| 2003 | $4,278 -1.7% | $323,100 +15.3% |
| 2002 | $4,354 +31.5% | $280,200 +32.9% |
| 2000 | $3,310 +32.4% | $210,800 +27.8% |
| 1997 | $2,500 | $165,000 |
Find assessor info on the county website
Monthly payment
Est. payment
Payment breakdown
Explore the cost of this home by adjusting the details. Changes won't be saved.Climate risks
Neighborhood: 01982
Nearby schools
Schools provided by the listing agent
- Middle: Mrms
- High: Hwrhs
Source: MLS PIN. This data may not be complete. We recommend contacting the local school district to confirm school assignments for this home.
Similar homes
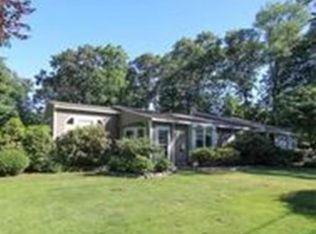
- $1,150,0004 bd3 ba2.8k sqft110 Bridge St, South Hamilton, MA 01982For Sale
 MLS ID #73576656, John Farrell, Coldwell Banker Realty - Beverly. MLS PIN
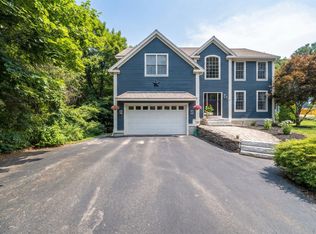
 - $1,179,0004 bd4 ba3.7k sqft65 Pye Brook Ln, Boxford, MA 01921For Sale
 MLS ID #73571443, Dennis Marks, Keller Williams Realty Evolution. MLS PIN
 - $1,175,0004 bd3 ba3.3k sqft25 Essex St, Middleton, MA 01949For Sale
 MLS ID #73561765, Cudmore and Associates, Century 21 North East. MLS PIN
 - $995,0004 bd2 ba2.1k sqft315 Hale St, Beverly, MA 01915For Sale
 MLS ID #73554190, Victor Paulino, Engel & Volkers By the Sea. MLS PIN
