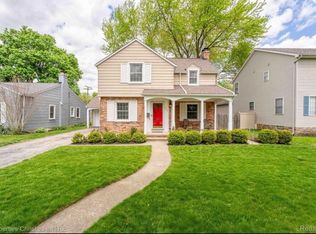
Welcome to 62 Wellesley Drive, a beautifully remodeled home in the heart of highly sought-after Pleasant Ridge. A charming covered front porch welcomes you home and provides the perfect spot to enjoy your morning coffee, or relax at the end of the day.
This move-in-ready 4-bedroom, 2-full-bath home combines thoughtful modern updates with the warmth and character buyers love about Pleasant Ridge. Step inside to a bright, inviting interior featuring brand-new wood flooring and all-new windows, filling the home with natural light.
The fully updated kitchen, with newly added cabinet space, is designed for both everyday living and entertaining. It features contemporary cabinetry, quartz countertops, a designer tile backsplash, modern fixtures, and generous workspace and storage. The spacious primary suite offers a newly added private en-suite bathroom, a comfortable and relaxing retreat. Both full bathrooms have been tastefully renovated with sleek finishes and quality fixtures.
Upstairs, skylights in the bedroom and primary bathroom add an abundance of natural light and create a bright, airy atmosphere.
Outside, enjoy the charm of Pleasant Ridge's tree-lined streets and established neighborhood setting. Gainsborough Children's Park is just a short stroll away at the end of the street, while shopping, dining, additional parks, and major freeways are conveniently accessible.
Beautifully updated, thoughtfully designed, and ideally located, 62 Wellesley Drive offers the opportunity to enjoy the best of Pleasant Ridge with the comfort of a move-in-ready home. Schedule your private showing today.
For sale
$485,000
62 Wellesley Dr, Pleasant Ridge, MI 48069
4beds
1,352sqft
Single Family Residence
Built in 1925
4,356 Square Feet Lot
$476,400 Zestimate®
$359/sqft
$-- HOA
What's special
- 19 hours
- 72
- 8
Zillow last checked:
Listing updated:
Listed by:
Rajender Sandadi 248-457-4572,
Michigan Homes Realty Group 248-457-4572
Source: Realcomp II,MLS#: 20261082375
Facts & features
Interior
Bedrooms & bathrooms
- Bedrooms: 4
- Bathrooms: 2
- Full bathrooms: 2
Primary bedroom
- Level: Second
- Area: 238
- Dimensions: 17 X 14
Bedroom
- Level: Entry
- Area: 99
- Dimensions: 9 X 11
Bedroom
- Level: Entry
- Area: 110
- Dimensions: 10 X 11
Bedroom
- Level: Second
- Area: 143
- Dimensions: 11 X 13
Primary bathroom
- Level: Second
- Area: 96
- Dimensions: 12 X 8
Other
- Level: Entry
- Area: 35
- Dimensions: 7 X 5
Dining room
- Level: Entry
- Area: 81
- Dimensions: 9 X 9
Family room
- Level: Entry
- Area: 253
- Dimensions: 23 X 11
Kitchen
- Level: Entry
- Area: 143
- Dimensions: 13 X 11
Other
- Level: Second
- Area: 42
- Dimensions: 7 X 6
Heating
- Forced Air, Natural Gas
Cooling
- Central Air
Appliances
- Included: Dishwasher, Disposal, Free Standing Gas Range, Free Standing Refrigerator, Range Hood, Stainless Steel Appliances
- Laundry: Electric Dryer Hookup, Washer Hookup
Features
- Programmable Thermostat
- Basement: Unfinished
- Has fireplace: No
Interior area
- Total interior livable area: 1,352 sqft
- Finished area above ground: 1,352
Video & virtual tour
Property
Parking
- Total spaces: 1
- Parking features: One Car Garage, Detached
- Garage spaces: 1
Features
- Levels: Two
- Stories: 2
- Entry location: GroundLevelwSteps
- Patio & porch: Covered, Porch
- Pool features: None
- Fencing: Fenced
Lot
- Size: 4,356 Square Feet
- Dimensions: 40 x 113.54
Details
- Parcel number: 2527130010
- Special conditions: Agent Owned,Short Sale No
Construction
Type & style
- Home type: SingleFamily
- Architectural style: Bungalow
- Property subtype: Single Family Residence
Materials
- Brick, Vinyl Siding
- Foundation: Basement, Block
- Roof: Asphalt
Condition
- New construction: No
- Year built: 1925
- Major remodel year: 2026
Utilities & green energy
- Sewer: Public Sewer
- Water: Public
Community & HOA
Community
- Subdivision: HAMILTON-WOODS SUB
HOA
- Has HOA: No
Location
- Region: Pleasant Ridge
Financial & listing details
- Price per square foot: $359/sqft
- Tax assessed value: $71,090
- Annual tax amount: $3,303
- Date on market: 10/23/2026
- Listing agreement: Exclusive Right To Sell
- Listing terms: Cash,Conventional,FHA
Estimated market value
$476,400
$453,000 - $500,000
$2,449/mo
Price history
| Date | Event | Price |
|---|---|---|
| 10/23/2026 | Listed for sale | $485,000+0.1%$359/sqft |
Source:  Realcomp II #20261082375 Report a problem Realcomp II #20261082375 Report a problem | ||
| 9/9/2026 | Listing removed | $484,500$358/sqft |
Source: Realcomp II #20261067304 Report a problem | ||
| 8/26/2026 | Listed for sale | $484,500-3%$358/sqft |
Source: Realcomp II #20261067304 Report a problem | ||
| 8/6/2026 | Listing removed | $499,500$369/sqft |
Source: Realcomp II #20261052354 Report a problem | ||
| 7/17/2026 | Listed for sale | $499,500+108.1%$369/sqft |
Source: Realcomp II #20261052354 Report a problem | ||
| 9/11/2025 | Sold | $240,000-4%$178/sqft |
Source: Realcomp II #20251027124 Report a problem | ||
| 8/21/2025 | Pending sale | $249,900$185/sqft |
Source: Realcomp II #20251027124 Report a problem | ||
| 8/20/2025 | Price change | $249,900-16.7%$185/sqft |
Source: Realcomp II #20251027124 Report a problem | ||
| 8/19/2025 | Pending sale | $299,900$222/sqft |
Source: Realcomp II #20251027124 Report a problem | ||
| 8/14/2025 | Listed for sale | $299,900$222/sqft |
Source: Realcomp II #20251027124 Report a problem | ||
Public tax history
| Year | Property taxes | Tax assessment |
|---|---|---|
| 2025 | $3,242 +5.3% | $141,480 +2.4% |
| 2024 | $3,080 +4.8% | $138,190 +4.4% |
| 2023 | $2,939 +4.5% | $132,350 +7.9% |
| 2022 | $2,813 +0.9% | $122,650 +6.9% |
| 2021 | $2,789 | $114,760 +9.1% |
| 2020 | -- | $105,170 +3.3% |
| 2019 | $2,734 +3.9% | $101,810 +0.1% |
| 2018 | $2,632 -0.1% | $101,660 +1.8% |
| 2017 | $2,636 | $99,820 +10% |
| 2016 | $2,636 | $90,740 +15.3% |
| 2015 | -- | $78,680 +11.7% |
| 2014 | -- | $70,410 +10.9% |
| 2011 | -- | $63,470 -1.9% |
| 2010 | $2,105 -0.4% | $64,720 -15.7% |
| 2009 | $2,114 +27.2% | $76,810 +91% |
| 2001 | $1,662 +5.3% | $40,220 +3.2% |
| 2000 | $1,578 | $38,980 |
Find assessor info on the county website
Monthly payment
Est. payment
Payment breakdown
Explore the cost of this home by adjusting the details. Changes won't be saved.Climate risks
Neighborhood: 48069
- $352,8003 bd1 ba1.3k sqft64 Wellesley Dr, Pleasant Ridge, MI 48069Off Market
- $385,8004 bd1 ba1.5k sqft60 Wellesley Dr, Pleasant Ridge, MI 48069Off Market
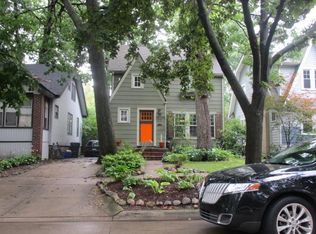
- $442,2004 bd2 ba1.6k sqft66 Wellesley Dr, Pleasant Ridge, MI 48069Off Market


- $482,3003 bd3 ba1.6k sqft58 Wellesley Dr, Pleasant Ridge, MI 48069Off Market
Similar homes
- $425,0004 bd2 ba1.8k sqft1024 Wyandotte Ave, Royal Oak, MI 48067For Sale
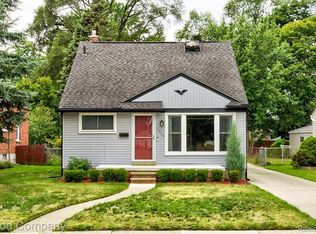
 MLS ID #20261085520, Jim Shaffer, Good Company. Realcomp II
 - $335,0003 bd1 ba1.4k sqft37 Hanover Rd, Pleasant Ridge, MI 48069For Sale
 MLS ID #20261085505, Robert Campbell, Max Broock, REALTORS®-Birmingham. Realcomp II
 - $474,9003 bd2 ba1.4k sqft904 Edgewood Dr, Royal Oak, MI 48067For Sale
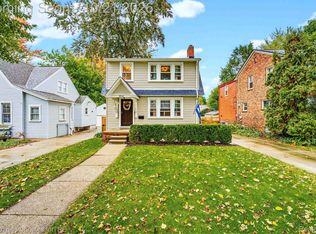 MLS ID #20261084618, Grace Mulcahy, @properties Christie's Int'l R.E. Birmingham. Realcomp II
 - $475,0003 bd2 ba1.7k sqft919 E Lincoln Ave, Royal Oak, MI 48067For Sale By Owner
- $463,0004 bd4 ba1.9k sqft21136 Randall St, Farmington Hills, MI 48336For SaleMLS ID #20261084385, Roger Murray, National Realty Centers, Inc. Realcomp II
- $299,0003 bd2 ba1.3k sqft564 E Lewiston Ave, Ferndale, MI 48220For SaleMLS ID #20261085067, Jim Shaffer, Good Company. Realcomp II
- $439,9003 bd2 ba1.4k sqft4197 Orchard Hill Dr, Bloomfield Hills, MI 48304For SaleMLS ID #20261084780, Akiko Larson, Max Broock, REALTORS®-Birmingham. Realcomp II
- $389,9003 bd2 ba2k sqft333 E Maplehurst St, Ferndale, MI 48220For SaleMLS ID #20261071172, Nicolas Petrucci, @properties Christie's Int'l R.E. Birmingham. Realcomp II
- $449,9002 bd3 ba1.6k sqft304 Gardenia Ave, Royal Oak, MI 48067For SaleMLS ID #20261078364, Scott Rose, Century 21 Professionals Troy. Realcomp II
- $324,9003 bd2 ba1.4k sqft634 S Vermont Ave, Royal Oak, MI 48067For SaleMLS ID #20261082318, Christopher Koumoutsopoulos, Signature Sotheby's International Realty Bham. Realcomp II
- $369,9003 bd3 ba1.8k sqft2463 Cummings Ave, Berkley, MI 48072For SaleMLS ID #20261085688, Michael Cash, National Realty Centers, Inc. Realcomp II
- $525,0003 bd2 ba1.7k sqft223 N Alexander Ave, Royal Oak, MI 48067For SaleMLS ID #20261055744, John Farhat, Good Company. Realcomp II
- $495,0003 bd2 ba1.9k sqft1115 Torpey Dr, Troy, MI 48083For SaleMLS ID #20261079817, Jolene L Jacobs, Good Company. Realcomp II
- $399,9994 bd3 ba1.9k sqft121 S Edison Ave, Royal Oak, MI 48067For SaleMLS ID #20261072531, Kristjan Dodaj, Powell Real Estate. Realcomp II
- $499,9004 bd3 ba1.8k sqft3560 Beach Rd, Troy, MI 48084For SaleMLS ID #20261081783, Samuel M Kaplunov, @properties Christie's Int'l R.E. Birmingham. Realcomp II
- $369,0003 bd2 ba1.6k sqft836 Edgewood Dr, Royal Oak, MI 48067For SaleMLS ID #20261080120, Angela Nagle, @properties Christie's Int'l R.E. Birmingham. Realcomp II
- $389,9003 bd2 ba1.9k sqft607 Lawson St, Royal Oak, MI 48067For SaleMLS ID #20261069117, Dustin Owens, Century 21 Professionals Clarkston. Realcomp II
- $349,9993 bd2 ba1.4k sqft1066 Pearson St, Ferndale, MI 48220For SaleMLS ID #20261080262, Kristjan Dodaj, Powell Real Estate. Realcomp II
- $375,0004 bd2 ba1.9k sqft22482 Beach St, Saint Clair Shores, MI 48081For SaleMLS ID #20261085560, Thomas Apap, @properties Christie's Int'l R.E. Birmingham. Realcomp II
- $315,9003 bd2 ba1.2k sqft210 N Wilson Ave, Royal Oak, MI 48067For SaleMLS ID #20261080683, Melissa E Rudin, National Realty Centers, Inc. Realcomp II
