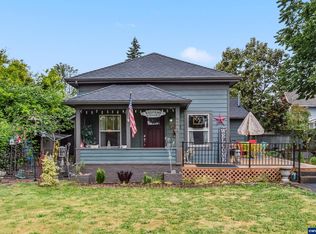
Open House 9/5 11am-2pm Historic charm meets modern convenience! A porch column from the 1860s Linn County Courthouse Clock Tower adds a truly unique touch. Enjoy a vaulted baker's kitchen, main-floor laundry, AC, gas fireplace & Ziply fiber. Private fenced yard with deck & fire pit, plus 2017 garage with backyard access. Just 1 block to playground & tennis courts; walk or bike to downtown, hospital & schools. Albany's 4 public boat ramps offer easy access for kayaking, paddling & floating!
For sale
Listed by: Cheddar Realty • CATHERINE UNDERWOOD-BUSH • Contact: Cell: 503-881-3560
Price cut: $15K (8/23)
$510,000
620 9th Ave SW, Albany, OR 97321
3beds
2,747sqft
Single Family Residence
Built in 1910
7,405 Square Feet Lot
$503,200 Zestimate®
$186/sqft
$-- HOA
What's special
Gas fireplacePrivate fenced yardFire pitMain-floor laundry
- 58 days
- 383
- 25
Zillow last checked:
Listing updated:
Listed by:
CATHERINE UNDERWOOD-BUSH Cell:503-881-3560,
Cheddar Realty
Source: WVMLS,MLS#: 843775
Facts & features
Interior
Bedrooms & bathrooms
- Bedrooms: 3
- Bathrooms: 2
- Full bathrooms: 2
- Main level bathrooms: 1
Primary bedroom
- Level: Upper
Bedroom 2
- Level: Upper
Bedroom 3
- Level: Main
Bedroom 4
- Level: Lower
Dining room
- Features: Formal
- Level: Main
Family room
- Level: Main
Kitchen
- Level: Main
Living room
- Level: Main
Heating
- Natural Gas, Forced Air
Cooling
- Central Air
Appliances
- Included: Dishwasher, Gas Range, Range Included, Gas Water Heater
- Laundry: Main Level
Features
- Breakfast Room/Nook, Other(Refer to Remarks)
- Flooring: Vinyl, Wood
- Basement: Finished
- Has fireplace: Yes
- Fireplace features: Other Room, Gas
Interior area
- Total structure area: 2,747
- Total interior livable area: 2,747 sqft
Video & virtual tour
Property
Parking
- Total spaces: 1
- Parking features: Detached
- Garage spaces: 1
Features
- Levels: Two
- Stories: 2
- Patio & porch: Deck
- Exterior features: Blue
- Fencing: Fenced
- Has view: Yes
- View description: Territorial
Lot
- Size: 7,405 Square Feet
- Features: Dimension Above, Landscaped
Details
- Parcel number: 00134904
- Zoning: RS
Construction
Type & style
- Home type: SingleFamily
- Property subtype: Single Family Residence
Materials
- Wood Siding, Lap Siding
- Foundation: Continuous
- Roof: Composition,Shingle
Condition
- New construction: No
- Year built: 1910
Utilities & green energy
- Electric: 1/Main
- Sewer: Public Sewer
- Water: Public
- Utilities for property: Water Connected
Community & HOA
Community
- Subdivision: Monteiths Southern Additi
HOA
- Has HOA: No
Location
- Region: Albany
Financial & listing details
- Price per square foot: $186/sqft
- Tax assessed value: $477,030
- Annual tax amount: $5,604
- Price range: $510K - $510K
- Date on market: 7/23/2026
- Listing agreement: Exclusive Right To Sell
- Listing terms: VA Loan,Cash,ODVA,FHA,Conventional
- Inclusions: Range, DW, Fridge
- Exclusions: Kitchen Chandelier, Mirror over fireplace
Estimated market value
$503,200
$478,000 - $528,000
$4,071/mo
Price history
| Date | Event | Price |
|---|---|---|
| 8/23/2026 | Price change | $510,000-2.9%$186/sqft |
Source:  RMLS (OR) #409505105 Report a problem RMLS (OR) #409505105 Report a problem | ||
| 7/23/2026 | Listed for sale | $525,000+169.7%$191/sqft |
Source:  WVMLS #843775 Report a problem WVMLS #843775 Report a problem | ||
| 7/14/2005 | Sold | $194,650$71/sqft |
Source: Public Record Report a problem | ||
Public tax history
| Year | Property taxes | Tax assessment |
|---|---|---|
| 2025 | $5,604 +3% | $281,570 +3% |
| 2024 | $5,441 +2.9% | $273,370 +3% |
| 2023 | $5,286 +1.6% | $265,410 +3% |
| 2022 | $5,203 | $257,680 +3% |
| 2021 | -- | $250,180 +3% |
| 2020 | $4,831 +2.4% | $242,900 +3% |
| 2019 | $4,718 +2.7% | $235,830 +3% |
| 2018 | $4,596 | $228,970 +3% |
| 2017 | $4,596 +5% | $222,310 +7.8% |
| 2016 | $4,377 +14.9% | $206,130 +3% |
| 2015 | $3,808 +5.5% | $200,130 +3% |
| 2014 | $3,608 +10.1% | $194,310 +2.3% |
| 2013 | $3,276 +911.2% | $189,870 +0.5% |
| 2012 | $324 -90.4% | $188,990 +2% |
| 2011 | $3,382 -0.6% | $185,260 +3% |
| 2010 | $3,403 +6.8% | $179,870 +3% |
| 2009 | $3,187 | $174,638 +3% |
| 2008 | $3,187 +2.6% | $169,553 +3% |
| 2007 | $3,107 +12.5% | $164,616 +3% |
| 2006 | $2,762 +2.4% | $159,823 +3% |
| 2005 | $2,698 +2.1% | $155,169 +3% |
| 2004 | $2,641 +2.8% | $150,650 +3% |
| 2003 | $2,568 +13.3% | $146,263 +3% |
| 2002 | $2,267 | $142,004 +3% |
| 2001 | -- | $137,868 +3% |
| 2000 | -- | $133,853 |
Find assessor info on the county website
Monthly payment
Est. payment
Payment breakdown
Explore the cost of this home by adjusting the details. Changes won't be saved.Climate risks
Neighborhood: 97321
Nearby schools
Schools provided by the listing agent
- Elementary: Central
- Middle: Memorial
- High: West Albany
Source: WVMLS. This data may not be complete. We recommend contacting the local school district to confirm school assignments for this home.
Similar homes
- $537,5003 bd2 ba2.3k sqft705 5th Ave SW, Albany, OR 97321For Sale

 MLS ID #843672, BETH PEUTZ, Premiere Property Group, Llc Albany. WVMLS
 - $499,0003 bd2 ba1.7k sqft1530-1540 SE Salem Ave, Albany, OR 97321For Sale
 MLS ID #842552, RICKY CEDILLO, Exp Realty, Llc. WVMLS
 - $524,9004 bd3 ba1.7k sqft935 Springhill Dr NW, Albany, OR 97321For Sale
 MLS ID #842696, ANDREA BEEM, Exp Realty, Llc. WVMLS
 - $445,0004 bd2 ba1.9k sqft906 Maple St SW, Albany, OR 97321For Sale
 MLS ID #844095, ANNELIESE GAST, Re/Max Integrity Corvallis Branch. WVMLS
 - $575,0004 bd3 ba3k sqft621 5th Ave SE, Albany, OR 97321For SaleMLS ID #844541, KYLER GULASKEY, Exp Realty, Llc. WVMLS
- $549,9003 bd2 ba1.5k sqft3170 NW Kingston Way, Albany, OR 97321For SaleMLS ID #845546, KIM SHELBY, Coldwell Banker Valley Brokers. WVMLS
- $499,0003 bd2 ba1.7k sqft1540 Salem Ave SE, Albany, OR 97321For SaleMLS ID #841986, RICKY CEDILLO, Exp Realty, Llc. WVMLS
- $637,5005 bd3 ba3.7k sqft821 6th Ave SW, Albany, OR 97321For SaleMLS ID #844127, BETH PEUTZ, Premiere Property Group, Llc Albany. WVMLS
- $521,5004 bd3 ba1.9k sqft3331 NW Crest Loop, Albany, OR 97321For SaleMLS ID #841249, WENDY CARPENTER MAJOR, Homesmart Realty Group - Albany. WVMLS
- $425,0003 bd2 ba1.5k sqft224 Sherman St NE, Albany, OR 97321For SaleMLS ID #843719, KATY ROSECRANS, Stellar Realty Northwest. WVMLS
- $430,0003 bd3 ba1.9k sqft2140 17th Ave SW, Albany, OR 97321For SaleMLS ID #842466, ABBEY YOUNG, Keller Williams Realty Mid Willamette. WVMLS
- $575,0003 bd3 ba2.1k sqft1200 NW Thorn Dr, Albany, OR 97321For SaleMLS ID #844092, MELISSA SCHUMACHER, Premiere Property Group, Llc Albany. WVMLS
- $565,0004 bd2 ba1.7k sqft2662 NW Oak Glen St, Albany, OR 97321For SaleMLS ID #845421, JASON CADWELL, Jmg Jason Mitchell Group-Albany. WVMLS
- $635,0004 bd3 ba2.2k sqft1824 NW Olivia Cir, Albany, OR 97321For SaleMLS ID #845541, WINDY TYSON, Homesmart Realty Group - Albany. WVMLS
- $590,0005 bd3 ba2.6k sqft1818 NW Broadway St, Albany, OR 97321For SaleMLS ID #844100, LAUREN MARTINEZ, Premiere Property Group, Llc Albany. WVMLS
- $635,0005 bd3 ba2.5k sqft733 Laurel Pl NW, Albany, OR 97321For SaleMLS ID #843099, AMANDA STIEHL, Realty One Group Willamette Valley. WVMLS
- $539,0004 bd2 ba2.9k sqft1245 Linnwood Dr NE, Albany, OR 97322For SaleMLS ID #844036, ROXANNA HOWELL, Exp Realty, Llc. WVMLS
- $629,0003 bd3 ba2.2k sqft950 NW Edgewood Dr, Albany, OR 97321For SaleMLS ID #843864, NANCY KRUSE, Exp Realty, Llc. WVMLS
- $594,0003 bd2 ba1.5k sqft2901 NW Oak Grove Dr, Albany, OR 97321For SaleMLS ID #842462, TIM RIST, Dore. WVMLS
- $590,0004 bd2 ba1.8k sqft4931 NW Dumbeck Ave, Albany, OR 97321For SaleMLS ID #844020, LAUREN MARTINEZ, Premiere Property Group, Llc Albany. WVMLS
