Welcome to this beautifully designed 4-bedroom, 2.5-bath home in the prestigious Berkshire community, located in highly sought-after Northwest ISD. Thoughtfully crafted for both everyday living and entertaining, this home offers a rare layout with all four bedrooms conveniently located on the main level, plus a spacious upstairs flex space with a half bath—perfect for a game room, media room, or second living area. Step inside to discover gorgeous decorator touches throughout, complemented by wood-look flooring in the main living areas and new carpet replaced in September 2025. The inviting open-concept floor plan features a living room anchored by a stunning floor-to-ceiling stone fireplace, creating a warm and impressive focal point. The heart of the home is the kitchen, featuring a large island ideal for gatherings, a gas cooktop, and stainless steel appliances, all overlooking the dining and living spaces for seamless flow. The private office is a standout, showcasing double barn-door entry, custom built-in shelving, and a built-in desk—ideal for remote work or study. The primary suite is tucked away at the back of the home, offering added privacy and a peaceful retreat. Additional highlights include owned solar panels that help reduce monthly power bills with no lease costs, providing both efficiency and long-term savings. Curb appeal shines with a beautifully landscaped front yard accented by stone and brick borders, setting the tone for the quality found throughout the home. Residents of Berkshire enjoy resort-style community amenities, including a clubhouse, resort-style pool, playgrounds, catch-and-release fishing pond, and scenic hike and bike trails. This move-in-ready home combines style, functionality, energy efficiency, and an exceptional community lifestyle—a must-see in Northwest ISD.
Sold
Price Unknown
620 Bridgewater Rd, Fort Worth, TX 76131
4beds
2,763sqft
Single Family Residence
Built in 2017
6,098 Square Feet Lot
$474,000 Zestimate®
$--/sqft
$2,759 Estimated rent
Home value
$474,000
$441,000 - $512,000
$2,759/mo
Zestimate® history
Owner options
List your home for rent
$2,759/mo
Rent Zestimate®
Find your next renter with Zillow Rental Manager. Plus, with online applications, you can quickly screen prospective tenants – for free.
$2,759/mo
Rent Zestimate®
Refinance and save
$976/mo
Est. payment
Refinancing to a lower rate could help reduce your monthly payments and save thousands over the life of the loan.
$976/mo
Est. payment
Explore your selling options
Work with a Zillow partner agent
Leverage their expertise and Zillow's premium Showcase listings to get your home seen by more buyers.
Get startedList with your own agent
Get your home in front of millions of buyers by listing it on Zillow.
Learn how to do itSell it yourself
Take full control of how buyers see your home on Zillow by listing For Sale by Owner (FSBO).
List your homeWhat's special
Gorgeous decorator touches throughoutStainless steel appliancesInviting open-concept floor planGas cooktop
Zillow last checked:
Listing updated:
Listed by:
Holly Oestereich 0666142 817-564-1845,
Bray Real Estate-Ft Worth 817-900-3564
Bought with:
Patty Peebles
Regal, REALTORS
Source: NTREIS,MLS#: 21138532
Facts & features
Interior
Bedrooms & bathrooms
- Bedrooms: 4
- Bathrooms: 3
- Full bathrooms: 2
- 1/2 bathrooms: 1
Primary bedroom
- Features: Ceiling Fan(s), En Suite Bathroom
- Level: First
- Dimensions: 14 x 21
Bedroom
- Features: Ceiling Fan(s), Walk-In Closet(s)
- Level: Second
- Dimensions: 13 x 12
Bedroom
- Features: Ceiling Fan(s), Walk-In Closet(s)
- Level: Second
- Dimensions: 13 x 12
Bedroom
- Features: Ceiling Fan(s)
- Level: First
- Dimensions: 11 x 11
Primary bathroom
- Features: Built-in Features, Dual Sinks, En Suite Bathroom
- Level: First
- Dimensions: 11 x 9
Other
- Features: Built-in Features, Dual Sinks
- Level: First
- Dimensions: 9 x 5
Game room
- Features: Ceiling Fan(s)
- Level: Second
- Dimensions: 20 x 19
Half bath
- Level: Second
- Dimensions: 4 x 5
Kitchen
- Features: Built-in Features, Eat-in Kitchen, Kitchen Island, Pantry
- Level: First
- Dimensions: 16 x 12
Laundry
- Features: Built-in Features
- Level: First
- Dimensions: 6 x 11
Living room
- Features: Ceiling Fan(s), Fireplace
- Level: First
- Dimensions: 17 x 14
Office
- Features: Built-in Features
- Level: First
- Dimensions: 11 x 9
Heating
- Central, Natural Gas
Cooling
- Central Air, Ceiling Fan(s), Electric
Appliances
- Included: Dishwasher, Electric Oven, Gas Cooktop, Disposal, Microwave
- Laundry: Laundry in Utility Room
Features
- Decorative/Designer Lighting Fixtures, Double Vanity, Eat-in Kitchen, High Speed Internet, Kitchen Island, Open Floorplan, Pantry, Cable TV, Walk-In Closet(s)
- Flooring: Carpet, Ceramic Tile, Laminate, Wood
- Windows: Window Coverings
- Has basement: No
- Number of fireplaces: 1
- Fireplace features: Gas Log, Stone
Interior area
- Total interior livable area: 2,763 sqft
Property
Parking
- Total spaces: 2
- Parking features: Door-Multi, Garage Faces Front, Garage, Garage Door Opener
- Attached garage spaces: 2
Features
- Levels: Two
- Stories: 2
- Patio & porch: Covered
- Exterior features: Rain Gutters
- Pool features: None
- Fencing: Wood
Lot
- Size: 6,098 Square Feet
- Features: Interior Lot, Landscaped, Subdivision, Sprinkler System, Few Trees
Details
- Parcel number: 42199890
Construction
Type & style
- Home type: SingleFamily
- Architectural style: Traditional,Detached
- Property subtype: Single Family Residence
Materials
- Brick
- Foundation: Slab
- Roof: Composition,Shingle
Condition
- Year built: 2017
Utilities & green energy
- Sewer: Public Sewer
- Water: Public
- Utilities for property: Electricity Available, Electricity Connected, Natural Gas Available, Sewer Available, Separate Meters, Underground Utilities, Water Available, Cable Available
Green energy
- Energy generation: Solar
Community & HOA
Community
- Features: Curbs, Sidewalks
- Security: Security System Owned, Carbon Monoxide Detector(s), Smoke Detector(s)
- Subdivision: Richmond Add
HOA
- Has HOA: Yes
- Services included: Association Management
- HOA fee: $976 annually
- HOA name: First Service Residential
- HOA phone: 877-378-2388
Location
- Region: Fort Worth
Financial & listing details
- Tax assessed value: $393,000
- Annual tax amount: $9,544
- Date on market: 1/5/2026
- Cumulative days on market: 22 days
- Listing terms: Cash,Conventional,FHA,VA Loan
- Exclusions: TVs excluded, projector & screen negotiable
- Electric utility on property: Yes
Price history
| Date | Event | Price |
|---|---|---|
| 2/17/2026 | Sold | -- |
Source: NTREIS #21138532 Report a problem | ||
| 2/5/2026 | Pending sale | $499,900$181/sqft |
Source: NTREIS #21138532 Report a problem | ||
| 1/28/2026 | Contingent | $499,900$181/sqft |
Source: NTREIS #21138532 Report a problem | ||
| 1/5/2026 | Listed for sale | $499,900+38.9%$181/sqft |
Source: NTREIS #21138532 Report a problem | ||
| 2/16/2019 | Listing removed | $359,900$130/sqft |
Source: DFW Executive Realty #14013819 Report a problem | ||
| 1/31/2019 | Listed for sale | $359,900$130/sqft |
Source: DFW Executive Realty #14013819 Report a problem | ||
Public tax history
| Year | Property taxes | Tax assessment |
|---|---|---|
| 2025 | $3,750 -7% | $393,000 -5.3% |
| 2024 | $4,033 -7% | $415,087 -1.9% |
| 2023 | $4,338 -4.2% | $423,000 +5.7% |
| 2022 | $4,531 +7.9% | $400,270 +9.5% |
| 2021 | $4,199 +8.5% | $365,683 +14.8% |
| 2020 | $3,871 | $318,522 |
| 2019 | $3,871 -2.1% | $318,522 |
| 2018 | $3,956 +13.7% | $318,522 +167.5% |
| 2017 | $3,480 | $119,076 |
Find assessor info on the county website
Neighborhood: 76131
Nearby homes
- $366,7003 bd2 ba1.8k sqft624 Bridgewater Rd, Fort Worth, TX 76131Off Market
- $422,2003 bd3 ba2.7k sqft616 Bridgewater Rd, Fort Worth, TX 76131Off Market
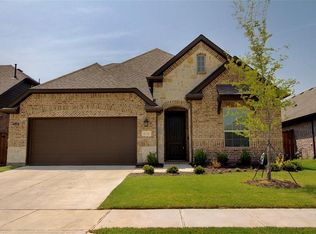
- $396,3003 bd2 ba2.1k sqft628 Bridgewater Rd, Fort Worth, TX 76131Off Market
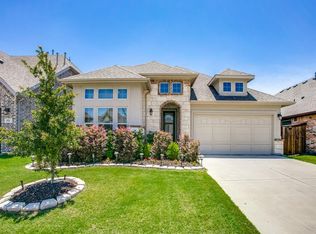
- $518,200-- bd-- ba2.3k sqft612 Bridgewater Rd, Fort Worth, TX 76131Off Market
- $493,0004 bd3 ba3k sqft9809 Drovers View Trl, Fort Worth, TX 76131Off Market
- $414,500-- bd-- ba2.2k sqft9813 Drovers View Trl, Fort Worth, TX 76131Off Market
- $455,0003 bd2 ba-- sqft633 Bridgewater, Fort Worth, TX 76131Off Market
- $372,300-- bd-- ba-- sqft613 Bridgewater, Fort Worth, TX 76131Off Market
Nearby schools
GreatSchools rating
- 4/10Berkshire Elementary SchoolGrades: PK-5Distance: 0.5 mi
- 7/10CW Worthington Middle SchoolGrades: 6-8Distance: 3.2 mi
- 7/10V R Eaton High SchoolGrades: 9-12Distance: 2.8 mi
Schools provided by the listing agent
- Elementary: Berkshire
- Middle: CW Worthington
- High: Eaton
- District: Northwest ISD
Source: NTREIS. This data may not be complete. We recommend contacting the local school district to confirm school assignments for this home.
Get a cash offer in 3 minutes
Find out how much your home could sell for in as little as 3 minutes with a no-obligation cash offer.
Estimated market value
$474,000
Get a cash offer in 3 minutes
Find out how much your home could sell for in as little as 3 minutes with a no-obligation cash offer.
Estimated market value
$474,000
- Texas
- Tarrant County
- Fort Worth
- 76131
- 620 Bridgewater Rd
