Some homes just simply feel like home—and 620 Central Valley Rd is one of them! Set on .83 acres with no HOA and no city taxes, this custom-built, all-brick home offers over 2,000 square feet of comfortable one-level living and the freedom to create the lifestyle you’ve been dreaming about. Picture mornings on the covered patio, afternoons in the raised garden beds, and evenings relaxing in the hot tub. With a chicken coop, 2 sheds, a small pole barn, garden beds, and hot tub remaining, this property already has the makings of a charming little homestead. The backyard is fenced and the patio is covered. Step inside, you'll love the open floor plan centered around a beautiful kitchen featuring modern cabinetry, gorgeous granite, an island, a baker’s pull-out with a stainless steel KitchenAid mixer, walk-in pantry, and a butler’s pantry, all flowing into the dining and living areas creating the perfect space for entertaining or just having the whole family together. The spacious primary suite offers a spa-like bath with double vanity, amazing closet and gorgeous tile shower. On the other side of the home you will find two additional bedrooms and a full bath providing flexibility for family, guests, or a home office.The laundry room is also located on this side of the home. The laundry room is thoughtfully designed with everything you need to make laundry day a little easier, including a convenient folding table, hanging rack, and wall-mounted ironing board. An oversized two-car garage and tornado shelter add valuable function and peace of mind. Enjoy the best of both worlds—space to breathe and room to grow, while still being minutes from I-840, Publix, restaurants, shopping, and the Walter Hill Greenway entrance. Zoned for Siegel Middle and Siegel High. More than a house, this is a place to put down roots, make memories, and truly feel at home.
Active
$565,000
620 Central Valley Rd, Murfreesboro, TN 37129
3beds
2,023sqft
Single Family Residence, Residential
Built in 2015
0.83 Acres Lot
$-- Zestimate®
$279/sqft
$-- HOA
What's special
Small pole barnWalk-in pantryCustom-built all-brick homeGorgeous tile showerOpen floor planOversized two-car garageCovered patio
- 35 days
- 533
- 28
Zillow last checked:
Listing updated:
Listed by:
Julie Perkins 615-415-0311,
Coldwell Banker Southern Realty 615-893-1130
Source: RealTracs MLS as distributed by MLS GRID,MLS#: 3506105
Facts & features
Interior
Bedrooms & bathrooms
- Bedrooms: 3
- Bathrooms: 2
- Full bathrooms: 2
- Main level bedrooms: 3
Bedroom 1
- Features: Walk-In Closet(s)
- Level: Walk-In Closet(s)
- Area: 270 Square Feet
- Dimensions: 18x15
Bedroom 2
- Features: Walk-In Closet(s)
- Level: Walk-In Closet(s)
- Area: 132 Square Feet
- Dimensions: 12x11
Bedroom 3
- Features: Walk-In Closet(s)
- Level: Walk-In Closet(s)
- Area: 144 Square Feet
- Dimensions: 12x12
Primary bathroom
- Features: Double Vanity
- Level: Double Vanity
Dining room
- Area: 130 Square Feet
- Dimensions: 10x13
Kitchen
- Features: Pantry
- Level: Pantry
Living room
- Area: 182 Square Feet
- Dimensions: 14x13
Other
- Features: Utility Room
- Level: Utility Room
- Area: 72 Square Feet
- Dimensions: 12x6
Heating
- Electric, Heat Pump
Cooling
- Central Air, Electric
Appliances
- Included: Double Oven, Electric Range, Dishwasher, Dryer, Microwave, Refrigerator, Stainless Steel Appliance(s), Washer
Features
- Entrance Foyer, High Ceilings, Open Floorplan, Pantry, Walk-In Closet(s)
- Flooring: Luxury Vinyl
- Basement: None
Interior area
- Total structure area: 2,023
- Total interior livable area: 2,023 sqft
- Finished area above ground: 2,023
Property
Parking
- Total spaces: 8
- Parking features: Garage Door Opener, Garage Faces Side
- Garage spaces: 2
- Uncovered spaces: 6
Features
- Levels: One
- Stories: 1
- Patio & porch: Patio, Covered, Porch
- Has spa: Yes
- Spa features: Private
Lot
- Size: 0.83 Acres
- Dimensions: 136.79 x 263.05 IRR
Details
- Additional structures: Storm Shelter, Storage
- Parcel number: 047 02503 R0098703
- Special conditions: Standard
Construction
Type & style
- Home type: SingleFamily
- Architectural style: Ranch
- Property subtype: Single Family Residence, Residential
Materials
- Brick
- Roof: Shingle
Condition
- New construction: No
- Year built: 2015
Utilities & green energy
- Sewer: Septic Tank
- Water: Public
- Utilities for property: Electricity Available, Water Available
Green energy
- Energy efficient items: Thermostat, Doors
Community & HOA
Community
- Subdivision: Driggs & Azilee Moore
HOA
- Has HOA: No
Location
- Region: Murfreesboro
Financial & listing details
- Price per square foot: $279/sqft
- Tax assessed value: $275,400
- Annual tax amount: $1,948
- Date on market: 8/15/2026
- Electric utility on property: Yes
Estimated market value
Not available
Estimated sales range
Not available
Not available
Price history
| Date | Event | Price |
|---|---|---|
| 8/15/2026 | Listed for sale | $565,000+155.7%$279/sqft |
Source:  RealTracs MLS as distributed by MLS GRID #3506105 Report a problem RealTracs MLS as distributed by MLS GRID #3506105 Report a problem | ||
| 9/25/2015 | Sold | $221,000$109/sqft |
Source: Agent Provided Report a problem | ||
Public tax history
| Year | Property taxes | Tax assessment |
|---|---|---|
| 2018 | $1,445 -5.4% | $68,850 +20.8% |
| 2017 | $1,528 | $57,000 -0.9% |
| 2016 | $1,528 +679.6% | $57,500 +685% |
| 2015 | $196 | $7,325 +10.2% |
| 2013 | $196 +19.3% | $6,650 |
| 2012 | $164 +0.2% | $6,650 |
| 2011 | $164 | $6,650 |
| 2010 | $164 -38.4% | $6,650 -39% |
| 2008 | $266 | $10,900 |
| 2007 | $266 | $10,900 |
Find assessor info on the county website
Monthly payment
Est. payment
Payment breakdown
Explore the cost of this home by adjusting the details. Changes won't be saved.Climate risks
Neighborhood: 37129
Nearby schools
Schools provided by the listing agent
- Elementary: Walter Hill Elementary
- Middle: Siegel Middle School
- High: Siegel High School
Source: RealTracs MLS as distributed by MLS GRID. This data may not be complete. We recommend contacting the local school district to confirm school assignments for this home.
- $487,100-- bd-- ba2k sqft620 Central Valley Rd, Murfreesboro, TN 37129Off Market
- $251,000-- bd-- ba-- sqft594 Central Valley Rd, Murfreesboro, TN 37129Off Market
- $170,0003 bd2 ba1.5k sqft642 Central Valley Rd, Murfreesboro, TN 37129Off Market
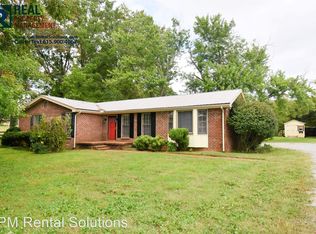
- $379,300-- bd2 ba1.5k sqft642 Central Valley Rd, Murfreesboro, TN 37129Off Market
Similar homes
- $575,0003 bd2 ba1.9k sqft8676 Burleson Ln, Murfreesboro, TN 37129For Sale
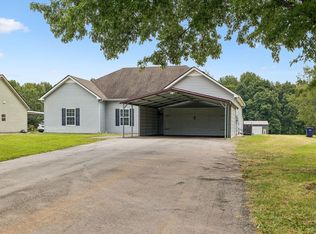
 MLS ID #3529343, Kendra Nitz. RealTracs MLS as distributed by MLS GRID
 - $515,0003 bd3 ba2.5k sqft5241 Ticonderoga Ave, Murfreesboro, TN 37129For Sale
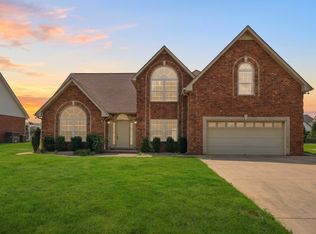 MLS ID #3306378, Gary Ashton. RealTracs MLS as distributed by MLS GRID
 - $524,0003 bd3 ba2.3k sqft1322 Tomahawk Trce, Murfreesboro, TN 37129For Sale
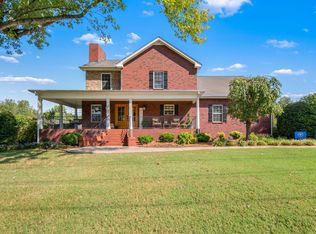 MLS ID #3546088, Charlie Davidson. RealTracs MLS as distributed by MLS GRID
 - $449,9004 bd3 ba2k sqft1526 Ripken Ct, Murfreesboro, TN 37129For Sale
 MLS ID #3223192, Jacob Kupin. RealTracs MLS as distributed by MLS GRID
 - $440,0003 bd3 ba2k sqft1322 Alamo Ave, Murfreesboro, TN 37129For SaleMLS ID #3545481, Savannah Campbell. RealTracs MLS as distributed by MLS GRID
- $489,9003 bd3 ba2.2k sqft1907 Andrew Ct, Murfreesboro, TN 37129For SaleMLS ID #3547194, Kyle Thomas. RealTracs MLS as distributed by MLS GRID
- $560,0004 bd3 ba2.7k sqft1817 Splash Pl, Murfreesboro, TN 37130For SaleMLS ID #3516360, Josh Anderson. RealTracs MLS as distributed by MLS GRID
- $544,9995 bd3 ba2.7k sqft506 Brandywine Dr, Murfreesboro, TN 37129For SaleMLS ID #3312420, Michael J. Garcia. RealTracs MLS as distributed by MLS GRID
- $549,0003 bd3 ba2.5k sqft1921 Walking Dr, Murfreesboro, TN 37130For SaleMLS ID #3547005, Matt Herriman. RealTracs MLS as distributed by MLS GRID
- $565,0003 bd3 ba2.9k sqft808 Peconic Pl, Murfreesboro, TN 37130For SaleMLS ID #3223801, Renee Delbridge. RealTracs MLS as distributed by MLS GRID
- $499,9003 bd2 ba2.2k sqft1734 Bear Paw Ln, Murfreesboro, TN 37130For SaleMLS ID #3542061, Rita Ash. RealTracs MLS as distributed by MLS GRID
- $515,0004 bd3 ba2.4k sqft2220 Goodwin Ln, Murfreesboro, TN 37128For SaleMLS ID #3594331, Jessica Warner. RealTracs MLS as distributed by MLS GRID
- $429,9004 bd2 ba1.8k sqft1513 Jeter Way, Murfreesboro, TN 37129For SaleMLS ID #3263078, Monty Smith. RealTracs MLS as distributed by MLS GRID
- $440,0003 bd2 ba2k sqft506 Fallacy Ct, Murfreesboro, TN 37129For SaleMLS ID #3529546, Angie Warren. RealTracs MLS as distributed by MLS GRID
- $564,9003 bd3 ba1.9k sqft1005 Stratus Dr, Murfreesboro, TN 37127For SaleMLS ID #3525673, Amy Grisofe. RealTracs MLS as distributed by MLS GRID
- $435,0003 bd2 ba2.1k sqft6782 Woodbury Pike, Murfreesboro, TN 37127For SaleMLS ID #3593569, Katheryne Hestla. RealTracs MLS as distributed by MLS GRID
- $509,8004 bd3 ba2.3k sqft3519 Desinda Dr, Murfreesboro, TN 37129For SaleMLS ID #3516632, Gennifer Mallard. RealTracs MLS as distributed by MLS GRID
- $450,0003 bd2 ba2k sqft2604 Tellyman Ave, Murfreesboro, TN 37130For SaleMLS ID #3527059, Cassidy Mussleman. RealTracs MLS as distributed by MLS GRID
- $544,9003 bd3 ba2.4k sqft3084 Vicwood Dr, Murfreesboro, TN 37128For SaleMLS ID #3302507, Wendy Mills. RealTracs MLS as distributed by MLS GRID
- $519,9003 bd3 ba2.3k sqft4121 Halls Hill Pike, Murfreesboro, TN 37130For SaleMLS ID #3251534, Chris Garrett AHWD, CRS, C2EX, e-PRO, SFR, SRS. RealTracs MLS as distributed by MLS GRID
