Skip main navigation
Sold for $725,000
  • $725,000

    620 Crawfords Ridge Rd, Odenton, MD 21113

    4beds
    2,808sqft
    Single Family Residence
    Built in 2006
    7,365 Square Feet Lot
    $725,100 Zestimate®
    $258/sqft
    $3,558 Estimated rent

    Home value

    $725,100

    $682,000 - $769,000

    $3,558/mo

    Zestimate® history
    Loading
    Loading...

    Owner options

    List your home for rent

    $3,558/mo

    Rent Zestimate®

    Find your next renter with Zillow Rental Manager. Plus, with online applications, you can quickly screen prospective tenants – for free.

    Learn more

    $3,558/mo

    Rent Zestimate®

    Refinance and save

    $4,869/mo

    Est. payment

    Refinancing to a lower rate could help reduce your monthly payments and save thousands over the life of the loan.

    See today's rates

    $4,869/mo

    Est. payment

    Explore your selling options

    Work with a Zillow partner agent

    Leverage their expertise and Zillow's premium Showcase listings to get your home seen by more buyers.

    Get started

    List with your own agent

    Get your home in front of millions of buyers by listing it on Zillow.

    Learn how to do it

    Sell it yourself

    Take full control of how buyers see your home on Zillow by listing For Sale by Owner (FSBO).

    List your home

    What's special

    Stainless steel appliancesBay windowKitchen with granite countertops
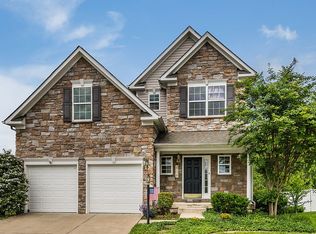
    Instant equity - house just appraised in March 2026 for $752,000! This is an age restricted 55+ community, but 20% of residents can be between 48-55. Rare elevator-equipped home offering accessibility without sacrificing the size and comfort of a traditional single-family residence!! Hardwood floors throughout the main level, kitchen with granite countertops, stainless steel appliances, bay window and 42" wood cabinets, gas fireplace in family room adds warmth and charm. Office on main level with bay window could be a 5th bedroom. Four full bathrooms, 2 upstairs, 1 on main level and 1 in the fully finished basement. The spacious primary bedroom with tray ceiling includes a large walk in closet with built in shelving, and the finished lower level offers lots of additional living space and opens the possibility of multi-generational living. Enjoy outdoor entertaining on the large Trex deck overlooking a fully fenced yard. Rarely found elevator provides easy access between levels. Conveniently located near shopping, dining, and amenities and only 5 miles from Ft. Meade. Don’t miss this exceptional opportunity! See linked documents for more information on the age restriction.

    Zillow last checked:

    Listing updated:

    Listed by:

    Catherine Hamel 301-802-8151,

    Long & Foster Real Estate, Inc.

    Bought with:

    Kay DeFranceaux Leonard, 5001271

    EXP Realty, LLC

    Source: Bright MLS,MLS#: MDAA2132102MLS Logo

    Facts & features

    Interior

    Bedrooms & bathrooms
    • Bedrooms: 4
    • Bathrooms: 4
    • Full bathrooms: 4
    • Main level bathrooms: 1
    Rooms
    • Room types: Living Room, Primary Bedroom, Sitting Room, Bedroom 2, Bedroom 3, Bedroom 4, Kitchen, Game Room, Family Room, Den, Foyer, Bedroom 1, Laundry
    Primary bedroom
    • Features: Flooring - HardWood
    • Level: Main
    • Area: 187 Square Feet
    • Dimensions: 11 X 17
    Bedroom 1
    • Features: Flooring - Carpet
    • Level: Upper
    • Area: 304 Square Feet
    • Dimensions: 16 X 19
    Bedroom 2
    • Features: Flooring - Carpet
    • Level: Upper
    • Area: 176 Square Feet
    • Dimensions: 11 X 16
    Bedroom 3
    • Features: Flooring - Carpet
    • Level: Upper
    • Area: 154 Square Feet
    • Dimensions: 11 X 14
    Bedroom 4
    • Features: Flooring - Carpet
    • Level: Upper
    • Area: 108 Square Feet
    • Dimensions: 9 X 12
    Den
    • Features: Flooring - Carpet
    • Level: Main
    • Area: 150 Square Feet
    • Dimensions: 10 X 15
    Family room
    • Features: Flooring - HardWood, Fireplace - Gas
    • Level: Main
    • Area: 306 Square Feet
    • Dimensions: 17 X 18
    Foyer
    • Features: Flooring - HardWood
    • Level: Main
    • Area: 42 Square Feet
    • Dimensions: 6 X 7
    Game room
    • Features: Flooring - Carpet
    • Level: Lower
    • Area: 459 Square Feet
    • Dimensions: 17 X 27
    Kitchen
    • Features: Flooring - HardWood
    • Level: Main
    • Area: 192 Square Feet
    • Dimensions: 12 X 16
    Laundry
    • Level: Upper
    Living room
    • Features: Flooring - HardWood
    • Level: Main
    • Area: 323 Square Feet
    • Dimensions: 17 X 19
    Sitting room
    • Features: Flooring - HardWood
    • Level: Main
    • Area: 187 Square Feet
    • Dimensions: 11 X 17
    Heating
    • Forced Air, Zoned, Programmable Thermostat, Natural Gas
    Cooling
    • Central Air, Zoned, Electric
    Appliances
    • Included: Disposal, Dishwasher, Cooktop, Dryer, Exhaust Fan, Ice Maker, Microwave, Double Oven, Refrigerator, Washer, Water Heater, Gas Water Heater
    • Laundry: Laundry Room
    Features
    • Eat-in Kitchen, Primary Bath(s), Upgraded Countertops, Elevator, Tray Ceiling(s)
    • Flooring: Hardwood, Carpet, Wood
    • Windows: Bay/Bow
    • Basement: Exterior Entry,Finished,Heated,Improved,Walk-Out Access,Windows,Sump Pump
    • Number of fireplaces: 1
    • Fireplace features: Gas/Propane
    Interior area
    • Total structure area: 3,994
    • Total interior livable area: 2,808 sqft
    • Finished area above ground: 2,808
    • Finished area below ground: 0

    Property

    Parking
    • Total spaces: 2
    • Parking features: Garage Faces Front, Garage Door Opener, Driveway, Attached
    • Attached garage spaces: 2
    • Has uncovered spaces: Yes
    Accessibility
    • Accessibility features: Accessible Elevator Installed
    Features
    • Levels: Three
    • Stories: 3
    • Patio & porch: Deck
    • Pool features: None
    Lot
    • Size: 7,365 Square Feet
    Details
    • Additional structures: Above Grade, Below Grade
    • Parcel number: 020418890221473
    • Zoning: R5
    • Special conditions: Standard

    Construction

    Type & style
    • Home type: SingleFamily
    • Architectural style: Colonial
    • Property subtype: Single Family Residence
    Materials
    • Stone, Vinyl Siding
    • Foundation: Other
    Condition
    • New construction: No
    • Year built: 2006
    Details
    • Builder name: HOVANANIAN HOMES

    Utilities & green energy

    • Sewer: Public Sewer
    • Water: Public

    Community & HOA

    Community
    • Senior community: Yes
    • Subdivision: Crawfords Ridge
    HOA
    • Has HOA: Yes
    • HOA fee: $195 annually
    Location
    • Region: Odenton

    Financial & listing details

    • Price per square foot: $258/sqft
    • Tax assessed value: $645,600
    • Annual tax amount: $7,457
    • Date on market: 2/27/2026
    • Listing agreement: Exclusive Right To Sell
    • Ownership: Fee Simple

    Price history

    DateEventPrice
    8/31/2026Sold$725,000$258/sqft
    Source: Bright MLS #MDAA2132102 Report a problem
    8/6/2026Pending sale$725,000$258/sqft
    Source: Bright MLS #MDAA2132102 Report a problem
    7/30/2026Contingent$725,000$258/sqft
    Source: Bright MLS #MDAA2132102 Report a problem
    7/6/2026Price change$725,000-1.4%$258/sqft
    Source: Bright MLS #MDAA2132102 Report a problem
    6/8/2026Price change$735,000-2%$262/sqft
    Source: Bright MLS #MDAA2132102 Report a problem
    3/21/2026Listed for sale$749,900$267/sqft
    Source: Bright MLS #MDAA2132102 Report a problem
    3/14/2026Pending sale$749,900$267/sqft
    Source: Bright MLS #MDAA2132102 Report a problem
    3/4/2026Contingent$749,900$267/sqft
    Source: Bright MLS #MDAA2132102 Report a problem
    2/27/2026Listed for sale$749,900+38.9%$267/sqft
    Source: Bright MLS #MDAA2132102 Report a problem
    7/14/2017Sold$540,000+0%$192/sqft
    Source: Public Record Report a problem
    5/19/2017Pending sale$539,900$192/sqft
    Source: RE/MAX Leading Edge #AA9010576 Report a problem
    5/5/2017Price change$539,900-1.8%$192/sqft
    Source: RE/MAX Leading Edge #AA9010576 Report a problem
    4/1/2017Listed for sale$549,900+4.8%$196/sqft
    Source: RE/MAX Leading Edge #AA9010576 Report a problem
    11/3/2014Listing removed$524,900$187/sqft
    Source: RE/MAX Leading Edge #AA8468948 Report a problem
    10/1/2014Listed for sale$524,900-11.8%$187/sqft
    Source: RE/MAX Leading Edge, Inc. #AA8468948 Report a problem
    10/23/2006Sold$594,940$212/sqft
    Source: Public Record Report a problem

    Public tax history

    YearProperty taxesTax assessment
    2025$6,477 -3.9%$645,600 +4.9%
    2024$6,742 +5.4%$615,700 +5.1%
    2023$6,397 +10.1%$585,800 +5.4%
    2022$5,809 +4%$555,900 +4%
    2021$5,586 +4.1%$534,533 +4.2%
    2020$5,368 +4.2%$513,167 +4.3%
    2019$5,149 +9%$491,800 +5.5%
    2018$4,725 +5.3%$466,000 +5.9%
    2017$4,487 $440,200 +6.2%
    2016-- $414,400 +0.1%
    2015-- $413,833 +0.1%
    2014-- $413,267 +0.1%
    2013-- $412,700
    2012-- $412,700
    2011-- $412,700 -17%
    2010-- $497,300 +3.4%
    2009-- $481,086 +3.5%
    2008-- $464,873 +3.6%
    2007-- $448,660 +1026.7%
    2006-- $39,822 +38.2%
    2005-- $28,806
    Find assessor info on the county website

    Neighborhood: 21113

    Nearby schools

    GreatSchools rating
    Schools provided by the listing agent
    • District: Anne Arundel County Public Schools

    Source: Bright MLS. This data may not be complete. We recommend contacting the local school district to confirm school assignments for this home.

    Get a cash offer in 3 minutes
    Find out how much your home could sell for in as little as 3 minutes with a no-obligation cash offer.
    Estimated market value
    $725,100
    Get a cash offer in 3 minutes
    Find out how much your home could sell for in as little as 3 minutes with a no-obligation cash offer.
    Estimated market value
    $725,100