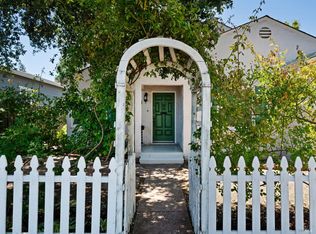
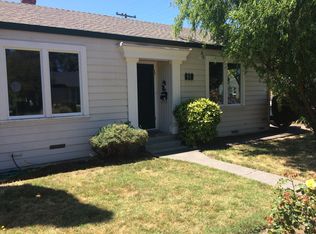
Welcome to this charming single-level home in Santa Rosa's desirable JC neighborhood! This beautiful 2-bedroom, 1-bath residence blends timeless 1940s character with everyday comfort. Original hardwood floors, abundant natural light, and spacious bedrooms create a warm and inviting atmosphere throughout. The living room features a cozy fireplace and classic architectural details, including charming wall alcoves and a formal entry that adds to the home's vintage appeal. The formal dining room has built-in cabintery and lovely corner windows, ideal for entertaining or relaxing when having your meals. Outside, the front yard boasts raised garden beds overflowing with vegetables, ready for harvest. The generous backyard offers a patio for outdoor dining and plenty of space for entertaining, gardening, or pursuing your favorite hobbies. An oversized detached one-car garage provides ample room for parking and additional storage. Conveniently located in the heart of Santa Rosa, this home is just minutes from Santa Rosa Junior College, shopping, restaurants, parks, and provides easy access to Highway 101. This is a wonderful opportunity to own a character-filled home in one of Santa Rosa's most sought-after neighborhoods.
Active
Price cut: $50K (8/8)
$599,000
620 Dexter Street, Santa Rosa, CA 95404
2beds
1,126sqft
Single Family Residence
Built in 1940
3,807 Square Feet Lot
$597,000 Zestimate®
$532/sqft
$-- HOA
What's special
Cozy fireplaceAbundant natural lightLovely corner windowsOversized detached one-car garageClassic architectural detailsFormal dining roomCharming wall alcoves
- 93 days
- 1,490
- 121
Zillow last checked:
Listing updated:
Listed by:
Kimberly Sethavanish DRE #01915066 707-787-7793,
Century 21 Epic 707-577-7777,
James C Colucci DRE #01925951 707-508-6033,
Century 21 Epic
Source: BAREIS,MLS#: 326050629 Originating MLS: Sonoma
Originating MLS: SonomaFacts & features
Interior
Bedrooms & bathrooms
- Bedrooms: 2
- Bathrooms: 1
- Full bathrooms: 1
Rooms
- Room types: Baths Other, Dining Room, Kitchen, Laundry, Living Room
Bedroom
- Level: Main
Bathroom
- Level: Main
Dining room
- Features: Formal Area
- Level: Main
Kitchen
- Level: Main
Living room
- Level: Main
Heating
- Baseboard, Wall Furnace
Cooling
- Ceiling Fan(s)
Appliances
- Included: Free-Standing Gas Range, Free-Standing Refrigerator
- Laundry: Hookups Only, Inside Room
Features
- Formal Entry
- Flooring: Linoleum, Parquet, Wood
- Basement: None
- Number of fireplaces: 1
- Fireplace features: Brick, Living Room
Interior area
- Total structure area: 1,126
- Total interior livable area: 1,126 sqft
Property
Parking
- Total spaces: 2
- Parking features: Detached
- Garage spaces: 1
Features
- Levels: One
- Stories: 1
Lot
- Size: 3,807 Square Feet
- Features: Landscape Misc
Details
- Parcel number: 180320053000
- Special conditions: Standard
Construction
Type & style
- Home type: SingleFamily
- Architectural style: Bungalow
- Property subtype: Single Family Residence
Materials
- Stucco
- Foundation: Concrete Perimeter
- Roof: Composition
Condition
- Year built: 1940
Utilities & green energy
- Sewer: Public Sewer
- Water: Public
- Utilities for property: Public
Community & HOA
HOA
- Has HOA: No
Location
- Region: Santa Rosa
Financial & listing details
- Price per square foot: $532/sqft
- Tax assessed value: $458,009
- Date on market: 7/14/2026
Estimated market value
$597,000
$567,000 - $627,000
$2,677/mo
Price history
| Date | Event | Price |
|---|---|---|
| 9/29/2026 | Listed for sale | $599,000$532/sqft |
Source:  BAREIS #326050629 Report a problem BAREIS #326050629 Report a problem | ||
| 9/24/2026 | Pending sale | $599,000$532/sqft |
Source: BAREIS #326050629 Report a problem | ||
| 9/4/2026 | Listed for sale | $599,000$532/sqft |
Source: BAREIS #326050629 Report a problem | ||
| 8/29/2026 | Pending sale | $599,000$532/sqft |
Source: BAREIS #326050629 Report a problem | ||
| 8/8/2026 | Price change | $599,000-7.7%$532/sqft |
Source: BAREIS #326050629 Report a problem | ||
| 7/14/2026 | Listed for sale | $649,000+117.8%$576/sqft |
Source: BAREIS #326050629 Report a problem | ||
| 12/15/2000 | Sold | $298,000+96.1%$265/sqft |
Source: Public Record Report a problem | ||
| 1/28/1997 | Sold | $152,000+7%$135/sqft |
Source: Public Record Report a problem | ||
| 11/1/1996 | Sold | $142,000$126/sqft |
Source: Public Record Report a problem | ||
Public tax history
| Year | Property taxes | Tax assessment |
|---|---|---|
| 2026 | -- | $458,009 +2% |
| 2025 | $5,147 +1.5% | $449,029 +2% |
| 2024 | $5,068 +1.5% | $440,226 +2% |
| 2023 | $4,995 +6.7% | $431,595 +2% |
| 2022 | $4,681 +2.9% | $423,134 +2% |
| 2021 | $4,548 +0.2% | $414,838 +1% |
| 2020 | $4,537 +0.6% | $410,585 +2% |
| 2019 | $4,512 +0.6% | $402,535 +2% |
| 2018 | $4,486 +1.9% | $394,643 +2% |
| 2017 | $4,405 +0.8% | $386,906 +2% |
| 2016 | $4,370 +3.1% | $379,320 +1.5% |
| 2015 | $4,239 +10.9% | $373,623 +6.1% |
| 2014 | $3,821 -98.8% | $352,000 +21% |
| 2013 | $316,548 | $291,000 -11.8% |
| 2012 | -- | $330,000 |
| 2011 | -- | $330,000 +23.1% |
| 2010 | -- | $268,000 -23.1% |
| 2009 | -- | $348,701 +2% |
| 2008 | -- | $341,865 +2% |
| 2007 | -- | $335,163 +2% |
| 2006 | -- | $328,592 +2% |
| 2005 | -- | $322,150 +2% |
| 2004 | -- | $315,835 +1.9% |
| 2003 | -- | $310,039 +2% |
| 2002 | -- | $303,960 +2% |
| 2001 | -- | $298,000 +88.7% |
| 2000 | -- | $157,909 |
Find assessor info on the county website
Monthly payment
Est. payment
Payment breakdown
Explore the cost of this home by adjusting the details. Changes won't be saved.Climate risks
Neighborhood: Ridgeway Historic District
Similar homes
- $635,0002 bd2 ba1k sqft732 Pacific Avenue, Santa Rosa, CA 95404For Sale
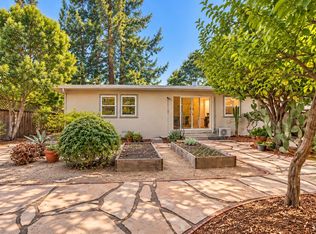 MLS ID #326050829, Shawn Hermosillo, W Real Estate. BAREIS
 - $549,0002 bd1 ba992 sqft711 Brigham Ave, Santa Rosa, CA 95404For Sale
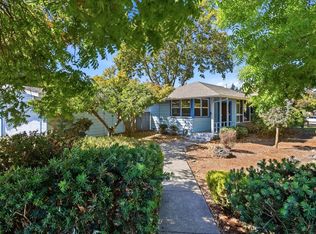 MLS ID #ML82064629, Ruben Martinez. MLSListings Inc
 - $599,0003 bd2 ba1.3k sqft1481 North Street, Santa Rosa, CA 95404For Sale
 MLS ID #326043999, Kimberly Sethavanish, Century 21 Epic. BAREIS
 - $--2 bd1 ba728 sqft222 W 7th St, Santa Rosa, CA 95401Auction
 Auction.com 2
