Skip main navigation
Sold for $400,000
  • $400,000

    620 Fawn Valley Rd, State College, PA 16803

    4beds
    2,186sqft
    Single Family Residence
    Built in 2021
    9,148 Square Feet Lot
    $401,600 Zestimate®
    $183/sqft
    $2,935 Estimated rent

    Home value

    $401,600

    $382,000 - $422,000

    $2,935/mo

    Zestimate® history
    Loading
    Loading...

    Owner options

    List your home for rent

    $2,935/mo

    Rent Zestimate®

    Find your next renter with Zillow Rental Manager. Plus, with online applications, you can quickly screen prospective tenants – for free.

    Learn more

    $2,935/mo

    Rent Zestimate®

    Refinance and save

    $2,757/mo

    Est. payment

    Refinancing to a lower rate could help reduce your monthly payments and save thousands over the life of the loan.

    See today's rates

    $2,757/mo

    Est. payment

    Explore your selling options

    Work with a Zillow partner agent

    Leverage their expertise and Zillow's premium Showcase listings to get your home seen by more buyers.

    Get started

    List with your own agent

    Get your home in front of millions of buyers by listing it on Zillow.

    Learn how to do it

    Sell it yourself

    Take full control of how buyers see your home on Zillow by listing For Sale by Owner (FSBO).

    List your home

    What's special

    Full unfinished basementManicured landscapingInviting front porchDesirable corner lotThoughtful upgradesPolished dark granite countertopsModern layout
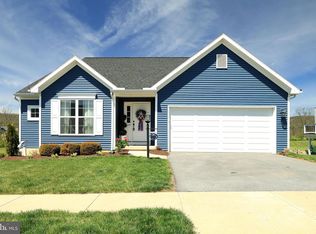
    Welcome to 620 Fawn Valley Road, a beautifully maintained home set on a desirable corner lot in the sought‑after Nittany Glen community. This 2‑story home showcases the thoughtful design and livable flow the Burberry floorplan is known for, offering 4 bedrooms, 2.5 baths, 2,186 sq ft, and a full unfinished basement for future expansion or abundant storage. From the moment you arrive, the inviting front porch and manicured landscaping create standout curb appeal. Step inside to a bright foyer that opens to a dedicated office with French doors, ideal for remote work or a quiet retreat. A convenient half bath sits nearby. The main level features LVP flooring throughout and an open‑concept living, dining, and kitchen combo that makes everyday living and entertaining effortless. The kitchen blends style and function with white shaker‑style cabinetry, polished dark granite countertops, a dedicated pantry, and glass sliders leading to the back deck. A first‑floor laundry room and mudroom connect directly to the oversize 2‑car garage. Upstairs, a spacious and airy family room offers great flexibility. Three bedrooms and a full bath sit on one side of the family room, while the expansive primary suite enjoys its own private wing. The suite includes its own bath with a glass‑enclosed shower and a generously sized walk‑in closet. The full, unfinished basement offers endless potential—home gym, workshop, storage, or future finished living space! Nittany Glen offers quiet, walkable streets, a strong community feel, and convenient access to shopping, dining, and downtown State College. With its modern layout, thoughtful upgrades, and standout lot, this home is truly move‑in ready. See it today!

    Zillow last checked:

    Listing updated:

    Listed by:

    Peter Chiarkas 814-571-8204,

    Kissinger, Bigatel & Brower,

    Listing Team: Peter Chiarkas Team

    Bought with:

    Non Subscriber

    Non Subscribing Office

    Source: Bright MLS,MLS#: PACE2517702MLS Logo

    Facts & features

    Interior

    Bedrooms & bathrooms
    • Bedrooms: 4
    • Bathrooms: 3
    • Full bathrooms: 2
    • 1/2 bathrooms: 1
    • Main level bathrooms: 1
    Rooms
    • Room types: Living Room, Dining Room, Primary Bedroom, Bedroom 2, Bedroom 3, Bedroom 4, Kitchen, Laundry, Office, Primary Bathroom, Full Bath, Half Bath
    Primary bedroom
    • Level: Upper
    • Area: 266 Square Feet
    • Dimensions: 14 X 19
    Bedroom 2
    • Level: Upper
    • Area: 143 Square Feet
    • Dimensions: 11 X 13
    Bedroom 3
    • Level: Upper
    • Area: 99 Square Feet
    • Dimensions: 9 X 11
    Bedroom 4
    • Level: Upper
    • Area: 108 Square Feet
    • Dimensions: 9 X 12
    Primary bathroom
    • Level: Upper
    • Area: 81 Square Feet
    • Dimensions: 9 X 9
    Dining room
    • Level: Main
    • Area: 143 Square Feet
    • Dimensions: 11 X 13
    Other
    • Level: Upper
    • Area: 40 Square Feet
    • Dimensions: 5 X 8
    Half bath
    • Level: Main
    • Area: 25 Square Feet
    • Dimensions: 5 X 5
    Kitchen
    • Level: Main
    • Area: 195 Square Feet
    • Dimensions: 13 X 15
    Laundry
    • Level: Main
    • Area: 36 Square Feet
    • Dimensions: 6 X 6
    Living room
    • Level: Main
    • Area: 169 Square Feet
    • Dimensions: 13 X 13
    Mud room
    • Level: Main
    Office
    • Level: Main
    • Area: 100 Square Feet
    • Dimensions: 10 X 10
    Heating
    • Forced Air, Natural Gas
    Cooling
    • Central Air, Electric
    Appliances
    • Included: Gas Water Heater
    • Laundry: Main Level, Laundry Room, Mud Room
    Features
    • Combination Kitchen/Dining, Open Floorplan, Kitchen Island, Pantry, Primary Bath(s), Upgraded Countertops, Walk-In Closet(s)
    • Flooring: Carpet, Luxury Vinyl
    • Basement: Full,Interior Entry,Shelving,Unfinished
    • Has fireplace: No
    Interior area
    • Total structure area: 3,279
    • Total interior livable area: 2,186 sqft
    • Finished area above ground: 2,186

    Property

    Parking
    • Total spaces: 4
    • Parking features: Garage Faces Front, Inside Entrance, Driveway, Attached
    • Attached garage spaces: 2
    • Uncovered spaces: 2
    • Details: Garage Sqft: 418
    Accessibility
    • Accessibility features: None
    Features
    • Levels: Two
    • Stories: 2
    • Patio & porch: Deck, Porch
    • Exterior features: Sidewalks
    • Pool features: Community
    • Has view: Yes
    • View description: Street
    Lot
    • Size: 9,148 Square Feet
    • Features: Corner Lot, Corner Lot/Unit
    Details
    • Additional structures: Above Grade, Below Grade
    • Parcel number: 12004,034A,0620F
    • Zoning: R
    • Special conditions: Standard

    Construction

    Type & style
    • Home type: SingleFamily
    • Architectural style: Traditional
    • Property subtype: Single Family Residence
    Materials
    • Vinyl Siding
    • Foundation: Concrete Perimeter
    • Roof: Shingle
    Condition
    • New construction: No
    • Year built: 2021
    Details
    • Builder name: Berks Homes

    Utilities & green energy

    • Sewer: Public Sewer
    • Water: Public

    Community & HOA

    Community
    • Features: Pool
    • Subdivision: Nittany Glen
    HOA
    • Has HOA: Yes
    • HOA fee: $215 monthly
    Location
    • Region: State College
    • Municipality: BENNER TWP

    Financial & listing details

    • Price per square foot: $183/sqft
    • Tax assessed value: $65,680
    • Annual tax amount: $4,297
    • Date on market: 3/26/2026
    • Listing agreement: Exclusive Right To Sell
    • Ownership: Fee Simple
    • Road surface type: Paved

    Price history

    DateEventPrice
    6/30/2026Sold$400,000-5.9%$183/sqft
    Source: Bright MLS #PACE2517702 Report a problem
    5/13/2026Pending sale$425,000$194/sqft
    Source: Bright MLS #PACE2517702 Report a problem
    4/30/2026Price change$425,000-5.6%$194/sqft
    Source: Bright MLS #PACE2517702 Report a problem
    4/20/2026Price change$450,000-3.2%$206/sqft
    Source: Bright MLS #PACE2517702 Report a problem
    3/26/2026Listed for sale$465,000+24%$213/sqft
    Source: Bright MLS #PACE2517702 Report a problem
    3/21/2024Listing removed--
    Source: Zillow Rentals Report a problem
    3/14/2024Listed for rent$2,575+3%$1/sqft
    Source: Zillow Rentals Report a problem
    2/28/2023Listing removed--
    Source: Zillow Rentals Report a problem
    2/10/2023Listed for rent$2,500$1/sqft
    Source: Zillow Rentals Report a problem
    9/28/2022Listing removed--
    Source: RE/MAX International Report a problem
    8/10/2022Price change$374,900-3.8%$172/sqft
    Source: Centre County Association of Realtors #75523 Report a problem
    8/3/2022Listed for sale$389,900+11.7%$178/sqft
    Source: Centre County Association of Realtors #75523 Report a problem
    12/3/2021Sold$348,990$160/sqft
    Source: Public Record Report a problem

    Public tax history

    YearProperty taxesTax assessment
    2024$4,209 +3%$65,680
    2023$4,088 +3.4%$65,680
    2022$3,953 $65,680
    2021-- --
    Find assessor info on the county website

    Neighborhood: 16803

    Nearby schools

    GreatSchools rating
    Schools provided by the listing agent
    • District: Bellefonte Area

    Source: Bright MLS. This data may not be complete. We recommend contacting the local school district to confirm school assignments for this home.

    Get pre-qualified for a loan
    At Zillow Home Loans, we can pre-qualify you in as little as 5 minutes with no impact to your credit score.

    An equal housing lender. NMLS #10287.