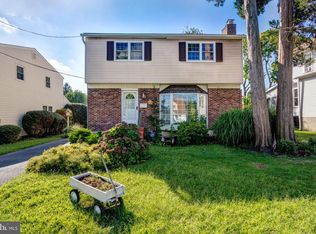
Step into this charming Victorian home, full of character and timeless appeal. A covered front porch welcomes you into a spacious entryway, setting the tone for the home’s classic layout. The main level features a living room with a brick fireplace and an adjoining bonus room—perfect for a home office, reading nook, or additional living space. The layout continues into the dining room and an inviting sun-filled living area. One of the home’s standout features is the custom wood-and-glass sunroom, offering a bright and versatile space overlooking the backyard with direct access to the side deck—ideal for relaxing or entertaining. The kitchen includes an island and plenty of cabinet space, making it both functional and full of potential. Upstairs, the second level offers three bedrooms and a full bathroom. The third floor adds even more flexibility with an additional bedroom and full bath—perfect for a private guest suite or creative space. The home also features an unfinished basement for storage and a spacious backyard for outdoor enjoyment. Rich in original character, it offers the perfect canvas to update and make your own.
For sale
Price cut: $1K (6/23)
$374,000
620 Gilbert Rd, Ridley Park, PA 19078
4beds
2,700sqft
Single Family Residence
Built in 1950
9,147 Square Feet Lot
$372,200 Zestimate®
$139/sqft
$-- HOA
What's special
Charming victorian homeRich in original characterAdjoining bonus roomCustom wood-and-glass sunroomCovered front porchKitchen includes an islandPlenty of cabinet space
- 138 days
- 1,340
- 74
Zillow last checked:
Listing updated:
Listed by:
Lewis Esposito 610-470-1475,
RE/MAX Preferred - Newtown Square (610) 325-4100,
Co-Listing Agent: Shawn Krautzel 484-723-3343,
RE/MAX Preferred - Newtown Square
Source: Bright MLS,MLS#: PADE2111558
Facts & features
Interior
Bedrooms & bathrooms
- Bedrooms: 4
- Bathrooms: 2
- Full bathrooms: 2
Basement
- Area: 0
Heating
- Hot Water, Oil
Cooling
- Central Air, Electric
Appliances
- Included: Gas Water Heater
Features
- Basement: Unfinished,Full
- Number of fireplaces: 1
- Fireplace features: Wood Burning
Interior area
- Total structure area: 2,700
- Total interior livable area: 2,700 sqft
- Finished area above ground: 2,700
- Finished area below ground: 0
Property
Parking
- Parking features: Driveway, On Street
- Has uncovered spaces: Yes
Accessibility
- Accessibility features: None
Features
- Levels: Three
- Stories: 3
- Patio & porch: Porch, Deck
- Pool features: None
Lot
- Size: 9,147 Square Feet
Details
- Additional structures: Above Grade, Below Grade
- Parcel number: 37000074700
- Zoning: RES
- Special conditions: Standard
Construction
Type & style
- Home type: SingleFamily
- Architectural style: Victorian
- Property subtype: Single Family Residence
Materials
- Vinyl Siding
- Foundation: Concrete Perimeter
Condition
- New construction: No
- Year built: 1950
Utilities & green energy
- Sewer: Public Sewer
- Water: Public
Community & HOA
Community
- Subdivision: None Available
HOA
- Has HOA: No
Location
- Region: Ridley Park
- Municipality: RIDLEY PARK BORO
Financial & listing details
- Price per square foot: $139/sqft
- Tax assessed value: $284,580
- Annual tax amount: $11,064
- Date on market: 4/16/2026
- Listing agreement: Exclusive Right To Sell
- Inclusions: Washer, Dryer, Refrigerator, All In As-is Condition
- Exclusions: Seller's Personal Property
- Ownership: Fee Simple
Estimated market value
$372,200
$354,000 - $391,000
$2,685/mo
Price history
| Date | Event | Price |
|---|---|---|
| 6/23/2026 | Price change | $374,000-0.3%$139/sqft |
Source:  Bright MLS #PADE2111558 Report a problem Bright MLS #PADE2111558 Report a problem | ||
| 5/29/2026 | Price change | $375,000-5.8%$139/sqft |
Source: Bright MLS #PADE2111558 Report a problem | ||
| 5/18/2026 | Price change | $398,000-0.3%$147/sqft |
Source: Bright MLS #PADE2111558 Report a problem | ||
| 4/16/2026 | Listed for sale | $399,000+110%$148/sqft |
Source: Bright MLS #PADE2111558 Report a problem | ||
| 6/30/2010 | Sold | $190,000-20.2%$70/sqft |
Source: Public Record Report a problem | ||
| 3/6/2010 | Price change | $238,000-8.1%$88/sqft |
Source: CENTURY 21 Absolute Realty #5584781 Report a problem | ||
| 2/5/2010 | Price change | $258,900-5.9%$96/sqft |
Source: CENTURY 21 Absolute Realty #5584781 Report a problem | ||
| 12/2/2009 | Price change | $275,000-14.1%$102/sqft |
Source: CENTURY 21 Absolute Realty #5584781 Report a problem | ||
| 9/3/2009 | Listed for sale | $320,000$119/sqft |
Source: CENTURY 21 Absolute Realty #5584781 Report a problem | ||
Public tax history
| Year | Property taxes | Tax assessment |
|---|---|---|
| 2026 | $11,065 +6.6% | $284,580 |
| 2025 | $10,382 +24.7% | $284,580 |
| 2024 | $8,327 -11.9% | $284,580 |
| 2023 | $9,447 +4% | $284,580 |
| 2022 | $9,087 +1% | $284,580 |
| 2021 | $8,996 +1041.5% | $284,580 +97.2% |
| 2020 | $788 -1.1% | $144,320 |
| 2019 | $797 -89.7% | $144,320 |
| 2018 | $7,742 +877.5% | $144,320 |
| 2017 | $792 | $144,320 |
| 2016 | $792 | $144,320 |
| 2015 | $792 | $144,320 |
| 2014 | $792 +2.8% | $144,320 |
| 2013 | $771 +2.8% | $144,320 |
| 2012 | $750 +0.3% | $144,320 |
| 2011 | $748 +2% | $144,320 |
| 2010 | $733 +7.5% | $144,320 |
| 2009 | $682 | $144,320 |
| 2008 | $682 +6.1% | $144,320 |
| 2007 | $642 | $144,320 |
| 2006 | $642 | $144,320 |
| 2005 | $642 | $144,320 |
| 2004 | $642 +8.5% | $144,320 |
| 2003 | $592 +7.9% | $144,320 |
| 2002 | $548 | $144,320 |
| 2000 | $548 | $144,320 |
Find assessor info on the county website
Monthly payment
Est. payment
Payment breakdown
Explore the cost of this home by adjusting the details. Changes won't be saved.Climate risks
Neighborhood: 19078
Nearby schools
Schools provided by the listing agent
- District: Ridley
Source: Bright MLS. This data may not be complete. We recommend contacting the local school district to confirm school assignments for this home.
Similar homes
- $350,0002 bd2 ba1.5k sqft2 Myrtle Ave, Ridley Park, PA 19078For Sale

 MLS ID #PADE2122570, Mike Mulholland, Long & Foster Real Estate, Inc.. Bright MLS
 - $379,0003 bd3 ba1.6k sqft310 South Ave, Norwood, PA 19074For Sale
 MLS ID #PADE2122958, Johan Pathan, RE/MAX Preferred - Malvern. Bright MLS
 - $375,0003 bd3 ba1.5k sqft1919 Pershing Ave, Morton, PA 19070For Sale
 MLS ID #PADE2118592, Gwen Skalish, BHHS Fox & Roach-Media. Bright MLS
 - $395,0003 bd2 ba1.5k sqft546 Arlington Ave, Milmont Park, PA 19033For Sale
 MLS ID #PADE2116320, William Holder, Real Broker, LLC. Bright MLS
 - $385,0005 bd2 ba1.9k sqft4101 Naamans Creek Rd, Upper Chichester, PA 19061For SaleMLS ID #PADE2122710, Brian Kane, RE/MAX Preferred - Newtown Square. Bright MLS
- $375,0004 bd2 ba1.5k sqft150 Kedron Ave, Folsom, PA 19033For SaleMLS ID #PADE2109752, Tom Toole III, RE/MAX Main Line-West Chester. Bright MLS
- $420,0005 bd2 ba2.1k sqft725 13th Ave, Prospect Park, PA 19076For SaleMLS ID #PADE2120382, Colin Good, Compass RE. Bright MLS
- $425,0004 bd2 ba1.9k sqft210 Walnut Rd, Wallingford, PA 19086For SaleMLS ID #PADE2117994, William Holder, Real Broker, LLC. Bright MLS
- $299,9004 bd1 ba1.7k sqft73 Troy Ave, Gibbstown, NJ 08027For SaleMLS ID #NJGL2077566, Harrison Coblentz, Family Five Homes. Bright MLS
- $524,9005 bd4 ba2.5k sqft601 Fairview Rd, Woodlyn, PA 19094For SaleMLS ID #PADE2119782, Grace Casella, Crown Homes Real Estate. Bright MLS
- $275,0003 bd2 ba1.5k sqft907 Hancock St, Milmont Park, PA 19033For SaleMLS ID #PADE2119172, Beth Endrizzi, Long & Foster Real Estate, Inc.. Bright MLS
- $375,0004 bd2 ba1.8k sqft18 E 6th Ave, Runnemede, NJ 08078For SaleMLS ID #NJCD2123730, Christopher McKenty, Opus Elite Real Estate of NJ, LLC. Bright MLS
- $314,9004 bd3 ba2.6k sqft119 S Scott Ave, Glenolden, PA 19036For SaleMLS ID #PADE2120826, Pete McGuinn, RE/MAX Main Line-West Chester. Bright MLS
- $299,9005 bd2 ba2.1k sqft333 Oak Ave, Sharon Hill, PA 19079For SaleMLS ID #PADE2122266, LeeAnn Sullivan, Real of Pennsylvania. Bright MLS
- $333,0004 bd4 ba2.3k sqft4928 State Rd, Drexel Hill, PA 19026For SaleMLS ID #PADE2116900, Pia Arellano, Keller Williams Real Estate - Media. Bright MLS
- $395,0005 bd2 ba2.2k sqft516 Gaskill Ave, Mount Ephraim, NJ 08059For SaleMLS ID #NJCD2124682, Allegra Lyndell, Keller Williams - Main Street. Bright MLS
- $299,9993 bd2 ba1.6k sqft419 Gorsuch St, Folsom, PA 19033For SaleMLS ID #PADE2121338, Joe Darrah, KW Empower. Bright MLS
- $299,9004 bd3 ba2.4k sqft503 Chester Pike, Sharon Hill, PA 19079For SaleMLS ID #PADE2122004, Liam Coonahan, Real of Pennsylvania. Bright MLS
- $315,0005 bd3 ba1.8k sqft122 Fairview Rd, Woodlyn, PA 19094For SaleMLS ID #PADE2118602, Richard Lesinski, Tesla Realty Group, LLC. Bright MLS
- $385,0004 bd3 ba2k sqft230 Marlborough Ave, Mount Ephraim, NJ 08059For SaleMLS ID #NJCD2124346, Stephanie Gale, SERHANT. New Jersey LLC. Bright MLS
