Skip main navigation
Sold for $200,000
  • $200,000

    620 Hamilton Road, Grovetown, GA 30813

    3beds
    1,536sqft
    Manufactured Home
    Built in 2000
    2.44 Acres Lot
    $-- Zestimate®
    $130/sqft
    $1,698 Estimated rent

    Home value

    Not available

    Estimated sales range

    Not available

    $1,698/mo

    Zestimate® history
    Loading
    Loading...

    Owner options

    List your home for rent

    $1,698/mo

    Rent Zestimate®

    Find your next renter with Zillow Rental Manager. Plus, with online applications, you can quickly screen prospective tenants – for free.

    Learn more

    $1,698/mo

    Rent Zestimate®

    Refinance and save

    $1,319/mo

    Est. payment

    Refinancing to a lower rate could help reduce your monthly payments and save thousands over the life of the loan.

    See today's rates

    $1,319/mo

    Est. payment

    Explore your selling options

    Work with a Zillow partner agent

    Leverage their expertise and Zillow's premium Showcase listings to get your home seen by more buyers.

    Get started

    List with your own agent

    Get your home in front of millions of buyers by listing it on Zillow.

    Learn how to do it

    Sell it yourself

    Take full control of how buyers see your home on Zillow by listing For Sale by Owner (FSBO).

    List your home

    What's special

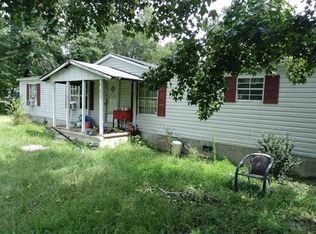
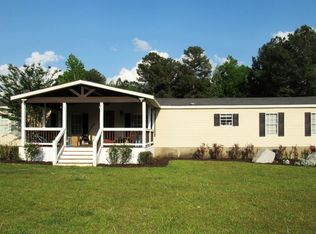
    This move-in-ready home sits on a permanent foundation and offers a spacious open layout with a large living area and an equally impressive kitchen and dining space featuring new cabinets. The owner's suite is thoughtfully positioned on one side of the home, while the additional bedrooms are located on the opposite side, providing privacy for everyone. Enjoy outdoor living on the side deck—perfect for BBQs or relaxing—and take advantage of the storage shed located at the back of the property. The home sits on 1.36 acres, plus an additional 1.0-acre parcel beside the home. This extra land includes its own well and septic system, offering a fantastic opportunity to place another home on the property or use it for future expansion. Come see this unique property.

    Zillow last checked:

    Listing updated:

    Listed by:

    Scott Madaus 706-306-5494,

    Meybohm Real Estate - Evans

    Bought with:

    Seth Paxton Thompson, 376767

    Douglas Lane Real Estate Group

    Source: Hive MLS,MLS#: 98252127MLS LogoOriginating MLS: REALTORS® of Greater Augusta

    Facts & features

    Interior

    Bedrooms & bathrooms
    • Bedrooms: 3
    • Bathrooms: 2
    • Full bathrooms: 2
    Rooms
    • Room types: Laundry, Breakfast Room, Family Room, Bedroom 3, Bedroom 2, Master Bedroom, Great Room, Dining Room
    Primary bedroom
    • Level: Main
    • Dimensions: 12 x 13
    Bedroom 2
    • Level: Main
    • Dimensions: 10 x 10
    Bedroom 3
    • Level: Main
    • Dimensions: 12 x 10
    Breakfast room
    • Level: Main
    • Dimensions: 11 x 8
    Dining room
    • Level: Main
    • Dimensions: 0 x 0
    Family room
    • Level: Main
    • Dimensions: 13 x 14
    Great room
    • Level: Main
    • Dimensions: 0 x 0
    Kitchen
    • Level: Main
    • Dimensions: 12 x 10
    Laundry
    • Description: None
    • Level: Main
    • Dimensions: 7 x 4
    Heating
    • Heat Pump, Electric, Forced Air
    Cooling
    • Central Air, Ceiling Fan(s), Heat Pump
    Appliances
    • Included: Refrigerator, Range, Dishwasher
    • Laundry: Dryer Hookup, Washer Hookup
    Features
    • Walk-in Closet(s), Pantry, Eat-in Kitchen, Walk-In Closet(s)
    • Flooring: Wood
    • Basement: None
    • Attic: None
    Interior area
    • Total structure area: 1,536
    • Total interior livable area: 1,536 sqft

    Property

    Parking
    • Parking features: Other, See Remarks, Unpaved
    Features
    • Patio & porch: Deck, Porch
    • Exterior features: Other, See Remarks
    Lot
    • Size: 2.44 Acres
    • Dimensions: 2375 x 2850
    • Features: See Remarks, Other
    Details
    • Additional structures: Outbuilding
    • Parcel number: 052032f
    • On leased land: Yes

    Construction

    Type & style
    • Home type: MobileManufactured
    • Property subtype: Manufactured Home
    Materials
    • Vinyl Siding
    • Foundation: Block
    • Roof: Composition
    Condition
    • New construction: No
    • Year built: 2000

    Utilities & green energy

    • Sewer: Septic Tank
    • Water: Well
    • Utilities for property: Cable Available

    Community & HOA

    Community
    • Subdivision: Hutto Hills
    HOA
    • Has HOA: No
    • Amenities included: Other
    Location
    • Region: Grovetown

    Financial & listing details

    • Price per square foot: $130/sqft
    • Tax assessed value: $48,196
    • Annual tax amount: $837
    • Date on market: 1/14/2026
    • Cumulative days on market: 109 days
    • Listing agreement: Exclusive Agency
    • Listing terms: Cash,Conventional,FHA,VA Loan

    Price history

    DateEventPrice
    7/14/2026Sold$200,000-9%$130/sqft
    Source: Hive MLS #98252127 Report a problem
    5/11/2026Pending sale$219,900$143/sqft
    Source: Hive MLS #98252127 Report a problem
    5/11/2026Listing removed$219,900$143/sqft
    Source: Hive MLS #550933 Report a problem
    5/5/2026Pending sale$219,900$143/sqft
    Source: Hive MLS #550933 Report a problem
    1/14/2026Listed for sale$219,900+51.7%$143/sqft
    Source: Hive MLS #550933 Report a problem
    8/31/2018Sold$145,000-6.5%$94/sqft
    Source: Hive MLS #98026429 Report a problem
    6/4/2018Pending sale$155,000$101/sqft
    Source: BLANCHARD & CALHOUN-SCOTT NIXON #427646 Report a problem
    5/25/2018Listed for sale$155,000$101/sqft
    Source: BLANCHARD & CALHOUN-SCOTT NIXON #427646 Report a problem

    Public tax history

    YearProperty taxesTax assessment
    2018-- $19,279 -0.3%
    2017-- $19,334 +9%
    2016-- $17,737 +5.4%
    2015-- $16,836 -29%
    2006$3 +9.9%$23,701 +5.5%
    2005$3 +0.3%$22,473 +0.2%
    2004$3 -99.5%$22,424 -2.4%
    2003$578 -16.2%$22,980 -16.2%
    2002$689 +16424.5%$27,419 +11.1%
    2001$4 $24,679
    Find assessor info on the county website

    Neighborhood: 30813

    Nearby schools

    GreatSchools rating
    Schools provided by the listing agent
    • Elementary: Euchee Creek
    • Middle: Harlem
    • High: Harlem

    Source: Hive MLS. This data may not be complete. We recommend contacting the local school district to confirm school assignments for this home.