New Listing in Hampton Woods! This unit backs up to the Naturealm Park! 3,000 Square Feet of Open Floor Plan, Great Room has a floor to ceiling fireplace with storage on both sides of the FP. Wet Bar, Wall of Sliders leads to the private patio overlooking a gorgeous panoramic view of the park. 2 Master Suites 1st Floor and 2nd floor bath has been nicely updated. Both Bedrooms have walk in closets. A huge open loft looks over the Great Room with wall of bookshelves and plenty of room to make your office/den or workout space. Small Office is next to the loft. The kitchen has plenty of countertop space and cupboard space, spacious dining room area also looks out at the park. 1st floor laundry room and storage are off the kitchen. Residents enjoy great amenities such as pool/tennis/clubhouse and beautifully maintained grounds. Beautiful sunlight comes into this unit and is ready for you to give your own touches and decorating. Close proximity to parks, restaurants, and shopping. Easy to show! Make your appointment today.
Closed
$250,000
620 Hampton Ridge Dr, Akron, OH 44313
2beds
3,000sqft
Condominium
Built in 1981
-- sqft lot
$250,100 Zestimate®
$83/sqft
$2,410 Estimated rent
Home value
$250,100
$238,000 - $263,000
$2,410/mo
Zestimate® history
Owner options
List your home for rent
$2,410/mo
Rent Zestimate®
Find your next renter with Zillow Rental Manager. Plus, with online applications, you can quickly screen prospective tenants – for free.
$2,410/mo
Rent Zestimate®
Refinance and save
$2,331/mo
Est. payment
Refinancing to a lower rate could help reduce your monthly payments and save thousands over the life of the loan.
$2,331/mo
Est. payment
Explore your selling options
Work with a Zillow partner agent
Leverage their expertise and Zillow's premium Showcase listings to get your home seen by more buyers.
Get startedList with your own agent
Get your home in front of millions of buyers by listing it on Zillow.
Learn how to do itSell it yourself
Take full control of how buyers see your home on Zillow by listing For Sale by Owner (FSBO).
List your homeWhat's special
Beautifully maintained groundsWet barWall of bookshelves
Zillow last checked:
Listing updated:
Listed by:
Marilyn Latine 330-802-8886 MarilynLatine@HowardHanna.com,
Howard Hanna
Bought with:
Justin M Miller, 2025003001
Keller Williams Chervenic Rlty
Source: MLS Now,MLS#: 5242092
Facts & features
Interior
Bedrooms & bathrooms
- Bedrooms: 2
- Bathrooms: 3
- Full bathrooms: 2
- 1/2 bathrooms: 1
- Main level bathrooms: 2
- Main level bedrooms: 1
Primary bedroom
- Description: Flooring: Carpet
- Level: First
- Dimensions: 17 x 13
Bedroom
- Description: Flooring: Carpet
- Level: Second
- Dimensions: 20 x 13
Dining room
- Level: First
- Dimensions: 18 x 10
Entry foyer
- Level: First
- Dimensions: 27 x 16
Kitchen
- Level: First
- Dimensions: 13 x 12
Laundry
- Level: First
- Dimensions: 13 x 8
Living room
- Features: Built-in Features, Fireplace
- Level: First
- Dimensions: 28 x 12
Loft
- Description: Flooring: Carpet
- Level: Second
- Dimensions: 21 x 17
Office
- Description: Flooring: Carpet
- Level: Second
- Dimensions: 9 x 6
Heating
- Fireplace(s), Gas
Cooling
- Central Air, Gas
Appliances
- Included: Dryer, Dishwasher, Range, Refrigerator, Washer
- Laundry: Main Level, Laundry Room
Features
- Wet Bar, Breakfast Bar, Bookcases, Built-in Features, Ceiling Fan(s), Entrance Foyer, Eat-in Kitchen, Open Floorplan, Walk-In Closet(s)
- Has basement: No
- Number of fireplaces: 1
- Fireplace features: Gas, Gas Log
Interior area
- Total structure area: 3,000
- Total interior livable area: 3,000 sqft
- Finished area above ground: 3,000
Property
Parking
- Parking features: Attached, Concrete, Direct Access, Driveway, Electricity, Garage Faces Front, Garage, Garage Door Opener
- Attached garage spaces: 2
Features
- Levels: Two
- Stories: 2
- Exterior features: Private Yard
- Has private pool: Yes
- Pool features: In Ground, Community
- Has view: Yes
Lot
- Size: 3,005 Square Feet
- Features: Views, Wooded
Details
- Parcel number: 7000382
- Lease amount: $0
Construction
Type & style
- Home type: Condo
- Architectural style: Contemporary
- Property subtype: Condominium
Materials
- Other
- Roof: Asphalt
Condition
- Year built: 1981
Utilities & green energy
- Sewer: Public Sewer
- Water: Public
Community & HOA
Community
- Features: Clubhouse, Pool, Tennis Court(s)
- Subdivision: Hampton Woods Condominium
HOA
- Has HOA: Yes
- Services included: Association Management, Maintenance Grounds, Recreation Facilities, Reserve Fund, Snow Removal, Trash
- HOA fee: $558 monthly
- HOA name: Hampton Woods
Location
- Region: Akron
Financial & listing details
- Price per square foot: $83/sqft
- Tax assessed value: $247,860
- Annual tax amount: $5,505
- Date on market: 9/3/2026
- Cumulative days on market: 32 days
- Listing agreement: Exclusive Right To Sell
Price history
| Date | Event | Price |
|---|---|---|
| 10/6/2026 | Sold | $250,000-2%$83/sqft |
Source: Public Record Report a problem | ||
| 10/5/2026 | Pending sale | $255,000$85/sqft |
Source: MLS Now #5242092 Report a problem | ||
| 9/14/2026 | Contingent | $255,000$85/sqft |
Source: MLS Now #5242092 Report a problem | ||
| 9/10/2026 | Price change | $255,000-5.5%$85/sqft |
Source: MLS Now #5242092 Report a problem | ||
| 9/3/2026 | Listed for sale | $269,900+58.8%$90/sqft |
Source: MLS Now #5242092 Report a problem | ||
| 10/8/2019 | Sold | $170,000-2.9%$57/sqft |
Source: Public Record Report a problem | ||
| 7/31/2019 | Price change | $175,000-7.9%$58/sqft |
Source: Howard Hanna - Akron/Fairlawn #4113052 Report a problem | ||
| 7/8/2019 | Listed for sale | $190,000-1%$63/sqft |
Source: Howard Hanna #4113052 Report a problem | ||
| 5/9/2016 | Listing removed | $192,000$64/sqft |
Source: Howard Hanna - Akron/Fairlawn #3454348 Report a problem | ||
| 3/1/2016 | Listed for sale | $192,000-14.7%$64/sqft |
Source: Howard Hanna - Akron/Fairlawn #3454348 Report a problem | ||
| 12/21/2015 | Listing removed | $2,100-16%$1/sqft |
Source: Howard Hanna - Akron/Fairlawn #3757345 Report a problem | ||
| 10/27/2015 | Listed for rent | $2,500$1/sqft |
Source: Howard Hanna - Akron/Fairlawn #3757345 Report a problem | ||
| 8/12/2015 | Price change | $225,000-6.3%$75/sqft |
Source: Howard Hanna - Akron/Fairlawn #3454348 Report a problem | ||
| 5/24/2015 | Listed for sale | $240,000+2.1%$80/sqft |
Source: Howard Hanna - Akron/Fairlawn #3454348 Report a problem | ||
| 10/22/2014 | Listing removed | $235,000$78/sqft |
Source: Howard Hanna - Akron/Fairlawn #3454348 Report a problem | ||
| 10/28/2013 | Listed for sale | $235,000-7.8%$78/sqft |
Source: Howard Hanna - Akron/Fairlawn #3454348 Report a problem | ||
| 4/28/2006 | Sold | $255,000+29.1%$85/sqft |
Source: Public Record Report a problem | ||
| 7/3/1996 | Sold | $197,500$66/sqft |
Source: Public Record Report a problem | ||
Public tax history
| Year | Property taxes | Tax assessment |
|---|---|---|
| 2025 | $5,506 -2.5% | $86,750 |
| 2024 | $5,645 +5.2% | $86,750 |
| 2023 | $5,367 +20.4% | $86,750 +37% |
| 2022 | $4,457 -0.8% | $63,323 |
| 2021 | $4,494 | $63,323 |
| 2020 | -- | $63,323 +13.1% |
| 2019 | $4,151 -4% | $55,983 0% |
| 2018 | $4,325 +17.8% | $55,990 |
| 2017 | $3,672 | $55,990 +12.1% |
| 2016 | $3,672 | $49,950 |
| 2015 | $3,672 +5.8% | $49,950 |
| 2014 | $3,472 -23.4% | $49,950 -27.4% |
| 2013 | $4,533 0% | $68,780 |
| 2012 | $4,535 +12.9% | $68,780 +0% |
| 2011 | $4,017 -7.7% | $68,779 -11.9% |
| 2010 | $4,352 | $78,110 |
| 2009 | -- | $78,110 |
| 2008 | $4,459 +20.6% | $78,110 +15.3% |
| 2007 | $3,698 +1.5% | $67,768 |
| 2006 | $3,644 -0.2% | $67,768 |
| 2005 | $3,653 | $67,768 +5.4% |
| 2004 | -- | $64,303 |
| 2003 | $3,034 -0.1% | $64,303 |
| 2002 | $3,037 +2.7% | $64,303 +7.7% |
| 2001 | $2,956 -0.9% | $59,714 |
| 2000 | $2,983 | $59,714 |
Find assessor info on the county website
Neighborhood: Merriman Valley
Nearby homes
- $360,0003 bd3 ba2.3k sqft622 Hampton Ridge Dr, Akron, OH 44313Sold
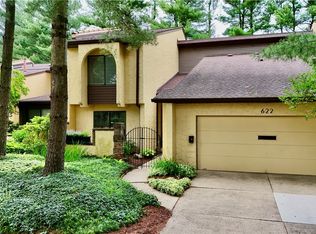
- $259,9003 bd2 ba2.3k sqft618 Hampton Ridge Dr, Akron, OH 44313Off Market
- $229,5003 bd3 ba2.6k sqft624 Hampton Ridge Dr, Akron, OH 44313Sold
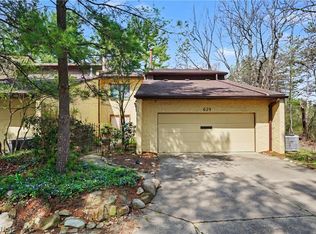
- $331,8002 bd3 ba3k sqft616 Hampton Ridge Dr, Akron, OH 44313Off Market
- $303,7003 bd3 ba2.8k sqft628 Hampton Ridge Dr, Akron, OH 44313Off Market
- $373,7003 bd4 ba3.5k sqft626 Hampton Ridge Dr, Akron, OH 44313Off Market
- $318,0003 bd3 ba2.3k sqft534 Hampton Ridge Dr, Akron, OH 44313Sold
- $331,4003 bd3 ba3.3k sqft630 Hampton Ridge Dr, Akron, OH 44313Off Market
Nearby schools
GreatSchools rating
- 5/10Woodridge Intermediate Elementary SchoolGrades: PK-5Distance: 5.1 mi
- 7/10Woodridge Middle SchoolGrades: 6-8Distance: 5.2 mi
- 5/10Woodridge High SchoolGrades: 9-12Distance: 5.1 mi
Schools provided by the listing agent
- District: Woodridge LSD - 7717
Source: MLS Now. This data may not be complete. We recommend contacting the local school district to confirm school assignments for this home.
Get a cash offer in 3 minutes
Find out how much your home could sell for in as little as 3 minutes with a no-obligation cash offer.
Estimated market value
$250,100
Get a cash offer in 3 minutes
Find out how much your home could sell for in as little as 3 minutes with a no-obligation cash offer.
Estimated market value
$250,100
- Ohio
- Summit County
- Akron
- 44313
- Merriman Valley
- 620 Hampton Ridge Dr
