Skip main navigation
Sold for $374,000
  • $374,000

    620 Hedrick Ridge Rd #112, Cary, NC 27519

    3beds
    1,577sqft
    Condominium
    Built in 2025
    -- sqft lot
    $364,200 Zestimate®
    $237/sqft
    $2,113 Estimated rent

    Home value

    $364,200

    $346,000 - $382,000

    $2,113/mo

    Zestimate® history
    Loading
    Loading...

    Owner options

    List your home for rent

    $2,113/mo

    Rent Zestimate®

    Find your next renter with Zillow Rental Manager. Plus, with online applications, you can quickly screen prospective tenants – for free.

    Learn more

    $2,113/mo

    Rent Zestimate®

    Refinance and save

    $2,711/mo

    Est. payment

    Refinancing to a lower rate could help reduce your monthly payments and save thousands over the life of the loan.

    See today's rates

    $2,711/mo

    Est. payment

    Explore your selling options

    Work with a Zillow partner agent

    Leverage their expertise and Zillow's premium Showcase listings to get your home seen by more buyers.

    Get started

    List with your own agent

    Get your home in front of millions of buyers by listing it on Zillow.

    Learn how to do it

    Sell it yourself

    Take full control of how buyers see your home on Zillow by listing For Sale by Owner (FSBO).

    List your home

    What's special

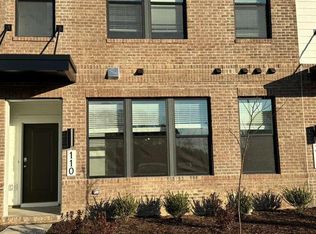
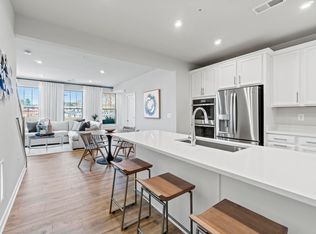
    This home is an January/ February 2026 move-in! The Tessa is a beautiful, low-maintenance condo that's ready for you! It features a 1-car rear-load garage with additional parking on your 1-car driveway. Upon entering, you'll find an inviting living room designed for the entertainer or the perfect space for a cozy night in with the family. The open-concept layout seamlessly connects the breakfast area to the gourmet kitchen, making it ideal for both daily living and entertaining. Upstairs, the spacious primary suite serves as a tranquil retreat, complete with a private attached bathroom and two walk-in closets, offering ample storage for all your essentials. Two additional bedrooms are just down the hall. Both of those rooms have direct access to the outdoor balcony. This condo perfectly balances style, functionality, and ease of living. Make sure to schedule your visit to the community today! Please stop by model home for Open House Note: Photos displayed are of a similar completed home.

    Zillow last checked:

    Listing updated:

    Listed by:

    Aimee Vasilik 919-608-7938,

    SM North Carolina Brokerage

    Bought with:

    Shreyans Kochar, 328901

    Fathom Realty NC

    Source: Doorify MLS,MLS#: 10134987MLS Logo

    Facts & features

    Interior

    Bedrooms & bathrooms
    • Bedrooms: 3
    • Bathrooms: 3
    • Full bathrooms: 2
    • 1/2 bathrooms: 1
    Primary bedroom
    • Level: Second
    • Area: 231.19 Square Feet
    • Dimensions: 16.42 x 14.08
    Bedroom 2
    • Level: Second
    • Area: 144.69 Square Feet
    • Dimensions: 11.42 x 12.67
    Bedroom 3
    • Level: Second
    • Area: 117.04 Square Feet
    • Dimensions: 11.33 x 10.33
    Dining room
    • Level: Main
    • Area: 63.79 Square Feet
    • Dimensions: 11.25 x 5.67
    Living room
    • Level: Main
    • Area: 165.35 Square Feet
    • Dimensions: 15.17 x 10.9
    Heating
    • Central, Electric
    Cooling
    • Central Air, Electric
    Appliances
    • Included: Dishwasher, Electric Oven, Electric Range, Electric Water Heater, Microwave, Stainless Steel Appliance(s)
    Features
    • Flooring: Carpet, Ceramic Tile, Luxury Vinyl
    • Common walls with other units/homes: 2+ Common Walls
    Interior area
    • Total structure area: 1,577
    • Total interior livable area: 1,577 sqft
    • Finished area above ground: 1,577
    • Finished area below ground: 0

    Property

    Parking
    • Total spaces: 2
    • Parking features: Garage
    • Garage spaces: 1
    Features
    • Levels: Two
    • Stories: 2
    • Patio & porch: Deck
    Details
    • Parcel number: 112
    • Special conditions: Standard

    Construction

    Type & style
    • Home type: Condo
    • Architectural style: Modern,Transitional
    • Property subtype: Condominium
    Materials
    • Brick Veneer, Fiber Cement
    • Foundation: Slab
    • Roof: Architectural Shingle
    Condition
    • New construction: Yes
    • Year built: 2025
    • Major remodel year: 2025

    Utilities & green energy

    • Sewer: Community Sewer
    • Water: Community Water

    Community & HOA

    Community
    • Subdivision: Twyla Walk
    HOA
    • Has HOA: Yes
    • Amenities included: Dog Park, Maintenance Grounds, Parking, Trail(s)
    • Services included: Insurance, Maintenance Grounds, Maintenance Structure, Sewer, Trash, Water
    • HOA fee: $265 monthly
    • HOA name: PPM Management
    • HOA phone: 919-848-4911
    Location
    • Region: Cary

    Financial & listing details

    • Price per square foot: $237/sqft
    • Date on market: 11/26/2025
    • Listing agreement: Exclusive Right To Sell
    • Listing terms: Cash,Conventional

    Price history

    DateEventPrice
    8/31/2026Listing removed$2,145$1/sqft
    Source: Zillow Rentals Report a problem
    8/19/2026Listed for rent$2,145$1/sqft
    Source: Zillow Rentals Report a problem
    8/19/2026Listing removed$2,145$1/sqft
    Source: Zillow Rentals Report a problem
    8/5/2026Listed for rent$2,145-0.2%$1/sqft
    Source: Zillow Rentals Report a problem
    8/4/2026Listing removed$2,150$1/sqft
    Source: Zillow Rentals Report a problem
    7/3/2026Listed for rent$2,150$1/sqft
    Source: Zillow Rentals Report a problem
    5/21/2026Listing removed$2,150$1/sqft
    Source: Zillow Rentals Report a problem
    5/11/2026Price change$2,150-2.2%$1/sqft
    Source: Zillow Rentals Report a problem
    4/2/2026Listed for rent$2,199$1/sqft
    Source: Zillow Rentals Report a problem
    3/30/2026Sold$374,000-2.9%$237/sqft
    Source: Doorify MLS #10134987 Report a problem
    2/15/2026Pending sale$385,000$244/sqft
    Source: Doorify MLS #10134987 Report a problem
    1/30/2026Price change$385,000-4.9%$244/sqft
    Source: Doorify MLS #10134987 Report a problem
    11/26/2025Listed for sale$405,000$257/sqft
    Source: Doorify MLS #10134987 Report a problem

    Public tax history

    Tax history is unavailable.

    Neighborhood: 27519

    Nearby schools

    GreatSchools rating
    Schools provided by the listing agent
    • Elementary: Wake - Carpenter Elementary
    • Middle: Wake - Alston Ridge Middle
    • High: Wake - Green Level High School

    Source: Doorify MLS. This data may not be complete. We recommend contacting the local school district to confirm school assignments for this home.

    Get a cash offer in 3 minutes
    Find out how much your home could sell for in as little as 3 minutes with a no-obligation cash offer.
    Estimated market value
    $364,200
    Get a cash offer in 3 minutes
    Find out how much your home could sell for in as little as 3 minutes with a no-obligation cash offer.
    Estimated market value
    $364,200