Skip main navigation
Sold for $479,000
  • $479,000

    620 Kings Grant Rd, Culpeper, VA 22701

    4beds
    3,090sqft
    Single Family Residence
    Built in 2002
    6,970 Square Feet Lot
    $477,600 Zestimate®
    $155/sqft
    $2,870 Estimated rent

    Home value

    $477,600

    $454,000 - $501,000

    $2,870/mo

    Zestimate® history
    Loading
    Loading...

    Owner options

    List your home for rent

    $2,870/mo

    Rent Zestimate®

    Find your next renter with Zillow Rental Manager. Plus, with online applications, you can quickly screen prospective tenants – for free.

    Learn more

    $2,870/mo

    Rent Zestimate®

    Refinance and save

    $2,921/mo

    Est. payment

    Refinancing to a lower rate could help reduce your monthly payments and save thousands over the life of the loan.

    See today's rates

    $2,921/mo

    Est. payment

    Explore your selling options

    Work with a Zillow partner agent

    Leverage their expertise and Zillow's premium Showcase listings to get your home seen by more buyers.

    Get started

    List with your own agent

    Get your home in front of millions of buyers by listing it on Zillow.

    Learn how to do it

    Sell it yourself

    Take full control of how buyers see your home on Zillow by listing For Sale by Owner (FSBO).

    List your home

    What's special

    Spacious finished basementFenced backyardGenerous living spacesUpdated half bathFully remodeled kitchenInsulated garage doorsInviting full-width front porch
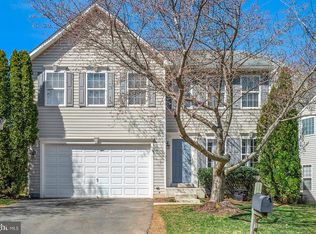
    ✨ Finally, a home with room for everyone—and everything. From the spacious finished basement to the fenced backyard and inviting front porch, this Lakeview beauty was designed for comfortable everyday living and effortless entertaining. From the moment you arrive, you'll appreciate the inviting full-width front porch—perfect for relaxing evenings, morning coffee, or visiting with neighbors. Inside, pride of ownership shines throughout. The current owners have invested heavily in updates, giving the next owner peace of mind and modern comfort. Enjoy newer luxury vinyl plank flooring, a fully remodeled kitchen, updated half bath, and a stunning floor-to-ceiling stone gas fireplace that serves as the centerpiece of the family room. Natural light pours into the spacious primary suite, creating a bright and welcoming retreat. The finished basement offers a large recreation/game room with brand-new carpet, providing the perfect space for entertaining, movie nights, hobbies, or a home gym. A rough-in for a future full bath offers additional expansion potential. Major updates include a roof approximately 3 years old, HVAC replaced in 2022, tankless water heater installed 5 years ago, insulated garage doors, and double-insulated garage walls designed to help keep the home more comfortable year-round. The sliding glass door leading to the rear deck is only 1 year old. Outside, enjoy the best of both worlds with a spacious rear deck overlooking a fenced backyard ideal for pets, play, and outdoor gatherings. Mature shade trees provide beauty and comfort throughout the warmer months. This is a home where the expensive updates have already been completed, allowing you to simply move in and enjoy. With generous living spaces, modern improvements, and exceptional care throughout, this Lakeview gem offers the comfort, functionality, and lifestyle today's buyers are searching for.

    Zillow last checked:

    Listing updated:

    Listed by:

    Maria Fay 540-229-2582,

    RE/MAX Gateway,

    Listing Team: The Signature Team

    Bought with:

    Stephanie Yowell, 0225240453

    RE/MAX Gateway

    Source: Bright MLS,MLS#: VACU2013828MLS Logo

    Facts & features

    Interior

    Bedrooms & bathrooms
    • Bedrooms: 4
    • Bathrooms: 3
    • Full bathrooms: 2
    • 1/2 bathrooms: 1
    • Main level bathrooms: 1
    Rooms
    • Room types: Dining Room, Primary Bedroom, Bedroom 2, Bedroom 3, Bedroom 4, Kitchen, Game Room, Family Room, Bathroom 2, Primary Bathroom, Half Bath
    Primary bedroom
    • Features: Attached Bathroom, Flooring - Carpet, Ceiling Fan(s), Walk-In Closet(s)
    • Level: Upper
    Bedroom 2
    • Features: Ceiling Fan(s), Flooring - Carpet
    • Level: Upper
    Bedroom 3
    • Features: Flooring - Carpet
    • Level: Upper
    Bedroom 4
    • Features: Ceiling Fan(s), Flooring - Carpet
    • Level: Upper
    Primary bathroom
    • Features: Soaking Tub, Bathroom - Stall Shower
    • Level: Upper
    Bathroom 2
    • Features: Flooring - Luxury Vinyl Plank, Bathroom - Tub Shower
    • Level: Upper
    Dining room
    • Features: Flooring - Luxury Vinyl Plank
    • Level: Main
    Family room
    • Features: Flooring - Luxury Vinyl Plank, Fireplace - Gas, Cathedral/Vaulted Ceiling, Ceiling Fan(s)
    • Level: Main
    Game room
    • Features: Flooring - Carpet
    • Level: Lower
    Half bath
    • Features: Flooring - Luxury Vinyl Plank
    • Level: Main
    Kitchen
    • Features: Flooring - Luxury Vinyl Plank, Dining Area
    • Level: Main
    Heating
    • Forced Air, Natural Gas
    Cooling
    • Central Air, Ceiling Fan(s), Electric
    Appliances
    • Included: Dishwasher, Disposal, Exhaust Fan, Ice Maker, Microwave, Oven/Range - Electric, Refrigerator, Gas Water Heater
    • Laundry: Upper Level, Washer/Dryer Hookups Only
    Features
    • Family Room Off Kitchen, Kitchen Island, Kitchen - Table Space, Dining Area, Eat-in Kitchen, Primary Bath(s), Chair Railings, Crown Molding, Floor Plan - Traditional, Ceiling Fan(s), Pantry, Formal/Separate Dining Room, Breakfast Area, Bathroom - Tub Shower, Bathroom - Stall Shower, Soaking Tub
    • Flooring: Luxury Vinyl, Carpet
    • Basement: Full
    • Number of fireplaces: 1
    • Fireplace features: Glass Doors, Mantel(s)
    Interior area
    • Total structure area: 3,940
    • Total interior livable area: 3,090 sqft
    • Finished area above ground: 2,240
    • Finished area below ground: 850

    Property

    Parking
    • Total spaces: 2
    • Parking features: Garage Door Opener, Attached
    • Attached garage spaces: 2
    Accessibility
    • Accessibility features: None
    Features
    • Levels: Three
    • Stories: 3
    • Patio & porch: Deck, Porch
    • Exterior features: Sidewalks
    • Pool features: Community
    • Fencing: Back Yard
    Lot
    • Size: 6,970 Square Feet
    Details
    • Additional structures: Above Grade, Below Grade
    • Parcel number: 40U 2 39
    • Zoning: R2
    • Special conditions: Standard

    Construction

    Type & style
    • Home type: SingleFamily
    • Architectural style: Colonial
    • Property subtype: Single Family Residence
    Materials
    • Vinyl Siding
    • Foundation: Concrete Perimeter
    • Roof: Asphalt,Shingle
    Condition
    • New construction: No
    • Year built: 2002

    Utilities & green energy

    • Sewer: Public Sewer
    • Water: Public
    • Utilities for property: Cable Available, Fiber Optic, Cable

    Community & HOA

    Community
    • Security: Security System
    • Subdivision: Lakeview Of Culpeper
    HOA
    • Has HOA: Yes
    • Amenities included: Clubhouse, Pool, Basketball Court, Bike Trail, Common Grounds, Jogging Path, Tot Lots/Playground
    • HOA fee: $92 monthly
    • HOA name: LAKEVIEW
    Location
    • Region: Culpeper

    Financial & listing details

    • Price per square foot: $155/sqft
    • Tax assessed value: $446,300
    • Annual tax amount: $2,191
    • Date on market: 6/4/2026
    • Listing agreement: Exclusive Right To Sell
    • Listing terms: Cash,Conventional,FHA,Rural Development,USDA Loan,VA Loan
    • Inclusions: Drum Set If The Buyer Wants It
    • Exclusions: Pool Table
    • Ownership: Fee Simple
    • Road surface type: Paved

    Price history

    DateEventPrice
    7/30/2026Sold$479,000$155/sqft
    Source: Bright MLS #VACU2013828 Report a problem
    7/3/2026Contingent$479,000$155/sqft
    Source: Bright MLS #VACU2013828 Report a problem
    6/4/2026Listed for sale$479,000+77.4%$155/sqft
    Source: Bright MLS #VACU2013828 Report a problem
    8/24/2015Sold$270,000-1.8%$87/sqft
    Source: Public Record Report a problem
    5/15/2015Pending sale$274,900$89/sqft
    Source: Long & Foster Real Estate, Inc. #CU8607138 Report a problem
    4/17/2015Listed for sale$274,900-21.4%$89/sqft
    Source: Long & Foster Real Estate Inc. #CU8607138 Report a problem
    11/30/2004Sold$349,900+70.4%$113/sqft
    Source: Agent Provided Report a problem
    12/30/2002Sold$205,347$66/sqft
    Source: Public Record Report a problem

    Public tax history

    YearProperty taxesTax assessment
    2024$1,983 +2.2%$422,000
    2023$1,941 +5.2%$422,000 +25.7%
    2022$1,846 $335,600
    2021$1,846 $335,600 +18.5%
    2020-- $283,300
    2019-- $283,300 +5.3%
    2018-- $269,100
    2017$1,648 $269,100 +19.2%
    2016$1,648 $225,800 +2.9%
    2015$1,648 -6.7%$219,400 +19.2%
    2014$1,767 $184,100 -2%
    2012-- $187,900
    2011-- $187,900 -0.7%
    2010-- $189,300
    2009-- $189,300 -44.6%
    2008-- $341,400
    2006-- $341,400 +41.8%
    2005-- $240,700 +5.4%
    2004-- $228,400
    2003-- $228,400
    Find assessor info on the county website

    Neighborhood: 22701

    Nearby schools

    GreatSchools rating
    Schools provided by the listing agent
    • District: Culpeper County Public Schools

    Source: Bright MLS. This data may not be complete. We recommend contacting the local school district to confirm school assignments for this home.

    Get a cash offer in 3 minutes
    Find out how much your home could sell for in as little as 3 minutes with a no-obligation cash offer.
    Estimated market value
    $477,600
    Get a cash offer in 3 minutes
    Find out how much your home could sell for in as little as 3 minutes with a no-obligation cash offer.
    Estimated market value
    $477,600