come see this 4-bedroom home in Lansing with additional flexible basement space. This spacious 2-story offers four bedrooms, plus a 5th nonconforming bedroom in the basement, providing options for guests, hobbies, an office, or additional living needs.
The main level features a large kitchen with granite countertops, a comfortable hearth room with fireplace, and a door leading directly to the backyard patio. Formal living and dining rooms add versatile spaces for entertaining or everyday living.
Upstairs, the laundry is conveniently located near the bedrooms. Outside, the 10,200-square-foot lot provides room to enjoy the backyard, while the 2-car garage adds practical storage and parking.
The Meadows subdivision is conveniently located near The Legends shopping area, giving you easy access to shopping, dining, entertainment, and everyday amenities.
Active
Price cut: $20K (10/8)
$400,000
620 Meadowlark Rd, Lansing, KS 66043
5beds
3,100sqft
Single Family Residence
Built in 1992
10,200 Square Feet Lot
$-- Zestimate®
$129/sqft
$-- HOA
What's special
Flexible basement space
- 40 days
- 408
- 24
Zillow last checked:
Listing updated:
Listed by:
Nancy Kovarik 913-620-8620,
BHG Kansas City Homes
Source: Heartland MLS as distributed by MLS GRID,MLS#: 2639682
Facts & features
Interior
Bedrooms & bathrooms
- Bedrooms: 5
- Bathrooms: 4
- Full bathrooms: 3
- 1/2 bathrooms: 1
Primary bedroom
- Features: Ceiling Fan(s), Walk-In Closet(s)
- Level: Second
Bedroom 2
- Features: Carpet, Ceiling Fan(s), Walk-In Closet(s)
- Level: Second
Bedroom 3
- Features: Carpet, Ceiling Fan(s)
- Level: Second
Bedroom 4
- Features: Carpet, Ceiling Fan(s), Walk-In Closet(s)
- Level: Second
Bedroom 5
- Level: Basement
Primary bathroom
- Features: Double Vanity, Separate Shower And Tub
- Level: Second
Bathroom 1
- Features: Vinyl
- Level: First
Bathroom 2
- Features: Double Vanity, Shower Over Tub, Vinyl
- Level: Second
Dining room
- Features: Wood Floor
- Level: First
Hearth room
- Features: Built-in Features, Ceiling Fan(s), Fireplace
- Level: First
Kitchen
- Features: Pantry, Vinyl
- Level: First
Living room
- Level: First
Heating
- Forced Air
Cooling
- Electric
Appliances
- Included: Dishwasher, Disposal, Microwave, Electric Range
- Laundry: Bedroom Level, Upper Level
Features
- Ceiling Fan(s), Pantry, Vaulted Ceiling(s), Walk-In Closet(s)
- Flooring: Carpet, Laminate, Wood
- Windows: Skylight(s)
- Basement: Daylight,Full,Partial,Sump Pump
- Number of fireplaces: 1
- Fireplace features: Gas, Hearth Room
Interior area
- Total structure area: 3,100
- Total interior livable area: 3,100 sqft
- Finished area above ground: 2,100
- Finished area below ground: 1,000
Property
Parking
- Total spaces: 2
- Parking features: Attached, Garage Door Opener
- Attached garage spaces: 2
Features
- Patio & porch: Patio
- Fencing: Wood
Lot
- Size: 10,200 Square Feet
- Dimensions: 10200
- Features: City Lot, Level, Many Trees
Details
- Parcel number: 1062403002005.000
Construction
Type & style
- Home type: SingleFamily
- Architectural style: Traditional
- Property subtype: Single Family Residence
Materials
- Frame
- Roof: Composition
Condition
- Year built: 1992
Utilities & green energy
- Sewer: Public Sewer
- Water: Public
Community & HOA
Community
- Subdivision: Other
HOA
- Has HOA: No
Location
- Region: Lansing
Financial & listing details
- Price per square foot: $129/sqft
- Tax assessed value: $364,000
- Annual tax amount: $5,643
- Date on market: 9/4/2026
- Listing terms: Cash,Conventional,FHA
- Ownership: Private
Estimated market value
Not available
Estimated sales range
Not available
Not available
Price history
| Date | Event | Price |
|---|---|---|
| 10/8/2026 | Price change | $400,000-4.8%$129/sqft |
Source:  Heartland MLS as distributed by MLS GRID #2639682 Report a problem Heartland MLS as distributed by MLS GRID #2639682 Report a problem | ||
| 9/4/2026 | Listed for sale | $420,000+23.9%$135/sqft |
Source: Heartland MLS as distributed by MLS GRID #2639682 Report a problem | ||
| 7/8/2022 | Sold | -- |
Source: Heartland MLS as distributed by MLS GRID #2385153 Report a problem | ||
| 6/8/2022 | Contingent | $338,900$109/sqft |
Source: Heartland MLS as distributed by MLS GRID #2385153 Report a problem | ||
| 6/7/2022 | Listed for sale | $338,900+93.7%$109/sqft |
Source: Heartland MLS as distributed by MLS GRID #2385153 Report a problem | ||
| 11/2/2011 | Listing removed | $175,000$56/sqft |
Source: Coldwell Banker Reilly & Sons #1750028 Report a problem | ||
| 10/7/2011 | Listed for sale | $175,000+12.9%$56/sqft |
Source: C B Reilly & Sons #1750028 Report a problem | ||
| 7/21/2011 | Listing removed | $155,000$50/sqft |
Source: Keller Williams Diamond Partners #1710200 Report a problem | ||
| 1/21/2011 | Listed for sale | $155,000-10.9%$50/sqft |
Source: Keller Williams Realty Diamond Partners Inc. #1710200 Report a problem | ||
| 12/3/2010 | Listing removed | $173,900$56/sqft |
Source: RE/MAX Action Lansing #1701385 Report a problem | ||
| 11/3/2010 | Listed for sale | $173,900$56/sqft |
Source: RE/MAX Action #1701385 Report a problem | ||
| 3/1/1997 | Sold | -- |
Source: Agent Provided Report a problem | ||
Public tax history
| Year | Property taxes | Tax assessment |
|---|---|---|
| 2025 | $5,705 +2.1% | $41,860 +1.1% |
| 2024 | $5,589 +3.7% | $41,400 |
| 2023 | $5,391 +29.4% | $41,400 +36.3% |
| 2022 | $4,167 +7.6% | $30,383 +12.8% |
| 2021 | $3,873 +6.6% | $26,933 +8.2% |
| 2020 | $3,635 +4.1% | $24,886 +4.2% |
| 2019 | $3,492 +9.1% | $23,886 +8.9% |
| 2018 | $3,201 +3.9% | $21,931 +4.1% |
| 2017 | $3,080 +3.7% | $21,068 +3.7% |
| 2016 | $2,971 | $20,326 |
| 2015 | $2,971 +3.4% | $20,326 +1% |
| 2014 | $2,872 | $20,125 |
| 2013 | -- | $20,125 |
| 2012 | -- | $20,125 |
| 2011 | -- | -- |
| 2010 | -- | $19,274 |
| 2009 | -- | $19,274 -5.3% |
| 2008 | -- | $20,344 -2% |
| 2007 | -- | $20,758 |
| 2006 | -- | $20,758 +2.9% |
| 2005 | -- | $20,171 +5.7% |
| 2004 | -- | $19,079 +3.7% |
| 2003 | -- | $18,400 +3% |
| 2002 | -- | $17,871 +10.8% |
| 2000 | -- | $16,135 |
Find assessor info on the county website
Monthly payment
Est. payment
Payment breakdown
Explore the cost of this home by adjusting the details. Changes won't be saved.Climate risks
Neighborhood: 66043

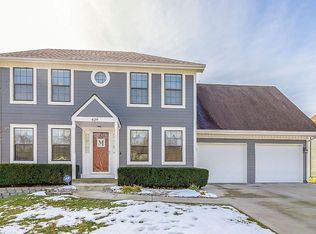
Similar homes
- $308,0004 bd3 ba2.6k sqft218 Oak Hill St, Lansing, KS 66043For Sale
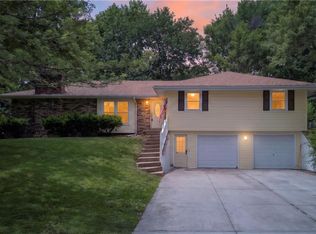 MLS ID #2621364, Becca Kyger, ReeceNichols - Leawood. Heartland MLS as distributed by MLS GRID
 - $595,0004 bd3 ba2k sqft964 N 5th Hwy, Lansing, KS 66043For Sale
 MLS ID #2635696, Kimberly Vanek, Platinum Realty LLC. Heartland MLS as distributed by MLS GRID
 - $415,0004 bd4 ba3k sqft2332 S 24th St, Leavenworth, KS 66048For Sale
 MLS ID #2621612, David Moorehead, United Real Estate Kansas City. Heartland MLS as distributed by MLS GRID
 - $440,0005 bd4 ba3k sqft12213 Clubhouse Dr, Kansas City, KS 66109For Sale
 MLS ID #2642438, Michelle Thor, United Real Estate Kansas City. Heartland MLS as distributed by MLS GRID
