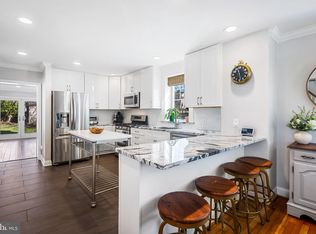
Charming Colonial home in the desirable Anneslie neighborhood offers a perfect blend of classic elegance and modern comfort. All 4 spacious bedrooms, including a primary suite with private bathroom and walk-in closet, as well as a full hall bath are located on the upper level. The main level includes a welcoming living room, separate dining room, kitchen which opens into a family room with fireplace, mud/laundry room, and a half bathroom. The gourmet kitchen shines with stainless steel appliances, quartz countertops with seating, coffee station, and plenty of cabinets. The beautiful hardwood and heated ceramic tile flooring enhance the home's warmth. Enjoy the outdoors on the beautiful stone patio in the fully fenced-in rear yard, the quintessential Anneslie front porch, and/or the hot tub. The basement is great for storage and ready for the new owner's vision. With off street parking and located blocks from restaurants and shops in a vibrant community- this gem is not to be missed! Open House Saturday 10-12 and Sunday 12-2- come check it out!
For sale
$599,900
620 Murdock Rd, Baltimore, MD 21212
4beds
1,896sqft
Single Family Residence
Built in 1928
6,250 Square Feet Lot
$587,300 Zestimate®
$316/sqft
$-- HOA
What's special
Walk-in closetFully fenced-in rear yardBeautiful stone patioFull hall bathCoffee stationStainless steel appliancesOff street parking
- 22 hours
- 166
- 2
Zillow last checked:
Listing updated:
Listed by:
Rebecca Peck 410-917-2269,
Cummings & Co. Realtors 4108230033
Source: Bright MLS,MLS#: MDBC2174080
Facts & features
Interior
Bedrooms & bathrooms
- Bedrooms: 4
- Bathrooms: 3
- Full bathrooms: 2
- 1/2 bathrooms: 1
- Main level bathrooms: 1
Rooms
- Room types: Living Room, Dining Room, Laundry, Storage Room, Bathroom 1
Bathroom 1
- Features: Flooring - Ceramic Tile, Flooring - Heated
- Level: Main
Dining room
- Features: Flooring - HardWood
- Level: Main
Laundry
- Features: Flooring - Ceramic Tile, Flooring - Heated
- Level: Main
Living room
- Features: Flooring - HardWood
- Level: Main
Storage room
- Features: Flooring - Carpet
- Level: Lower
Heating
- Radiator, Natural Gas
Cooling
- Central Air, Ceiling Fan(s), Electric
Appliances
- Included: Dishwasher, Disposal, Dryer, Microwave, Oven/Range - Gas, Refrigerator, Washer, Water Heater, Gas Water Heater
- Laundry: Main Level, Laundry Room
Features
- Family Room Off Kitchen, Floor Plan - Traditional, Primary Bath(s)
- Flooring: Hardwood, Carpet, Ceramic Tile, Wood
- Doors: Storm Door(s)
- Basement: Improved
- Number of fireplaces: 1
- Fireplace features: Wood Burning
Interior area
- Total structure area: 2,286
- Total interior livable area: 1,896 sqft
- Finished area above ground: 1,896
- Finished area below ground: 0
Video & virtual tour
Property
Parking
- Total spaces: 2
- Parking features: Concrete, Driveway, On Street
- Uncovered spaces: 2
Accessibility
- Accessibility features: None
Features
- Levels: Three
- Stories: 3
- Patio & porch: Porch, Patio
- Pool features: None
- Spa features: Hot Tub
- Fencing: Back Yard
Lot
- Size: 6,250 Square Feet
- Dimensions: 1.00 x
- Features: Rear Yard
Details
- Additional structures: Above Grade, Below Grade
- Parcel number: 04090907473040
- Zoning: XX
- Special conditions: Standard
Construction
Type & style
- Home type: SingleFamily
- Architectural style: Colonial
- Property subtype: Single Family Residence
Materials
- Vinyl Siding
- Foundation: Concrete Perimeter
- Roof: Asphalt
Condition
- Very Good
- New construction: No
- Year built: 1928
Utilities & green energy
- Sewer: Public Sewer
- Water: Public
Community & HOA
Community
- Subdivision: Anneslie
HOA
- Has HOA: No
Location
- Region: Baltimore
Financial & listing details
- Price per square foot: $316/sqft
- Tax assessed value: $415,200
- Annual tax amount: $5,700
- Date on market: 8/28/2026
- Listing agreement: Exclusive Right To Sell
- Listing terms: Negotiable
- Inclusions: Hot Tub (purchased In 2020 But Not Opened In Last 3 Yrs)- As Is, Shed- As Is, Window On Stair Landing- As Is
- Exclusions: Basement Washer / Dryer
- Ownership: Ground Rent
Estimated market value
$587,300
$558,000 - $617,000
$2,951/mo
Price history
| Date | Event | Price |
|---|---|---|
| 8/28/2026 | Listed for sale | $599,900+25%$316/sqft |
Source: | ||
| 10/8/2020 | Sold | $480,000+1.1%$253/sqft |
Source: Public Record Report a problem | ||
| 7/21/2020 | Pending sale | $475,000$251/sqft |
Source: Cummings & Co. Realtors #MDBC496296 Report a problem | ||
| 7/3/2020 | Price change | $475,000-2.1%$251/sqft |
Source: Cummings & Co. Realtors #MDBC496296 Report a problem | ||
| 6/21/2020 | Price change | $485,000-2%$256/sqft |
Source: Cummings & Co. Realtors #MDBC496296 Report a problem | ||
| 5/13/2020 | Price change | $495,000-2%$261/sqft |
Source: Long & Foster Real Estate, Inc. #MDBC493686 Report a problem | ||
| 4/21/2020 | Price change | $505,000-2.7%$266/sqft |
Source: Long & Foster Real Estate, Inc. #MDBC493686 Report a problem | ||
| 3/15/2020 | Listed for sale | $519,000+23.3%$274/sqft |
Source: Long & Foster Real Estate, Inc. #MDBC488778 Report a problem | ||
| 7/17/2008 | Sold | $421,000$222/sqft |
Source: Public Record Report a problem | ||
Public tax history
| Year | Property taxes | Tax assessment |
|---|---|---|
| 2025 | $4,434 -9% | $470,300 +17% |
| 2024 | $4,873 +20.5% | $402,033 +20.5% |
| 2023 | $4,045 +25.7% | $333,767 +25.7% |
| 2022 | $3,218 +1.1% | $265,500 +1.1% |
| 2021 | $3,184 +1.1% | $262,733 +1.1% |
| 2020 | $3,151 +1.1% | $259,967 +1.1% |
| 2019 | $3,117 +2.7% | $257,200 +2.7% |
| 2018 | $3,034 +2.8% | $250,333 +2.8% |
| 2017 | $2,951 -20.2% | $243,467 +2.9% |
| 2016 | $3,698 | $236,600 |
| 2015 | $3,698 | $236,600 |
| 2014 | $3,698 | $236,600 -9.5% |
| 2013 | -- | $261,400 |
| 2012 | -- | $261,400 |
| 2011 | -- | $261,400 -14.6% |
| 2010 | -- | $306,230 +9.7% |
| 2009 | -- | $279,116 +10.8% |
| 2008 | -- | $252,003 +12.1% |
| 2007 | -- | $224,890 +13.7% |
| 2006 | -- | $197,792 +15.9% |
| 2005 | -- | $170,696 +18.9% |
| 2004 | -- | $143,600 +3.6% |
| 2003 | -- | $138,596 +3.7% |
| 2002 | -- | $133,593 +3.9% |
| 2001 | -- | $128,590 |
Find assessor info on the county website
Monthly payment
Est. payment
Payment breakdown
Explore the cost of this home by adjusting the details. Changes won't be saved.Climate risks
Neighborhood: 21212
Nearby schools
Schools provided by the listing agent
- Elementary: Stoneleigh
- Middle: Dumbarton
- High: Towson
- District: Baltimore County Public Schools
Source: Bright MLS. This data may not be complete. We recommend contacting the local school district to confirm school assignments for this home.


