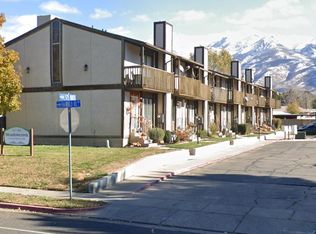
Best Layton Location!! Enjoy convenient living in this 3-bedroom, 3-bath home Just minutes from shopping, schools, parks, commuter routes, and the beautiful Wasatch Mountains. This home offers a fantastic location for both work and play. Recent updates include a new water heater, water softener, furnace, air conditioning, updated plumbing, and fresh interior paint. Whether you're looking for your first home, a low-maintenance lifestyle, or an investment opportunity, you'll appreciate the value, convenience, and friendly neighborhood this home has to offer. Come and see!
For sale
Price cut: $2.9K (9/19)
$387,000
620 N Fairfield Rd APT 10, Layton, UT 84041
3beds
1,547sqft
Townhouse
Built in 2001
435 Square Feet Lot
$386,100 Zestimate®
$250/sqft
$155/mo HOA
What's special
Fresh interior paint
- 109 days
- 131
- 21
Zillow last checked:
Listing updated:
Listed by:
Denise Marie Samples 801-593-1693,
Equity Real Estate (Buckley)
Source: UtahRealEstate.com,MLS#: 2170569
Facts & features
Interior
Bedrooms & bathrooms
- Bedrooms: 3
- Bathrooms: 3
- Full bathrooms: 1
- 3/4 bathrooms: 1
- 1/2 bathrooms: 1
- Partial bathrooms: 1
Rooms
- Room types: Master Bathroom
Primary bedroom
- Level: Second
Heating
- Central
Cooling
- Central Air, Ceiling Fan(s)
Appliances
- Included: Microwave, Refrigerator, Water Softener Owned, Disposal, Gas Oven, Free-Standing Range
- Laundry: Electric Dryer Hookup, Gas Dryer Hookup
Features
- Separate Bath/Shower, Walk-In Closet(s)
- Flooring: Carpet, Linoleum, Tile
- Doors: Sliding Doors
- Windows: Blinds
- Basement: None
- Has fireplace: No
Interior area
- Total structure area: 1,547
- Total interior livable area: 1,547 sqft
- Finished area above ground: 1,547
Property
Parking
- Total spaces: 3
- Parking features: Open
- Attached garage spaces: 2
- Uncovered spaces: 1
Accessibility
- Accessibility features: Accessible Doors, Accessible Hallway(s), Accessible Electrical and Environmental Controls, Grip-Accessible Features
Features
- Stories: 2
- Patio & porch: Patio, Open Patio
- Exterior features: Entry (Foyer), Lighting
- Fencing: Full
- Has view: Yes
- View description: Mountain(s)
Lot
- Size: 435 Square Feet
- Features: Secluded, Sprinkler: Auto-Full
- Residential vegetation: Landscaping: Full, Mature Trees
Details
- Parcel number: 101980010
- Zoning: RES
- Zoning description: Multi-Family
- Other equipment: Satellite Dish
Construction
Type & style
- Home type: Townhouse
- Property subtype: Townhouse
Materials
- Asphalt, Brick, Stucco
- Roof: Asphalt
Condition
- Blt./Standing
- New construction: No
- Year built: 2001
Utilities & green energy
- Water: Culinary
- Utilities for property: Natural Gas Connected, Electricity Connected, Sewer Connected, Water Connected
Community & HOA
Community
- Features: Sidewalks
- Security: Fire Alarm
- Subdivision: Mountain Crest Pud
HOA
- Has HOA: Yes
- Amenities included: Management, Picnic Area, Sewer Paid, Snow Removal, Trash
- Services included: Sewer, Trash
- HOA fee: $155 monthly
- HOA name: Cole Moore
- HOA phone: 801-750-4683
Location
- Region: Layton
Financial & listing details
- Price per square foot: $250/sqft
- Tax assessed value: $313,000
- Annual tax amount: $1,640
- Date on market: 7/8/2026
- Listing terms: Cash,Conventional,FHA,VA Loan
- Inclusions: Ceiling Fan, Microwave, Range, Refrigerator, Satellite Dish, Water Softener: Own
- Exclusions: Dryer, Fireplace Insert, Washer
- Acres allowed for irrigation: 0
- Electric utility on property: Yes
- Road surface type: Paved
Estimated market value
$386,100
$367,000 - $405,000
$1,988/mo
Price history
| Date | Event | Price |
|---|---|---|
| 9/19/2026 | Price change | $387,000-0.7%$250/sqft |
Source:  UtahRealEstate.com #2170569 Report a problem UtahRealEstate.com #2170569 Report a problem | ||
| 8/24/2026 | Price change | $389,900-2%$252/sqft |
Source: UtahRealEstate.com #2170569 Report a problem | ||
| 7/8/2026 | Listed for sale | $398,000$257/sqft |
Source: UtahRealEstate.com #2170569 Report a problem | ||
Public tax history
| Year | Property taxes | Tax assessment |
|---|---|---|
| 2025 | $1,640 +2% | $313,000 +1.3% |
| 2024 | $1,607 -2.7% | $309,000 +0.3% |
| 2023 | $1,653 -2.5% | $308,000 -1.3% |
| 2022 | $1,695 +11.8% | $312,000 +36.2% |
| 2021 | $1,517 +3.1% | $229,000 +7.5% |
| 2020 | $1,471 +17.7% | $213,000 +4.4% |
| 2019 | $1,250 | $204,000 +14.6% |
| 2018 | $1,250 +16% | $178,000 +124.9% |
| 2016 | $1,077 | $79,145 +6% |
| 2015 | $1,077 +1.3% | $74,635 -1.6% |
| 2014 | $1,063 | $75,825 +6.3% |
| 2013 | $1,063 +1.6% | $71,363 +3.1% |
| 2012 | $1,047 +1.2% | $69,231 |
| 2011 | $1,035 +4.9% | $69,231 -5% |
| 2010 | $987 +14.2% | $72,875 +6% |
| 2006 | $864 -4.9% | $68,750 |
| 2005 | $908 | $68,750 |
| 2004 | -- | $68,750 |
| 2003 | $917 +3.7% | $68,750 |
| 2002 | $884 +159.8% | $68,750 +159.5% |
| 2001 | $340 -16.9% | $26,490 -17.2% |
| 2000 | $410 | $32,000 |
Find assessor info on the county website
Monthly payment
Est. payment
Payment breakdown
Explore the cost of this home by adjusting the details. Changes won't be saved.Climate risks
Neighborhood: 84041
Nearby schools
Schools provided by the listing agent
- Elementary: King
- Middle: Central Davis
- High: Layton
- District: Davis
Source: UtahRealEstate.com. This data may not be complete. We recommend contacting the local school district to confirm school assignments for this home.


Similar homes
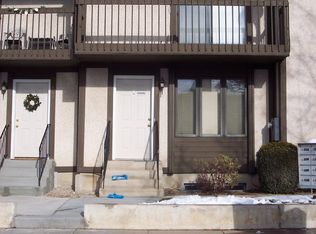
- $349,0003 bd2 ba1.7k sqft546 W 230 N, Layton, UT 84041For Sale

 MLS ID #2178796, Doug Cary, Century 21 Everest (Centerville). UtahRealEstate.com
 - $324,9903 bd3 ba1.4k sqft879 N 1125 W, Layton, UT 84041For Sale
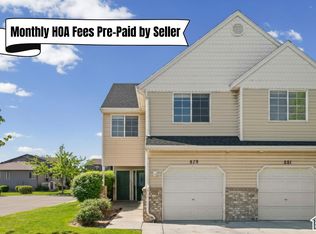 MLS ID #2156869, Deeann Hansen, Equity Real Estate. UtahRealEstate.com
 - $365,0005 bd2 ba2k sqft225 N Green Dr, Layton, UT 84041For Sale
 MLS ID #2173439, Shaun Greene, Wasatch Group Real Estate. UtahRealEstate.com
 - $499,0004 bd3 ba2.1k sqft749 Church St, Layton, UT 84041For Sale
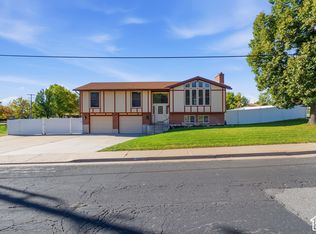 MLS ID #2191799, Barry K Tuia, Pinpoint Real Estate. UtahRealEstate.com
 - $399,9002 bd1 ba1.4k sqft1246 N Nalder St, Layton, UT 84040For SaleMLS ID #2182623, Matthew Anderson, Tradition Real Estate, Corp. UtahRealEstate.com
- $359,0003 bd3 ba1.4k sqft7477 S Sandalwood Dr, South Weber, UT 84405For SaleMLS ID #2183674, Cori Vanderbeek, Intermountain Properties. UtahRealEstate.com
- $465,0004 bd4 ba1.7k sqft1139 E Meadow Way Dr, Layton, UT 84041For SaleMLS ID #2181277, Eva Vincent, Equity Real Estate (Select). UtahRealEstate.com
- $575,0003 bd2 ba2.2k sqft288 E 1375 N, Layton, UT 84041For SaleMLS ID #2187677, Megan Judd, Century 21 Everest. UtahRealEstate.com
- $338,0002 bd3 ba1.2k sqft1865 E Whitetail Way, Layton, UT 84040For SaleMLS ID #2175525, Darren Mansell, Mansell Real Estate Inc (Davis/Weber). UtahRealEstate.com
- $419,0002 bd2 ba1.5k sqft1660 E 900 S Unit 23, Clearfield, UT 84015For SaleMLS ID #2192226, Cari Morton Southwick, ASPIRE REALTY GROUP. UtahRealEstate.com
- $419,9002 bd2 ba1.1k sqft748 N Stonne Ln, Kaysville, UT 84037For SaleMLS ID #2189312, Flint Barber, Brough Realty 2 LLC. UtahRealEstate.com
- $375,0002 bd3 ba1.2k sqft1008 N Shepard Creek Pkwy Unit 9, Farmington, UT 84025For SaleMLS ID #2183456, Ledah L. Andrew, Equity Real Estate (South Valley). UtahRealEstate.com
- $375,0004 bd3 ba1.7k sqft3215 W 450 N, West Pt, UT 84015For SaleMLS ID #2167052, Megan Jackson, Real Broker, LLC. UtahRealEstate.com
- $314,0003 bd2 ba1.6k sqft505 S 450 E, Clearfield, UT 84015For SaleMLS ID #2189629, Dallin Wood, Presidio Real Estate (Executives). UtahRealEstate.com
- $455,0003 bd2 ba1.4k sqft2108 S Main St, Clearfield, UT 84015For SaleMLS ID #2188953, Doris M Parke, Equity Real Estate (Select). UtahRealEstate.com
- $319,0002 bd2 ba1.2k sqft7438 S 1550 E, South Weber, UT 84405For SaleMLS ID #2154607, Shaun Alan Mathewson, ERA Brokers Consolidated (Ogden). UtahRealEstate.com
- $329,9003 bd3 ba1.9k sqft5826 S Club View Ln, South Ogden, UT 84405For SaleMLS ID #2184859, Michael Heslop, Jupidoor LLC. UtahRealEstate.com
- $290,0003 bd3 ba1.7k sqft870 S 1625 E APT C, Clearfield, UT 84015For SaleMLS ID #2185962, David Wiser, Wiser Real Estate, LLC. UtahRealEstate.com
- $354,9003 bd3 ba1.3k sqft2120 W Boston Ave Unit 2, West Haven, UT 84401For SaleMLS ID #2172474, Lashay Jackson, Ridgeline Realty. UtahRealEstate.com
- $355,0003 bd3 ba1.2k sqft105 N Peregrine Ln #19, Bountiful, UT 84010For SaleMLS ID #2174243, Norman R Robbins, RE/MAX Associates. UtahRealEstate.com
