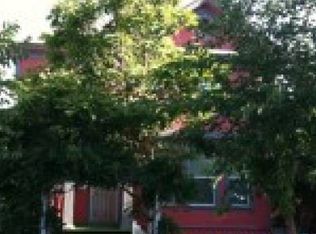
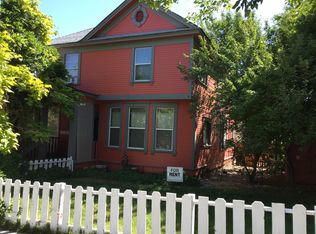
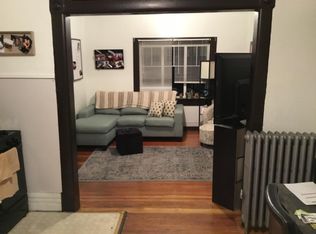
Positioned between the historic Old Southwest and Midtown, this amazing home offers a front-row seat to central Reno living. The Truckee River, art town, downtown festivals, and events, local restaurants, coffee shops and nightlife are all close by, creating a neighborhood that is easy to explore on foot or by bike. Built in 1908, this distinctive single-level home offers 2 bedrooms, 2 full bathrooms and 1,003 square feet. High ceilings bring character and openness to the living room, formal dining room and primary bedroom, while a dedicated laundry room with cabinets adds everyday function. A covered front porch, breezeway, fully fenced level lot and detached one-car garage with opener complete the property. Start your morning along the river, spend the evening in Midtown and come home to a piece of Reno history.
Active under contract-show
$535,000
620 Plumas St, Reno, NV 89509
2beds
1,003sqft
Single Family Residence
Built in 1908
6,969 Square Feet Lot
$511,200 Zestimate®
$533/sqft
$-- HOA
What's special
Fully fenced level lotCovered front porch
- 61 days
- 154
- 3
Zillow last checked:
Listing updated:
Listed by:
Sandy Morris S.18864 775-742-5604,
Ferrari-Lund Real Estate Reno,
Jimmy Morris S.38434 775-813-0178,
Ferrari-Lund Real Estate Reno
Source: NNRMLS,MLS#: 260009943
Facts & features
Interior
Bedrooms & bathrooms
- Bedrooms: 2
- Bathrooms: 2
- Full bathrooms: 2
Heating
- Natural Gas
Appliances
- Included: Dishwasher, Microwave, Refrigerator
- Laundry: Cabinets, Laundry Room, Washer Hookup
Features
- Ceiling Fan(s), High Ceilings
- Flooring: Carpet, Ceramic Tile, Luxury Vinyl
- Windows: Rods, Single Pane Windows, Vinyl Frames
- Has fireplace: No
- Common walls with other units/homes: No Common Walls
Interior area
- Total structure area: 1,003
- Total interior livable area: 1,003 sqft
Video & virtual tour
Property
Parking
- Total spaces: 1
- Parking features: Detached, Garage
- Garage spaces: 1
Features
- Stories: 1
- Patio & porch: Porch, Covered
- Exterior features: None
- Spa features: None
- Fencing: Full
Lot
- Size: 6,969 Square Feet
- Features: Level, Sprinklers In Front
Details
- Additional structures: Shed(s)
- Parcel number: 01122413
- Zoning: MU-Res
Construction
Type & style
- Home type: SingleFamily
- Property subtype: Single Family Residence
Materials
- Frame, Stucco
- Foundation: Crawl Space, Raised
- Roof: Composition,Pitched,Shingle
Condition
- New construction: No
- Year built: 1908
Utilities & green energy
- Sewer: Public Sewer
- Water: Public
- Utilities for property: Cable Available, Electricity Available, Electricity Connected, Internet Available, Natural Gas Available, Natural Gas Connected, Phone Available, Sewer Available, Sewer Connected, Water Available, Water Connected, Water Meter Installed
Community & HOA
Community
- Security: Smoke Detector(s)
- Subdivision: Crampton Addition
HOA
- Has HOA: No
Location
- Region: Reno
Financial & listing details
- Price per square foot: $533/sqft
- Tax assessed value: $187,130
- Annual tax amount: $1,084
- Date on market: 8/1/2026
- Cumulative days on market: 62 days
- Listing terms: 1031 Exchange,Cash,Conventional,FHA,VA Loan
Estimated market value
$511,200
$486,000 - $537,000
$2,748/mo
Price history
| Date | Event | Price |
|---|---|---|
| 9/2/2026 | Contingent | $535,000$533/sqft |
Source:  NNRMLS #260009943 Report a problem NNRMLS #260009943 Report a problem | ||
| 8/1/2026 | Listed for sale | $535,000+183.1%$533/sqft |
Source: NNRMLS #260009943 Report a problem | ||
| 11/7/2020 | Listing removed | $1,895$2/sqft |
Source: Ferrari-Lund Real Estate Reno #200013187 Report a problem | ||
| 10/22/2020 | Price change | $1,895-5%$2/sqft |
Source: Ferrari-Lund Real Estate Reno #200013187 Report a problem | ||
| 9/20/2020 | Listed for rent | $1,995+103.6%$2/sqft |
Source: Ferrari-Lund Real Estate Reno #200013187 Report a problem | ||
| 4/29/2014 | Listing removed | $980$1/sqft |
Source: Reno Rental Finders Report a problem | ||
| 4/16/2014 | Listed for rent | $980$1/sqft |
Source: Reno Rental Finders Report a problem | ||
| 5/24/2002 | Sold | $189,000+80%$188/sqft |
Source: Public Record Report a problem | ||
| 10/20/2000 | Sold | $105,000$105/sqft |
Source: Public Record Report a problem | ||
Public tax history
| Year | Property taxes | Tax assessment |
|---|---|---|
| 2026 | $1,084 +7.8% | $65,496 +0.7% |
| 2025 | $1,006 +8.1% | $65,065 +7.6% |
| 2024 | $930 +9% | $60,497 +1.9% |
| 2023 | $854 +7.6% | $59,350 +16.6% |
| 2022 | $793 +6.3% | $50,884 +26.3% |
| 2021 | $746 +3% | $40,302 +9.8% |
| 2020 | $724 -2.9% | $36,714 |
| 2019 | $746 +3% | $36,714 +11.5% |
| 2018 | $724 +11.9% | $32,936 +0.5% |
| 2017 | $647 | $32,765 +0.2% |
| 2016 | $647 | $32,690 +44.7% |
| 2015 | $647 +294.2% | $22,598 +17.4% |
| 2014 | $164 -73.8% | $19,244 +16.7% |
| 2013 | $626 | $16,491 |
| 2012 | -- | $16,491 -2.4% |
| 2011 | -- | $16,901 -13.2% |
| 2010 | -- | $19,462 -29.9% |
| 2009 | -- | $27,754 -25% |
| 2008 | -- | $37,020 |
| 2007 | -- | $37,020 +19.5% |
| 2006 | -- | $30,982 +3.1% |
| 2005 | -- | $30,037 +24.3% |
| 2004 | -- | $24,160 +1.4% |
| 2003 | -- | $23,830 +0.2% |
| 2002 | -- | $23,771 |
| 2001 | -- | $23,771 |
Find assessor info on the county website
Monthly payment
Est. payment
Payment breakdown
Explore the cost of this home by adjusting the details. Changes won't be saved.Climate risks
Neighborhood: Midtown
Nearby schools
Schools provided by the listing agent
- Elementary: Mt. Rose
- Middle: Swope
- High: Reno
Source: NNRMLS. This data may not be complete. We recommend contacting the local school district to confirm school assignments for this home.
Similar homes
- $499,9002 bd1 ba1k sqft1239 Patrick Ave, Reno, NV 89509Active
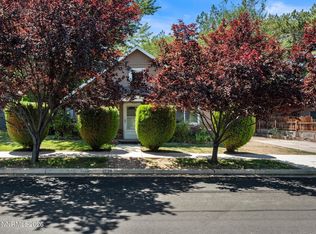
 MLS ID #260008155, Carl Jorgensen, Ferrari-Lund Real Estate Reno. NNRMLS
 - $600,0002 bd1 ba1.3k sqft740 W Plumb Ln, Reno, NV 89509Active
 MLS ID #260012046, Keith Andrews, RE/MAX Prime Properties. NNRMLS
 - $519,0003 bd2 ba1.1k sqft1215 Colusa Dr, Reno, NV 89503Active
 MLS ID #260010250, Raymond Solorzano, RE/MAX Professionals-Reno. NNRMLS
 - $535,0003 bd2 ba1.2k sqft5120 Greystone Dr, Reno, NV 89523Active
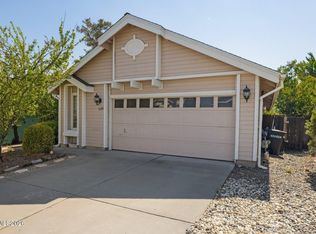 MLS ID #260010247, John Ruddy, Sierra Sotheby's International. NNRMLS
 - $469,0003 bd1 ba1.1k sqft1075 University Ter, Reno, NV 89503ActiveMLS ID #260011412, Adele Senft, RE/MAX Gold. NNRMLS
- $440,0002 bd1 ba796 sqft545 Claremont St, Reno, NV 89502ActiveMLS ID #260009782, Aaron Warburton, RE/MAX Professionals-Reno. NNRMLS
- $549,9003 bd2 ba1.1k sqft3860 Allen Glen Dr, Reno, NV 89503ActiveMLS ID #260007071, Charles Johns, Dickson Realty - Sparks. NNRMLS
- $445,0003 bd2 ba988 sqft3265 Downey Ave, Reno, NV 89503ActiveMLS ID #260012276, Michelle Barney, Century 21 Prime Nevada Prime Real Estate LLC. NNRMLS
- $550,0003 bd3 ba1.4k sqft4325 Tuscany Cir, Reno, NV 89523ActiveMLS ID #260011686, Michael Gay, Dickson Realty - Caughlin. NNRMLS
- $519,9002 bd2 ba1.4k sqft524 Island Ave, Reno, NV 89501ActiveMLS ID #260004061, Eric Gonzales, RE/MAX Professionals-Reno. NNRMLS
- $505,9503 bd3 ba1.4k sqft1433 Ambassador Dr, Reno, NV 89523ActiveMLS ID #260011644, Kristin Gandolfo, Clark Real Estate & Inv.. NNRMLS
- $535,0002 bd2 ba1.3k sqft534 13th St, Sparks, NV 89431ActiveMLS ID #260011541, Nick Briglia, LPT Realty, LLC. NNRMLS
- $495,0003 bd2 ba1.2k sqft4799 Arbor Ridge Dr, Reno, NV 89523ActiveMLS ID #260011827, Laura Vinson, Dickson Realty - Caughlin. NNRMLS
- $435,0003 bd2 ba1.3k sqft11983 Kernite St, Reno, NV 89506ActiveMLS ID #260012646, Sage Ball, LPT Realty, LLC. NNRMLS
- $575,0003 bd2 ba1.3k sqft1115 Crosswater Dr, Reno, NV 89523ActiveMLS ID #260011572, Amber Cerfoglio, Ferrari-Lund R.E. Sparks. NNRMLS
- $539,0002 bd2 ba1.2k sqft1020 Del Webb Pkwy W, Reno, NV 89523ActiveMLS ID #260010999, Terina Metoyer, RE/MAX Professionals-Reno. NNRMLS
- $529,9002 bd2 ba1.4k sqft9295 Hidden Park Dr, Reno, NV 89523ActiveMLS ID #260011717, Justin Rossi, Ferrari-Lund Real Estate Reno. NNRMLS
- $555,9003 bd2 ba1.3k sqft9676 Northrup Dr, Reno, NV 89521ActiveMLS ID #260009977, Eric Rosenberg, Coldwell Banker Select Reno. NNRMLS
- $589,0003 bd2 ba1.3k sqft1535 Springfield Park Dr, Reno, NV 89523ActiveMLS ID #260011896, Michael Zeno, RE/MAX Professionals-Reno. NNRMLS
- $440,0002 bd2 ba1k sqft3106 May Rose Cir, Reno, NV 89502ActiveMLS ID #260008455, Debra Drum, Keller Williams Group One Inc.. NNRMLS
