Skip main navigation
Sold for $234,900
  • $234,900

    620 Shawnee Rd, Danville, KY 40422

    3beds
    1,578sqft
    Single Family Residence
    Built in ----
    0.34 Acres Lot
    $232,900 Zestimate®
    $149/sqft
    $1,773 Estimated rent

    Home value

    $232,900

    $221,000 - $245,000

    $1,773/mo

    Zestimate® history
    Loading
    Loading...

    Owner options

    List your home for rent

    $1,773/mo

    Rent Zestimate®

    Find your next renter with Zillow Rental Manager. Plus, with online applications, you can quickly screen prospective tenants – for free.

    Learn more

    $1,773/mo

    Rent Zestimate®

    Refinance and save

    $1,563/mo

    Est. payment

    Refinancing to a lower rate could help reduce your monthly payments and save thousands over the life of the loan.

    See today's rates

    $1,563/mo

    Est. payment

    Explore your selling options

    Work with a Zillow partner agent

    Leverage their expertise and Zillow's premium Showcase listings to get your home seen by more buyers.

    Get started

    List with your own agent

    Get your home in front of millions of buyers by listing it on Zillow.

    Learn how to do it

    Sell it yourself

    Take full control of how buyers see your home on Zillow by listing For Sale by Owner (FSBO).

    List your home

    What's special

    Open kitchenCharming maple cabinetrySunny spacious homeHandy pull-out shelvesCozy denPantry nookLarge walk-in tiled shower
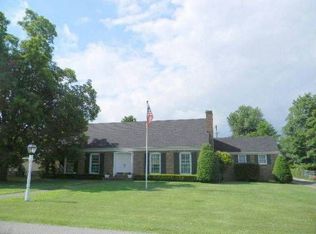
    Considering downsizing or just starting out, this updated, 3-bedroom, 2 bath, brick ranch home in Indian Hills checks a lot of boxes. This sunny, spacious home offers a neat layout with wide plank flooring connecting the main living areas. The open kitchen offers charming, maple cabinetry, a pantry nook, handy, pull-out shelves and the appliances. The laundry room is just off of the kitchen and is complete with the washer and dryer. The primary suite offers 2 closets and a large walk-in tiled shower. The hall bath has been updated and is across from the two additional bedrooms offering flex space for family or a home office. The large light filled living room, and the cozy den offer an easy living arrangement for your family and friends to gather. Step outside to the inviting deck perfect for relaxing and overlooking the fenced back yard framed with mature trees. The shed offers a great space to organize your outdoor tools and lawn equipment along with the cabinets in the one car garage. Consider all of the benefits this well maintained, one level living home offers, conveniently located near downtown, shopping, schools, restaurants, churches and Ephriam McDowell Regional Medical Center.

    Zillow last checked:

    Listing updated:

    Listed by:

    Susan Hunstad 859-583-2655,

    Coldwell Banker VIP Realty, Inc.

    Bought with:

    NKAR Non-Member

    Non-Member Office

    Source: Imagine MLS,MLS#: 26021715MLS Logo

    Facts & features

    Interior

    Bedrooms & bathrooms
    • Bedrooms: 3
    • Bathrooms: 2
    • Full bathrooms: 2
    Primary bedroom
    • Level: First
    Bedroom 2
    • Level: First
    Bedroom 3
    • Level: First
    Bathroom 1
    • Level: First
    Bathroom 2
    • Level: First
    Dining room
    • Level: First
    Family room
    • Level: First
    Kitchen
    • Level: First
    Living room
    • Level: First
    Utility room
    • Level: First
    Heating
    • Forced Air, Natural Gas
    Cooling
    • Electric, Heat Pump
    Appliances
    • Included: Dryer, Dishwasher, Microwave, Refrigerator, Washer, Range
    • Laundry: Electric Dryer Hookup, Main Level, Washer Hookup
    Features
    • Eat-in Kitchen, Ceiling Fan(s)
    • Flooring: Carpet, Tile
    • Doors: Storm Door(s)
    • Windows: Insulated Windows, Blinds, Screens
    • Basement: Crawl Space
    • Has fireplace: No
    Interior area
    • Total structure area: 1,578
    • Total interior livable area: 1,578 sqft
    • Finished area above ground: 1,578
    • Finished area below ground: 0

    Property

    Parking
    • Total spaces: 1
    • Parking features: Driveway, Off Street, Garage Faces Front
    • Garage spaces: 1
    • Has uncovered spaces: Yes
    Features
    • Levels: One
    • Fencing: Chain Link
    • Has view: Yes
    • View description: Trees/Woods, Neighborhood
    Lot
    • Size: 0.34 Acres
    • Features: Landscaped, Few Trees
    Details
    • Additional structures: Shed(s)
    • Parcel number: D05004029

    Construction

    Type & style
    • Home type: SingleFamily
    • Architectural style: Ranch
    • Property subtype: Single Family Residence
    Materials
    • Brick
    • Foundation: Block
    • Roof: Dimensional Style
    Condition
    • New construction: No

    Utilities & green energy

    • Sewer: Public Sewer
    • Water: Public
    • Utilities for property: Cable Available, Electricity Connected, Natural Gas Connected, Sewer Connected, Water Connected

    Community & HOA

    Community
    • Subdivision: Indian Hills
    HOA
    • Has HOA: No
    Location
    • Region: Danville

    Financial & listing details

    • Price per square foot: $149/sqft
    • Tax assessed value: $155,000
    • Annual tax amount: $504
    • Date on market: 8/11/2026

    Price history

    DateEventPrice
    9/28/2026Sold$234,900$149/sqft
    Source: Imagine MLS #26021715 Report a problem
    9/25/2026Pending sale$234,900$149/sqft
    Source: Imagine MLS #26021715 Report a problem
    8/15/2026Contingent$234,900$149/sqft
    Source: Imagine MLS #26021715 Report a problem
    8/11/2026Listed for sale$234,900+67.8%$149/sqft
    Source: Imagine MLS #26021715 Report a problem
    6/22/2016Sold$140,000-6%$89/sqft
    Source: Imagine MLS #1524116 Report a problem
    5/24/2016Pending sale$148,900$94/sqft
    Source: ERA Select Real Estate #1524116 Report a problem
    11/9/2015Listed for sale$148,900+140.2%$94/sqft
    Source: ERA Select Real Estate #1524116 Report a problem
    7/3/2014Sold$62,000-22.4%$39/sqft
    Source: Imagine MLS #1405252 Report a problem
    3/28/2014Listed for sale$79,900$51/sqft
    Source: Era Select Real Estate #1405252 Report a problem

    Public tax history

    YearProperty taxesTax assessment
    2025$504 -5.9%$155,000
    2024$536 -3%$155,000
    2023$552 +6.9%$155,000 +10.7%
    2022$516 -1%$140,000
    2021$521 -0.5%$140,000
    2020$524 +0.5%$140,000
    2019$521 +89.9%$140,000 +47.4%
    2015$275 $95,000
    2012$275 +0.9%$95,000
    2011$272 $95,000
    2010-- $95,000
    Find assessor info on the county website

    Neighborhood: 40422

    Nearby schools

    GreatSchools rating
    Schools provided by the listing agent
    • Elementary: Hogsett
    • Middle: Bate
    • High: Danville

    Source: Imagine MLS. This data may not be complete. We recommend contacting the local school district to confirm school assignments for this home.

    Sell for more on Zillow
    Get a Zillow Showcase℠ listing at no additional cost and you could sell for .
    $232,900
    2% more
    +$4,658
    With Zillow Showcase(estimated)
    $237,558
    Sell for more on Zillow
    Get a Zillow Showcase℠ listing at no additional cost and you could sell for .
    $232,900
    2% more
    +$4,658
    With Zillow Showcase(estimated)
    $237,558