Skip main navigation
Active
  • $249,999

    620 Smith Waldrop Rd, Columbus, NC 28722

    2beds
    1,031sqft
    : Get pre-qualified
    Single Family Residence
    Built in 1950
    2.8 Acres Lot
    $85,700 Zestimate®
    $242/sqft
    $-- HOA

    What's special

    Propane glass-rocks fireplaceYear-round mountain viewsCozy homeClassic wraparound porchReady-to-use garden areaAttic storage space
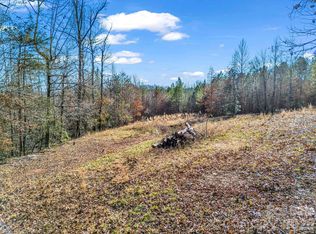
    This charming 1950s hobby farm is nestled on 2.80 acres in Polk County, NC and offers the perfect blend of peaceful country living and convenient access to town and major highways. Perched atop a gentle hill, this 1,031 sf farmhouse enjoys year-round mountain views, while overlooking a picturesque horse farm. The classic wraparound porch invites you to sit a spell and enjoy the quiet surroundings before stepping inside this cozy home! The living room is complete with warm cedar paneling and a propane glass-rocks fireplace. From there, the home flows easily into the updated kitchen and dining area or toward the 2 small bedrooms, both bedrooms maintaining the home’s original charm (without built-in closets). Previous owner used one room as a bedroom and the other as a large walk-in closet. A number of home improvements have been completed since 2020 to enhanced the home while preserving its vintage character. Additional features include a wood-burning stove in the unfinished basement/crawlspace area, newer garage doors with remote controls, fenced yard around the house, transferable CPI security system, and attic storage space. The land has long been enjoyed for farming and homesteading, with a ready-to-use garden area, mature blueberry and blackberry bushes, fig trees, roses, and plenty of room to spread out and enjoy the outdoors. Multiple outbuildings, storage sheds, animal shelters, an attached 2-car garage, and a 2-car carport make this property ideal for hobby farming, gardening, or simply embracing a slower pace of life. This property currently shares a well and generator with the cabin behind the house, (owned by same seller). That property will soon be marketed separately, and so the seller is in the process of getting a new power meter placed at the adjoining cabin, but intends to convey both with the shared well. Whether you’re dreaming of a hobby farm, mini homestead, mountain retreat, or quiet country getaway, this special property offers timeless charm in the beautiful foothills of western North Carolina. Shown by appointment only!
    9 days
    |
    1,945
    |
    137
    |

    Zillow last checked:

    Listing updated:

    Listing Provided by:

    Cindy Viehman viehmancv@windstream.net,

    Tryon Foothills Realty

    Source: Canopy MLS as distributed by MLS GRID,MLS#: 4379535MLS Logo

    Tour with a local agent

      Facts & features

      Interior

      Bedrooms & bathrooms
      • Bedrooms: 2
      • Bathrooms: 1
      • Full bathrooms: 1
      • Main level bedrooms: 2
      Primary bedroom
      • Features: See Remarks
      • Level: Main
      • Area: 122.77 Square Feet
      • Dimensions: 10' 9" X 11' 5"
      Bedroom s
      • Features: See Remarks
      • Level: Main
      • Area: 136.87 Square Feet
      • Dimensions: 11' 4" X 12' 1"
      Bathroom full
      • Level: Main
      • Area: 85.96 Square Feet
      • Dimensions: 13' 7" X 6' 4"
      Dining room
      • Features: Ceiling Fan(s)
      • Level: Main
      • Area: 141.84 Square Feet
      • Dimensions: 12' 5" X 11' 5"
      Kitchen
      • Features: Breakfast Bar
      • Level: Main
      • Area: 153.14 Square Feet
      • Dimensions: 12' 4" X 12' 5"
      Living room
      • Level: Main
      • Area: 278.12 Square Feet
      • Dimensions: 23' 8" X 11' 9"
      Heating
      • Electric, Heat Pump, Propane, Wood Stove, Other
      Cooling
      • Central Air, Electric, Heat Pump
      Appliances
      • Included: Electric Range, Microwave, Refrigerator, Washer/Dryer, Other
      • Laundry: In Kitchen
      Features
      • Breakfast Bar, Other - See Remarks
      • Basement: Basement Shop,Dirt Floor,Exterior Entry,Interior Entry,Partial,Storage Space,Unfinished,Walk-Out Access,Walk-Up Access
      • Attic: Permanent Stairs,Walk-In
      • Fireplace features: Gas, Living Room, Propane, Other - See Remarks
      Interior area
      • Total structure area: 1,031
      • Total interior livable area: 1,031 sqft
      • Finished area above ground: 1,031
      • Finished area below ground: 0

      Property

      Parking
      • Total spaces: 4
      • Parking features: Attached Carport, Circular Driveway, Driveway, Attached Garage, Garage Door Opener, Garage Faces Side, RV Access/Parking, Tandem
      • Attached garage spaces: 2
      • Carport spaces: 2
      • Covered spaces: 4
      • Has uncovered spaces: Yes
      • Details: Ample parking in front driveway, as well as around the right side, and around back towardsthe sheds.
      Accessibility
      • Accessibility features: Ramp(s)-Main Level
      Features
      • Levels: One
      • Stories: 1
      • Patio & porch: Covered, Front Porch, Porch, Side Porch, Wrap Around
      • Exterior features: Storage, Other - See Remarks
      • Fencing: Back Yard,Chain Link,Fenced,Front Yard
      • Has view: Yes
      • View description: Mountain(s), Year Round
      Lot
      • Size: 2.8 Acres
      • Features: Cleared, Orchard(s), Level, Rolling Slope, Wooded, Views
      Details
      • Additional structures: Barn(s), Outbuilding, Shed(s)
      • Parcel number: P844
      • Zoning: None
      • Special conditions: Standard
      • Other equipment: Generator
      • Horse amenities: Other - See Remarks

      Construction

      Type & style
      • Home type: SingleFamily
      • Architectural style: Bungalow,Farmhouse
      • Property subtype: Single Family Residence
      Materials
      • Vinyl
      • Foundation: Crawl Space, Other - See Remarks
      • Roof: Metal
      Condition
      • New construction: No
      • Year built: 1950

      Utilities & green energy

      • Sewer: Septic Installed
      • Water: Shared Well, Well, Other - See Remarks
      • Utilities for property: Electricity Connected, Propane

      Community & HOA

      Community
      • Security: Security System
      • Subdivision: None
      Location
      • Region: Columbus
      • Elevation: 1000 Feet

      Financial & listing details

      • Price per square foot: $242/sqft
      • Tax assessed value: $392,510
      • Annual tax amount: $2,231
      • Date on market: 5/19/2026
      • Cumulative days on market: 9 days
      • Listing terms: Cash,Conventional
      • Electric utility on property: Yes
      • Road surface type: Asphalt, Concrete, Paved
      Get pre-qualifiedBe ready to make an offer.
      Connect with an agentGet info on this home, tour, and more.
      Calculate monthly paymentSee if you can afford this home.

        Estimated market value

        $85,700

        Estimated sales range

        Not available

        $1,820/mo

        Price history

        DateEventPrice
        5/19/2026Listed for sale$249,999-52.4%$242/sqft
        Source: Canopy MLS as distributed by MLS GRID #4379535 Report a problem
        2/3/2026Listing removed$525,000$509/sqft
        Source: Canopy MLS as distributed by MLS GRID #4209729 Report a problem
        10/13/2025Price change$525,000-4.5%$509/sqft
        Source: Canopy MLS as distributed by MLS GRID #4209729 Report a problem
        10/9/2025Pending sale$550,000$533/sqft
        Source: Canopy MLS as distributed by MLS GRID #4209729 Report a problem
        5/14/2025Price change$550,000-17.3%$533/sqft
        Source: Canopy MLS as distributed by MLS GRID #4209729 Report a problem
        4/14/2025Listed for sale$665,000+682.4%$645/sqft
        Source: Canopy MLS as distributed by MLS GRID #4209729 Report a problem
        1/24/2025Sold$85,000-87.8%$82/sqft
        Source: Public Record Report a problem
        1/8/2025Listed for sale$695,000-29.7%$674/sqft
        Source: Canopy MLS as distributed by MLS GRID #4209729 Report a problem
        8/14/2024Listing removed$989,000$959/sqft
        Source: Canopy MLS as distributed by MLS GRID #4160873 Report a problem
        8/14/2024Price change$989,000-10.1%$959/sqft
        Source: Canopy MLS as distributed by MLS GRID #4160873 Report a problem
        7/23/2024Price change$1,100,000-26.7%$1,067/sqft
        Source: Canopy MLS as distributed by MLS GRID #4160873 Report a problem
        7/13/2024Listed for sale$1,500,000$1,455/sqft
        Source: Canopy MLS as distributed by MLS GRID #4160873 Report a problem

        Public tax history

        YearProperty taxesTax assessment
        2025$2,231 +4.7%$437,047 +31.2%
        2024$2,130 $333,006
        2023$2,130 +8.5%$333,006
        2022$1,964 $333,006
        2021$1,964 -2.1%$333,006 +4.7%
        2020$2,006 $318,002
        2019$2,006 +8.3%$318,002
        2018$1,852 -2.2%$318,002 +22.4%
        2017$1,894 +43.7%$259,850
        2016$1,318 +4.6%$259,850
        2015$1,261 --
        2014$1,261 --
        2013$1,261 -14.9%--
        2011$1,481 --
        2010$1,481 --

        Find assessor info on the county website

        Monthly payment

        Est. payment

          Payment breakdown

          Explore the cost of this home by adjusting the details. Changes won't be saved.
          All calculations are estimates and provided by Zillow, Inc. for informational purposes only. Actual amounts may vary.
          HOA fees may include property taxes on listings classified as Co-Ops. Contact the listing agent and/or owner for fee details.
          Mortgage interest rates are dependent on a number of factors, including credit score, down payment, and repayment length. Interest rate data provided by Zillow Group Marketplace, Inc. as of 1/1/1970 from various mortgage lenders with which we have lead or other similar arrangements; the Estimated Payment is an average of those rates.
          See how much you could borrow to make a competitive offer.

          Climate risks

          Neighborhood: 28722

          Getting around

          0 / 100
          Car-Dependent
          3 / 100
          Somewhat Bikeable

          Nearby schools

          GreatSchools rating

          A local agent can set up tours, give advice and negotiate with sellers.

          A local lender can help you make sure your offer is ready when you are.

          Browse local experts

          Similar homes

          Skip to the end of the carouselSkip to the beginning of the carousel