You will find plenty of warmth, charm and old-world craftsmanship in this spacious two-story home on a corner lot that features original woodwork and hardwood floors throughout! With many built-ins and an open layout with large rooms, you will enjoy the solid beauty of an older home with an airy feel from original windows that are beautiful and fully functional. The exterior is low maintenance brick and all large mechanicals are newer. Numerous large closets, including multiple walk-in closets, offer convenient storage. This home is in excellent condition and offers many vintage elements, including a porch swing, a sun room filled with windows, an open staircase with wood banister, a big wood-burning fireplace, French doors, and more! The easily accessible basement has been used as a living space and provides a great area for kids, a family room, or a rec room with a half bath. The upstairs includes a very large primary bedroom and a soaking tub and separate shower in the spacious bathroom. The updated kitchen features a breakfast bar and lots of counter space. Outside you will appreciate the landscaping, mature trees, and a small, private fenced-in green space with a deck. Conveniently located near highway 34 in Burlington’s historic North Hill neighborhood, two blocks from North Hill Elementary, and within walking distance of Snake Alley, North Hill Park, and the amenities of downtown. A home like this doesn’t come around every day! Call to arrange for a showing soon!
Active - contingent
$134,900
620 Spring St, Burlington, IA 52601
2beds
1,946sqft
Single Family Residence
Built in 1915
2,613 Square Feet Lot
$-- Zestimate®
$69/sqft
$-- HOA
What's special
French doorsMature treesCorner lotPorch swingLarge primary bedroomMany built-insBig wood-burning fireplace
- 46 days
- 508
- 58
Likely to sell faster than
Zillow last checked:
Listing updated:
Listed by:
Jacob T Yochum 319-850-8361,
Benchmark Real Estate
Source: NoCoast MLS as distributed by MLS GRID,MLS#: 6342107
Facts & features
Interior
Bedrooms & bathrooms
- Bedrooms: 2
- Bathrooms: 2
- Full bathrooms: 1
- 1/2 bathrooms: 1
Bedroom 2
- Level: Upper
- Area: 168 Square Feet
- Dimensions: 14x12
Other
- Level: Upper
- Area: 374 Square Feet
- Dimensions: 22x17
Dining room
- Level: Main
- Area: 216 Square Feet
- Dimensions: 18x12
Other
- Level: Main
- Area: 112 Square Feet
- Dimensions: 14x8
Other
- Level: Main
- Area: 126 Square Feet
- Dimensions: 14x9
Other
- Level: Upper
- Area: 90 Square Feet
- Dimensions: 10x9
Other
- Area: 192 Square Feet
- Dimensions: 16x12
Other
- Level: Main
- Area: 204 Square Feet
- Dimensions: 17x12
Other
- Level: Upper
- Area: 56 Square Feet
- Dimensions: 14x4
Kitchen
- Level: Main
- Area: 168 Square Feet
- Dimensions: 14x12
Living room
- Level: Main
- Area: 325 Square Feet
- Dimensions: 25x13
Heating
- Fireplace(s), Forced Air
Cooling
- Central Air
Features
- Basement: Full
- Number of fireplaces: 1
- Common walls with other units/homes: 0
Interior area
- Total interior livable area: 1,946 sqft
- Finished area above ground: 1,946
Property
Parking
- Total spaces: 1
- Parking features: Attached
- Garage spaces: 1
Accessibility
- Accessibility features: None
Features
- Levels: Two
Lot
- Size: 2,613 Square Feet
- Dimensions: 45 x 60
Details
- Parcel number: 1132431008
Construction
Type & style
- Home type: SingleFamily
- Property subtype: Single Family Residence
Materials
- Brick
Condition
- Year built: 1915
Utilities & green energy
- Sewer: Public Sewer
- Water: Public
Community & HOA
Community
- Subdivision: ORIGINAL CITY
HOA
- Has HOA: No
Location
- Region: Burlington
Financial & listing details
- Price per square foot: $69/sqft
- Tax assessed value: $111,500
- Annual tax amount: $2,046
- Date on market: 8/28/2026
- Cumulative days on market: 47 days
- Inclusions: All remaining appliances, furniture, and personal property are available for inclusion and subject to negotiation.
Estimated market value
Not available
Estimated sales range
Not available
Not available
Price history
| Date | Event | Price |
|---|---|---|
| 8/28/2026 | Listed for sale | $134,900+65.5%$69/sqft |
Source:  NoCoast MLS as distributed by MLS GRID #6342107 Report a problem NoCoast MLS as distributed by MLS GRID #6342107 Report a problem | ||
| 2/24/2017 | Sold | $81,500-9.3%$42/sqft |
Source: NoCoast MLS as distributed by MLS GRID #5392559 Report a problem | ||
| 11/30/2016 | Listed for sale | $89,900+11.7%$46/sqft |
Source: Century 21/Property Profession #20163820 Report a problem | ||
| 9/12/2016 | Sold | $80,500-10.5%$41/sqft |
Source: NoCoast MLS as distributed by MLS GRID #5390474 Report a problem | ||
| 7/20/2016 | Pending sale | $89,900$46/sqft |
Source: CENTURY 21 Property Professionals #20161143 Report a problem | ||
| 5/3/2016 | Listed for sale | $89,900+28.4%$46/sqft |
Source: CENTURY 21 Property Professionals #20161143 Report a problem | ||
| 7/30/2014 | Sold | $70,000$36/sqft |
Source: Public Record Report a problem | ||
Public tax history
| Year | Property taxes | Tax assessment |
|---|---|---|
| 2025 | $1,888 +14.4% | $111,500 +14.7% |
| 2024 | $1,650 -6.8% | $97,200 |
| 2023 | $1,770 -1.6% | $97,200 +10.1% |
| 2022 | $1,798 -6.8% | $88,300 |
| 2021 | $1,930 +0.7% | $88,300 |
| 2020 | $1,916 -6% | $88,300 |
| 2019 | $2,038 -0.2% | $88,300 -0.3% |
| 2018 | $2,042 | $88,600 +5.4% |
| 2017 | $2,042 +19% | $84,100 |
| 2016 | $1,716 | $84,100 |
| 2015 | $1,716 -1.3% | $84,100 -3.8% |
| 2014 | $1,738 +2.5% | $87,400 |
| 2013 | $1,696 +0.8% | -- |
| 2012 | $1,682 +1.2% | -- |
| 2011 | $1,662 +1.5% | -- |
| 2010 | $1,638 +8.8% | -- |
| 2009 | $1,506 +5.6% | -- |
| 2008 | $1,426 -4.4% | -- |
| 2007 | $1,492 -5.7% | -- |
| 2005 | $1,582 | -- |
Find assessor info on the county website
Monthly payment
Est. payment
Payment breakdown
Explore the cost of this home by adjusting the details. Changes won't be saved.Climate risks
Neighborhood: 52601
Similar homes
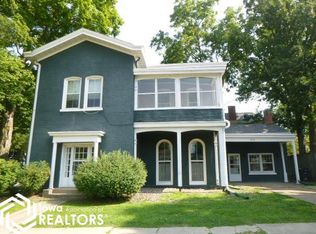
- $139,9004 bd2 ba2.4k sqft832 N 5th St, Burlington, IA 52601Active
 MLS ID #6340208, Jon M Salvador, Century 21/Property Professionals. NoCoast MLS as distributed by MLS GRID
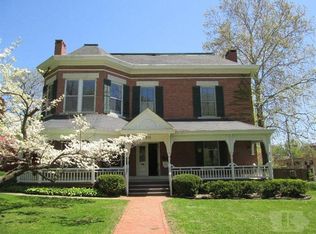
 - $144,9004 bd2 ba1.8k sqft902 N 8th St, Burlington, IA 52601Active
 MLS ID #6339875, Vickie L Levins, Century 21/Property Professionals. NoCoast MLS as distributed by MLS GRID
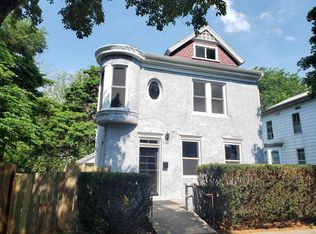
 - $119,0003 bd2 ba1.5k sqft1305 N 7th St, Burlington, IA 52601Active
 MLS ID #6342109, Leiah Prall, Century 21/Property Professionals. NoCoast MLS as distributed by MLS GRID
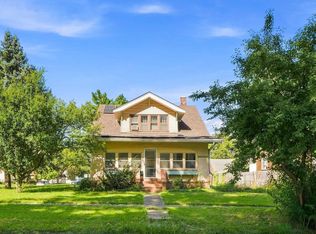
 - $119,0004 bd2 ba2k sqft1126 Franklin St, Burlington, IA 52601Active
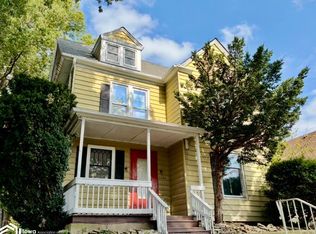 MLS ID #6343123, Kurt Clements, ListwithFreedom.com. NoCoast MLS as distributed by MLS GRID
