Well-maintained bi-level home featuring 3 bedrooms and 2 full bathrooms. Beautiful hardwood floors run throughout much of the home. Enjoy the oversized backyard, complete with mature trees that provide shade and privacy, as well as a convenient storage shed. The lower level includes a recently added full bathroom, offering additional comfort and functionality. Ideally located with easy access to major highways and roadways, making commuting and travel a breeze.
Pending
Price cut: $4K (6/25)
$245,000
620 Stevenson Rd, Erlanger, KY 41018
3beds
1,175sqft
Single Family Residence, Residential
Built in 1965
10,018 Square Feet Lot
$-- Zestimate®
$209/sqft
$-- HOA
What's special
Convenient storage shedBeautiful hardwood floorsOversized backyard
- 60 days
- 110
- 1
Zillow last checked:
Listing updated:
Listed by:
Laura Mullen 859-802-6111,
Huff Realty - Ft. Mitchell
Source: NKMLS,MLS#: 643773
Facts & features
Interior
Bedrooms & bathrooms
- Bedrooms: 3
- Bathrooms: 2
- Full bathrooms: 2
Primary bedroom
- Features: Wood Flooring
- Level: Upper
- Area: 143
- Dimensions: 13 x 11
Bedroom 2
- Features: Wood Flooring
- Level: Upper
- Area: 120
- Dimensions: 12 x 10
Bedroom 3
- Features: Wood Flooring
- Level: Upper
- Area: 110
- Dimensions: 11 x 10
Breakfast room
- Features: Walk-Out Access, Laminate Flooring
- Level: Upper
- Area: 90
- Dimensions: 10 x 9
Entry
- Features: Laminate Flooring
- Level: First
- Area: 42
- Dimensions: 7 x 6
Family room
- Features: Laminate Flooring
- Level: Lower
- Area: 221
- Dimensions: 17 x 13
Kitchen
- Features: Laminate Flooring, Pantry, Wood Cabinets
- Level: Upper
- Area: 100
- Dimensions: 10 x 10
Living room
- Features: Wood Flooring
- Level: Upper
- Area: 210
- Dimensions: 15 x 14
Heating
- Forced Air
Cooling
- Central Air
Appliances
- Included: Electric Cooktop, Electric Oven, Dishwasher, Microwave, Refrigerator
Features
- Basement: Full
- Number of fireplaces: 1
- Fireplace features: Wood Burning
Interior area
- Total structure area: 1,175
- Total interior livable area: 1,175 sqft
Property
Parking
- Total spaces: 1
- Parking features: Driveway, Garage, Garage Faces Front
- Garage spaces: 1
- Has uncovered spaces: Yes
Features
- Levels: Bi-Level
- Patio & porch: Covered, Deck, Patio
Lot
- Size: 10,018 Square Feet
Details
- Parcel number: 0163002015.00
- Zoning description: Residential
Construction
Type & style
- Home type: SingleFamily
- Architectural style: Traditional
- Property subtype: Single Family Residence, Residential
Materials
- Aluminum Siding, Brick
- Foundation: Poured Concrete
- Roof: Shingle
Condition
- Existing Structure
- New construction: No
- Year built: 1965
Utilities & green energy
- Sewer: Public Sewer
- Water: Public
- Utilities for property: Natural Gas Available, Sewer Available, Water Available
Community & HOA
Community
- Subdivision: Fairwood Hills
HOA
- Has HOA: No
Location
- Region: Erlanger
Financial & listing details
- Price per square foot: $209/sqft
- Tax assessed value: $195,000
- Annual tax amount: $2,572
- Date on market: 7/14/2026
- Cumulative days on market: 61 days
Estimated market value
Not available
Estimated sales range
Not available
Not available
Price history
| Date | Event | Price |
|---|---|---|
| 8/12/2026 | Pending sale | $245,000$209/sqft |
Source:  NKMLS #643773 Report a problem NKMLS #643773 Report a problem | ||
| 8/6/2026 | Listed for sale | $245,000$209/sqft |
Source: NKMLS #643773 Report a problem | ||
| 7/13/2026 | Pending sale | $245,000$209/sqft |
Source: NKMLS #643773 Report a problem | ||
| 6/25/2026 | Price change | $245,000-1.6%$209/sqft |
Source: NKMLS #643773 Report a problem | ||
| 6/17/2026 | Listed for sale | $249,000+60.6%$212/sqft |
Source: NKMLS #643773 Report a problem | ||
| 8/18/2020 | Listing removed | $155,000$132/sqft |
Source: Simple Fee Realty #539272 Report a problem | ||
| 8/18/2020 | Listed for sale | $155,000-3.7%$132/sqft |
Source: Simple Fee Realty #539272 Report a problem | ||
| 8/17/2020 | Sold | $161,000+3.9%$137/sqft |
Source: Public Record Report a problem | ||
| 7/4/2020 | Pending sale | $155,000$132/sqft |
Source: Simple Fee Realty #539272 Report a problem | ||
| 7/3/2020 | Listed for sale | $155,000+97.7%$132/sqft |
Source: Simple Fee Realty #539272 Report a problem | ||
| 2/25/2016 | Sold | $78,395-0.1%$67/sqft |
Source: Public Record Report a problem | ||
| 12/5/2015 | Listed for sale | $78,500+17.6%$67/sqft |
Source: Park Realtors #450206 Report a problem | ||
| 10/14/2015 | Sold | $66,750$57/sqft |
Source: Public Record Report a problem | ||
Public tax history
| Year | Property taxes | Tax assessment |
|---|---|---|
| 2025 | $2,572 -1.2% | $195,000 |
| 2024 | $2,603 +2.8% | $195,000 |
| 2023 | $2,533 +8.8% | $195,000 +21.1% |
| 2022 | $2,328 -1.5% | $161,000 |
| 2021 | $2,363 +41.8% | $161,000 +78.9% |
| 2020 | $1,666 | $90,000 |
| 2019 | $1,666 +0.5% | $90,000 |
| 2018 | $1,658 | $90,000 +14.9% |
| 2017 | $1,658 +83.1% | $78,300 -25.4% |
| 2015 | $905 | $105,000 |
| 2014 | $905 +1.7% | $105,000 |
| 2013 | $890 | $105,000 |
| 2012 | -- | $105,000 |
| 2011 | -- | $105,000 |
| 2010 | -- | $105,000 |
| 2009 | -- | $105,000 |
| 2008 | -- | $105,000 |
| 2007 | -- | $105,000 +5% |
| 2006 | -- | $100,000 |
| 2005 | -- | $100,000 |
| 2004 | -- | $100,000 |
| 2003 | -- | $100,000 +25% |
| 2002 | -- | $80,000 |
| 2001 | -- | $80,000 |
| 2000 | -- | $80,000 |
Find assessor info on the county website
Monthly payment
Est. payment
Payment breakdown
Explore the cost of this home by adjusting the details. Changes won't be saved.Climate risks
Neighborhood: 41018
Nearby schools
Schools provided by the listing agent
- Elementary: Arnett Elementary
- Middle: Tichenor Middle School
- High: Lloyd High
Source: NKMLS. This data may not be complete. We recommend contacting the local school district to confirm school assignments for this home.
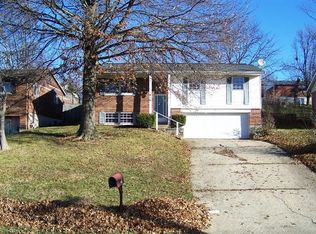
Similar homes
- $275,0003 bd2 ba1.1k sqft107 Timberlake Ave, Erlanger, KY 41018For Sale
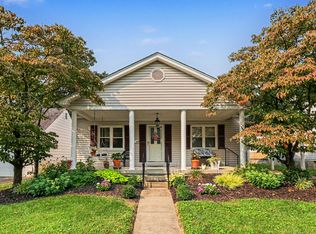 MLS ID #645135, Krista Wainscott, Pivot Realty Group. NKMLS
 - $235,0003 bd2 ba846 sqft4044 Woodchase Dr, Erlanger, KY 41018For Sale
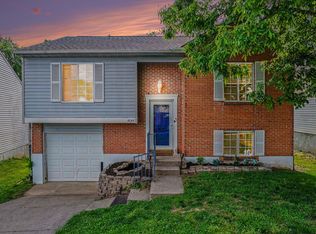 MLS ID #645829, Christina Kasle, Pivot Realty Group. NKMLS
 - $239,5002 bd1 ba810 sqft210 McAlpin Ave, Erlanger, KY 41018For Sale
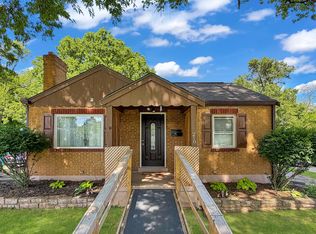 MLS ID #642526, Shawn Turner, Huff Realty - CC. NKMLS
 - $279,0003 bd2 ba1k sqft209 Caldwell Dr, Elsmere, KY 41018For Sale
 MLS ID #645508, Amy Miller, Simple Fee Realty. NKMLS
 - $229,9003 bd2 ba1.5k sqft4469 Delhi Rd, Cincinnati, OH 45238For Sale
 MLS ID #1888722, Natalie N. Decker, Coldwell Banker Realty. Cincy MLS
 - $234,0003 bd1 ba1.1k sqft5889 Willow Oak Ln, Cincinnati, OH 45239For SaleMLS ID #1893081, William K. Lutts, Align Right Realty Infinity. Cincy MLS
