Escape to this private custom-built cottage nestled on 4.46 wooded acres in Pickwick. Bordering the Shiloh Falls golf course and moments from the lake, this 3-bedroom, 2-bath retreat blends rustic charm with modern luxury. The open-concept living space features vaulted ceilings w/ cedar beams, rich hardwood floors, & a stunning brick gas fireplace. The chef-inspired kitchen boasts custom shaker cabinetry, stainless steel appliances w/ a gas range, & a handcrafted wooden vent hood. Retreat to the primary suite, where vaulted barn-wood ceilings create a cozy atmosphere, complemented by a sleek tile shower in the private bath. Two additional guest bedrooms offer plenty of space for family or visitors. Designed for outdoor living, the home features a expansive screened-in porch with a wood-burning fireplace and a large grilling deck overlooking the serene creek & fire pit area. The property includes a 14x24 detached building for your recreational gear and is offered fully furnished.
Active
$499,900
620 Timber Ridge Dr, Counce, TN 38326
3beds
1,450sqft
Single Family Residence, Residential
Built in 2018
4.46 Acres Lot
$-- Zestimate®
$345/sqft
$-- HOA
What's special
Open-concept living spaceChef-inspired kitchenTwo additional guest bedroomsVaulted barn-wood ceilingsCustom shaker cabinetryRich hardwood floorsPrimary suite
- 3 days
- 261
- 37
Zillow last checked:
Listing updated:
Listed by:
Justin Johnson 731-926-5850,
Justin Johnson Realty 731-689-3344
Source: RealTracs MLS as distributed by MLS GRID,MLS#: 3632157
Facts & features
Interior
Bedrooms & bathrooms
- Bedrooms: 3
- Bathrooms: 2
- Full bathrooms: 2
Bedroom 1
- Features: Full Bath
- Area: 195 Square Feet
- Dimensions: 13x15
Bedroom 2
- Features: Walk-In Closet(s)
- Area: 156 Square Feet
- Dimensions: 12x13
Bedroom 3
- Features: Walk-In Closet(s)
- Area: 144 Square Feet
- Dimensions: 12x12
Den
- Area: 272 Square Feet
- Dimensions: 16x17
Dining room
- Area: 88 Square Feet
- Dimensions: 8x11
Kitchen
- Area: 168 Square Feet
- Dimensions: 12x14
Heating
- Central
Cooling
- Central Air, Ceiling Fan(s)
Appliances
- Included: Dishwasher, Disposal, Microwave, Refrigerator, Range, Oven
Features
- Flooring: Wood, Tile
- Basement: Other
- Number of fireplaces: 2
- Fireplace features: Den
Interior area
- Total structure area: 1,450
- Total interior livable area: 1,450 sqft
Property
Parking
- Parking features: Parking Pad
- Has uncovered spaces: Yes
Features
- Levels: Three Or More
- Stories: 1
- Patio & porch: Deck, Porch
Lot
- Size: 4.46 Acres
- Dimensions: 4.46
Details
- Parcel number: 155G E 05000 000
- Special conditions: Standard
Construction
Type & style
- Home type: SingleFamily
- Architectural style: Traditional
- Property subtype: Single Family Residence, Residential
Materials
- Roof: Shingle
Condition
- New construction: No
- Year built: 2018
Utilities & green energy
- Sewer: Septic Tank
- Water: Public
- Utilities for property: Water Available, Cable Connected
Community & HOA
Community
- Security: Smoke Detector(s)
- Subdivision: Timber Ridge
HOA
- Has HOA: No
Location
- Region: Counce
Financial & listing details
- Price per square foot: $345/sqft
- Annual tax amount: $1,631
- Date on market: 11/4/2026
Estimated market value
Not available
Estimated sales range
Not available
Not available
Price history
| Date | Event | Price |
|---|---|---|
| 11/4/2026 | Listed for sale | $499,900+14.4%$345/sqft |
Source:  MAAR #10233767 Report a problem | ||
| 10/29/2021 | Sold | $437,000$301/sqft |
Source: MAAR #10108849 Report a problem | ||
| 10/17/2021 | Pending sale | $437,000$301/sqft |
Source: MAAR #10108849 Report a problem | ||
| 10/1/2021 | Contingent | $437,000$301/sqft |
Source: MAAR #10108849 Report a problem | ||
| 9/16/2021 | Listed for sale | $437,000$301/sqft |
Source: MAAR #10108849 Report a problem | ||
Public tax history
Tax history is unavailable.
Monthly payment
Est. payment
Payment breakdown
Explore the cost of this home by adjusting the details. Changes won't be saved.Climate risks
Neighborhood: 38326
Similar homes
- $342,0003 bd3 ba1.7k sqft30 Jorlee Ln, Counce, TN 38326For Sale
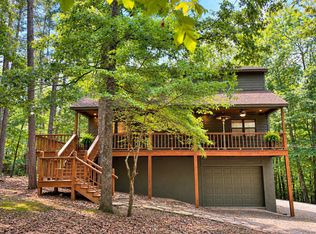 MLS ID #10233805, Jessica Ennis, Renshaw Company, REALTORS. MAAR
- $399,9004 bd3 ba1.8k sqft610 Muscatel Ln, Counce, TN 38326For Sale
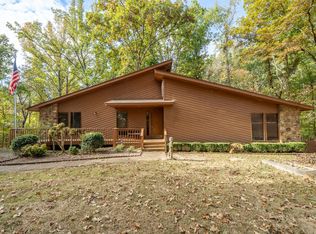
 MLS ID #26-4077, Justin Johnson, Justin Johnson Realty. NMMLS
- $499,9003 bd2 ba1.7k sqft420 Holiday Hills Ln, Counce, TN 38326For Sale
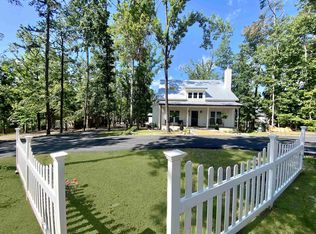 MLS ID #10222035, David Harbin, Crye-Leike Pickwick. MAAR
- $339,9003 bd3 ba1.8k sqft65 L Sealy Cv, Counce, TN 38326For Sale
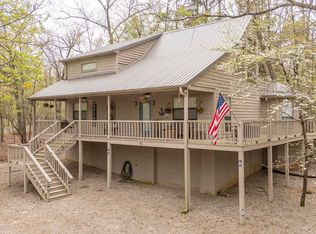
 MLS ID #3166913, Justin Johnson. RealTracs MLS as distributed by MLS GRID
- $299,9003 bd2 ba1.4k sqft325 Murray Ln, Counce, TN 38326For SaleMLS ID #3178919, Justin Johnson. RealTracs MLS as distributed by MLS GRID
- $499,0003 bd2 ba1.8k sqft40 Gentle Ridge Way, Savannah, TN 38372For SaleMLS ID #3179259, Justin Johnson. RealTracs MLS as distributed by MLS GRID
- $289,0003 bd2 ba1.2k sqft20 Doodle Cv, Counce, TN 38326New ConstructionMLS ID #3093245, Angelean Gray. RealTracs MLS as distributed by MLS GRID
- $257,0003 bd2 ba1.4k sqft67 Dunhill Ct, Counce, TN 38326For SaleMLS ID #3046188, Jessica Asberry. RealTracs MLS as distributed by MLS GRID
- $585,0003 bd2 ba1.8k sqft251 Fairy Tale Way, Savannah, TN 38372For SaleMLS ID #3545887, Sonya DeForge. RealTracs MLS as distributed by MLS GRID
- $259,0002 bd2 ba1k sqft80 Contreau Rd, Counce, TN 38326For SaleMLS ID #26-3611, Brenda Bailey Hamm, Crye-Leike Pickwick Lake. NMMLS
