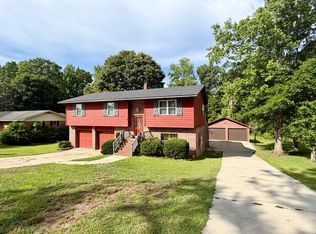
3D TOUR available! If you’ve been looking for space, privacy AND room to spread out, this one deserves your attention! Less than 5 minutes to schools, churches, restaurants & shopping!
Tucked away on a dead-end street
Approx. 2.8 acres
4 bedrooms | 2.5 baths
Walkout basement with game room
1,000+ sq. ft. workshop in the remainder of the basement
Wood-burning fireplace
Large back deck stretching the length of the house
Fenced backyard
Paved driveway + 2-car carport
City utilities
Under Termite Bond
Seller to provide a 1-yr Home Warranty
This is the kind of property that gives you room for the family, room for the hobbies and room to breathe. And that basement? It opens up a whole world of possibilities for a workshop, storage, recreation or whatever you’ve been dreaming up.
Come take a look… you just might find the space you’ve been waiting for!
~~All photos are copyright protected and are the sole property of David & Kathy Brasell. Unauthorized use, distribution and/or copying are prohibited. ~~ Listing data is deemed reliable but is NOT guaranteed accurate. Buyer to verify all details of importance during due diligence timeframe.
For sale
$359,000
620 Valley Rd, Thomasville, AL 36784
4beds
2,162sqft
Single Family Residence
Built in 1985
2.8 Acres Lot
$-- Zestimate®
$166/sqft
$-- HOA
What's special
Fenced backyardWood-burning fireplace
- 14 hours
- 49
- 5
Zillow last checked:
Listing updated:
Listed by:
Kathy Brasell 334-244-2400,
RE/MAX Tri-Star,
David M. Brasell 334-244-2400,
RE/MAX Tri-Star
Source: MAAR,MLS#: 590296 Originating MLS: Montgomery Area Association Of Realtors
Originating MLS: Montgomery Area Association Of RealtorsFacts & features
Interior
Bedrooms & bathrooms
- Bedrooms: 4
- Bathrooms: 3
- Full bathrooms: 2
- 1/2 bathrooms: 1
Primary bedroom
- Level: First
Bedroom
- Level: First
Bedroom
- Level: First
Bedroom
- Level: First
Bathroom
- Level: First
Bathroom
- Level: First
Breakfast room nook
- Level: First
Dining room
- Level: First
Exercise room
- Level: Other
Family room
- Level: First
Kitchen
- Level: First
Laundry
- Level: First
Living room
- Level: First
Utility room
- Level: Other
Heating
- Central, Gas
Cooling
- Central Air, Gas
Appliances
- Included: Dishwasher, Electric Cooktop, Electric Oven, Electric Water Heater, Refrigerator, Range Hood, Smooth Cooktop, Dryer, Washer
- Laundry: Washer Hookup, Dryer Hookup
Features
- Double Vanity, Walk-In Closet(s), Workshop, Breakfast Bar, Programmable Thermostat
- Flooring: Carpet, Laminate
- Windows: Double Pane Windows
- Basement: Partially Finished
- Number of fireplaces: 1
- Fireplace features: One
Interior area
- Total interior livable area: 2,162 sqft
Property
Parking
- Total spaces: 4
- Parking features: Attached Carport
- Garage spaces: 2
- Carport spaces: 2
- Covered spaces: 4
Features
- Levels: One
- Stories: 1
- Patio & porch: Deck
- Exterior features: Deck, Fully Fenced
- Pool features: None
- Fencing: Full
Lot
- Size: 2.8 Acres
- Features: City Lot, Mature Trees
Details
- Parcel number: 16 10 07 25 4 000 006.000; 079.0
Construction
Type & style
- Home type: SingleFamily
- Architectural style: One Story
- Property subtype: Single Family Residence
Materials
- Brick, Vinyl Siding
- Foundation: Basement
- Roof: Ridge Vents
Condition
- New construction: No
- Year built: 1985
Details
- Warranty included: Yes
Utilities & green energy
- Sewer: Public Sewer
- Water: Public
- Utilities for property: Cable Available, Electricity Available, Natural Gas Available, High Speed Internet Available
Green energy
- Energy efficient items: Windows
Community & HOA
Community
- Subdivision: Thomasville
HOA
- Has HOA: No
Location
- Region: Thomasville
Financial & listing details
- Price per square foot: $166/sqft
- Tax assessed value: $218,500
- Annual tax amount: $783
- Date on market: 9/16/2026
- Listing terms: Cash,Conventional,FHA,USDA Loan,VA Loan
- Road surface type: Paved
Estimated market value
Not available
Estimated sales range
Not available
Not available
Price history
| Date | Event | Price |
|---|---|---|
| 9/16/2026 | Listed for sale | $359,000$166/sqft |
Source:  MAAR #590296 Report a problem MAAR #590296 Report a problem | ||
Public tax history
| Year | Property taxes | Tax assessment |
|---|---|---|
| 2025 | $783 | $21,860 |
| 2024 | $783 +19.4% | $21,860 +18% |
| 2023 | $656 | $18,520 |
| 2022 | $656 | $18,520 |
| 2021 | $656 | $18,520 |
| 2020 | $656 -3.9% | $18,520 -3.6% |
| 2017 | $682 | $19,220 |
| 2016 | -- | $19,220 -18.8% |
| 2015 | -- | $23,680 |
| 2014 | -- | $23,680 -2.2% |
| 2011 | -- | $24,220 |
| 2010 | -- | $24,220 |
Find assessor info on the county website
Monthly payment
Est. payment
Payment breakdown
Explore the cost of this home by adjusting the details. Changes won't be saved.Climate risks
Neighborhood: 36784
Nearby schools
Schools provided by the listing agent
- Elementary: Thomasville Elementary School
- Middle: Thomasville Middle School,
- High: Thomasville High School
Source: MAAR. This data may not be complete. We recommend contacting the local school district to confirm school assignments for this home.
Similar homes
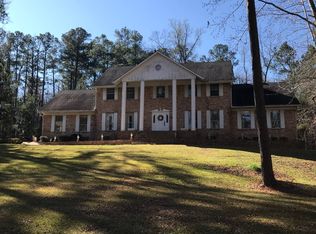
- $259,0004 bd3 ba2.2k sqft880 Berkshire Ct, Thomasville, AL 36784For Sale
 MLS ID #587459, Kathy Brasell, RE/MAX Tri-Star. MAAR
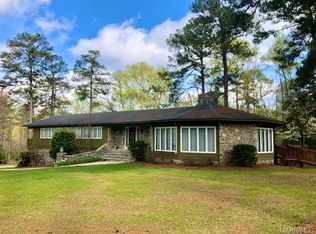
 - $220,0004 bd2 ba1.9k sqft1023 Scott Dr, Thomasville, AL 36784For Sale
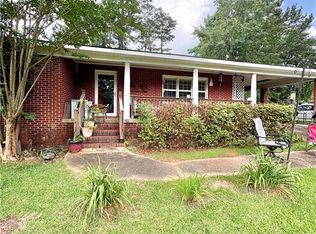 MLS ID #7806517, Peyton Williams, All-Star Real Estate Services. GCMLS
 - $325,0004 bd4 ba2.8k sqft1520 N Andrews Dr, Thomasville, AL 36784For Sale
 MLS ID #589142, Kathy Brasell, RE/MAX Tri-Star. MAAR
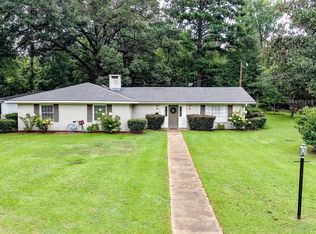
 - $215,0004 bd2 ba2k sqft840 Windsorwood Dr, Thomasville, AL 36784For Sale
 MLS ID #11597528, Alexandria Woodard, Village Properties. NY State MLS
