Welcome to this spacious 4-bedroom, 3-bath home in the desirable Spring Lake community! A tiled entry sets the tone as you enter soaring 12' ceilings and a thoughtfully designed floor plan featuring a separate dining room, a private home office or den, and a large, open-concept living area perfect for entertaining and everyday living. The eat in kitchen has Hickory cabinets, granite tops, stainless appliances and a nice sized pantry. Solid glass windows allow a Panaramic view of the back yard. Inside laundry room with sink leads into the garage.
The spacious primary suite offers a relaxing retreat, complete with a beautifully tiled bathroom featuring dual vanities, a jetted soaking tub, a separate walk-in shower, and a generous walk-in closet. Two additional bedrooms share a convenient Jack-and-Jill bathroom, while the fourth bedroom offers excellent flexibility as a guest suite, multigenerational living space, or private mother-in-law suite.
Enjoy the outdoors from the screened back porch, perfectly positioned to capture the warm southern sunshine, overlooking a spacious backyard with room to relax and unwind. Additional features include a two-car garage and an extended driveway providing ample parking.
Spring Lake offers an appealing lifestyle with amenities including Eco Park, a dog park, walking trails, pickleball courts, and more. With generous living spaces, a versatile floor plan, and wonderful community amenities, this home is ideal for comfortable Florida living!
For sale
$349,000
6200 Pebble Ln, Sebring, FL 33876
4beds
2,099sqft
Single Family Residence
Built in 2008
0.37 Acres Lot
$337,400 Zestimate®
$166/sqft
$4/mo HOA
What's special
Two-car garageGranite topsBeautifully tiled bathroomVersatile floor planJack-and-jill bathroomJetted soaking tubSeparate dining room
- 27 days
- 377
- 25
Likely to sell faster than
Zillow last checked:
Listing updated:
Listed by:
Sue Dean,
RE/MAX REALTY PLUS
Source: HFMLS,MLS#: 328666Originating MLS: Heartland Association Of Realtors
Facts & features
Interior
Bedrooms & bathrooms
- Bedrooms: 4
- Bathrooms: 3
- Full bathrooms: 3
Primary bedroom
- Dimensions: 14 x 15
Bedroom 2
- Dimensions: 12 x 11
Bedroom 2
- Dimensions: 11 x 8
Bedroom 4
- Dimensions: 12 x 11
Primary bathroom
- Dimensions: 13 x 12
Bathroom 1
- Dimensions: 9 x 5
Bathroom 3
- Dimensions: 8 x 5
Bonus room
- Dimensions: 10 x 11
Dining room
- Dimensions: 12 x 10
Kitchen
- Dimensions: 21 x 9
Laundry
- Dimensions: 8 x 6
Living room
- Dimensions: 20 x 16
Porch
- Dimensions: 18 x 11
Heating
- Central, Electric
Cooling
- Central Air, Electric
Appliances
- Included: Dryer, Dishwasher, Electric Water Heater, Microwave, Oven, Range, Refrigerator, Washer
Features
- Ceiling Fan(s), Cathedral Ceiling(s), High Ceilings, High Speed Internet, Cable TV, Vaulted Ceiling(s), Window Treatments
- Flooring: Tile
- Windows: Blinds
Interior area
- Total structure area: 2,540
- Total interior livable area: 2,099 sqft
Video & virtual tour
Property
Parking
- Parking features: Garage, Garage Door Opener
- Garage spaces: 2
Features
- Levels: One
- Stories: 1
- Patio & porch: Rear Porch, Screened
- Pool features: None
- Frontage length: 129
Lot
- Size: 0.37 Acres
Details
- Additional parcels included: ,,
- Parcel number: C15353006000C00090
- Zoning description: R3
- Special conditions: None
Construction
Type & style
- Home type: SingleFamily
- Architectural style: One Story
- Property subtype: Single Family Residence
Materials
- Block, Concrete
- Roof: Shingle
Condition
- Resale
- Year built: 2008
Utilities & green energy
- Sewer: Public Sewer
- Water: Public
- Utilities for property: Cable Available, High Speed Internet Available
Community & HOA
HOA
- Has HOA: Yes
- HOA fee: $50 annually
Location
- Region: Sebring
Financial & listing details
- Price per square foot: $166/sqft
- Tax assessed value: $303,428
- Annual tax amount: $3,142
- Date on market: 10/13/2026
- Cumulative days on market: 28 days
- Listing agreement: Exclusive Right To Sell
- Listing terms: Cash,Conventional
- Road surface type: Paved
Estimated market value
$337,400
$321,000 - $354,000
$2,364/mo
Price history
| Date | Event | Price |
|---|---|---|
| 10/13/2026 | Listed for sale | $349,000+186.1%$166/sqft |
Source: HFMLS #328666 Report a problem | ||
| 9/2/2025 | Listing removed | $2,000$1/sqft |
Source: HFMLS #315476 Report a problem | ||
| 6/20/2025 | Price change | $2,000-20%$1/sqft |
Source: HFMLS #315476 Report a problem | ||
| 5/29/2025 | Listed for rent | $2,500$1/sqft |
Source: HFMLS #315476 Report a problem | ||
| 9/6/2012 | Sold | $122,000-2.3%$58/sqft |
Source: Public Record Report a problem | ||
| 8/31/2012 | Pending sale | $124,900$60/sqft |
Source: Midflorida Real Estate Sales LLC #221667 Report a problem | ||
| 5/12/2012 | Listed for sale | $124,900-7.5%$60/sqft |
Source: MIDFLORIDA REAL ESTATE Report a problem | ||
| 9/11/2011 | Price change | $135,000-3.5%$64/sqft |
Source: RE/MAX REALTY PLUS #216962 Report a problem | ||
| 7/31/2011 | Price change | $139,900-3.5%$67/sqft |
Source: RE/MAX REALTY PLUS #216962 Report a problem | ||
| 3/20/2011 | Listed for sale | $145,000+314.3%$69/sqft |
Source: RE/MAX REALTY PLUS #216962 Report a problem | ||
| 2/1/2007 | Sold | $35,000$17/sqft |
Source: Public Record Report a problem | ||
Public tax history
| Year | Property taxes | Tax assessment |
|---|---|---|
| 2025 | $3,142 +3.3% | $221,026 +2.9% |
| 2024 | $3,042 +3% | $214,797 +3% |
| 2023 | $2,952 -23.9% | $208,541 -10.3% |
| 2022 | $3,879 +116% | $232,574 +95.5% |
| 2021 | $1,796 +3.6% | $118,968 +1.4% |
| 2020 | $1,734 | $117,325 +2.3% |
| 2019 | $1,734 +1.9% | $114,687 +1.9% |
| 2018 | $1,702 +0.8% | $112,549 +2.1% |
| 2017 | $1,688 +7.1% | $110,234 +2.1% |
| 2016 | $1,576 -0.5% | $107,967 +0.7% |
| 2015 | $1,584 +2.2% | $107,216 |
| 2014 | $1,550 | -- |
| 2013 | -- | -- |
| 2012 | -- | -- |
| 2011 | -- | -- |
| 2010 | -- | -- |
| 2009 | -- | -- |
| 2008 | -- | -- |
| 2007 | -- | -- |
| 2006 | -- | -- |
| 2005 | -- | -- |
| 2004 | -- | -- |
| 2003 | -- | -- |
| 2002 | -- | -- |
| 2001 | -- | -- |
| 2000 | -- | -- |
Find assessor info on the county website
Monthly payment
Est. payment
Payment breakdown
Explore the cost of this home by adjusting the details. Changes won't be saved.Climate risks
Neighborhood: 33876
Nearby schools
Schools provided by the listing agent
- Elementary: Fred Wild Elementary
- Middle: Sebring Middle
- High: Sebring High
Source: HFMLS. This data may not be complete. We recommend contacting the local school district to confirm school assignments for this home.


Similar homes
- $309,9003 bd2 ba1.5k sqft6016 Glens Ct, Sebring, FL 33876For Sale
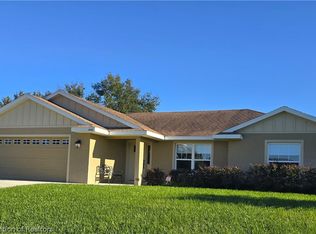 MLS ID #330261, Jeanny Campbell. HFMLS
- $334,9003 bd2 ba1.9k sqft108 Oak Knolls Cir, Sebring, FL 33876For Sale
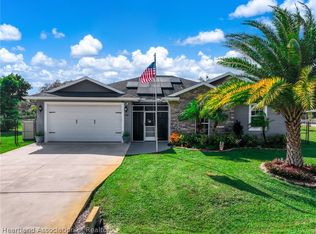 MLS ID #328951, Jeanna M Harwell. HFMLS
- $399,0003 bd2 ba2.1k sqft424 Holly Dr, Sebring, FL 33876For Sale
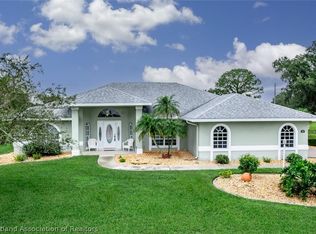 MLS ID #328809, Sue Dean. HFMLS
- $339,0003 bd2 ba2.1k sqft1609 Duane Palmer Blvd, Sebring, FL 33876For Sale
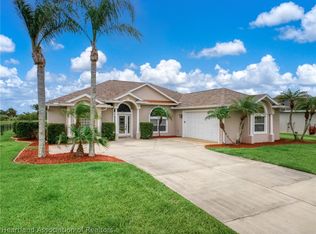 MLS ID #327613, Jeanna M Harwell. HFMLS
- $350,0003 bd2 ba1.9k sqft7317 LIME TREE COURT, SEBRING, FL 33876For Sale
 MLS ID #O6408093, Steven Koleno, BEYCOME OF FLORIDA LLC. Stellar MLS
- $329,9003 bd2 ba1.2k sqft233 OXBOW DRIVE, SEBRING, FL 33876For SaleMLS ID #P4937251, Kimberly Gay, COLDWELL BANKER REALTY. Stellar MLS
- $385,0003 bd2 ba2k sqft3613 OAKVIEW Drive, Sebring, FL 33876For Sale
 MLS ID #B26076658, Charmaine A Hickey, Lang Realty. BeachesMLS
- $300,0004 bd3 ba1.9k sqft7901 CASTILE ROAD, SEBRING, FL 33876For SaleMLS ID #O6338143, Steven Koleno, BEYCOME OF FLORIDA LLC. Stellar MLS
