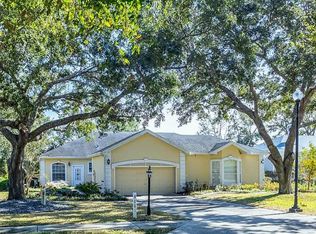
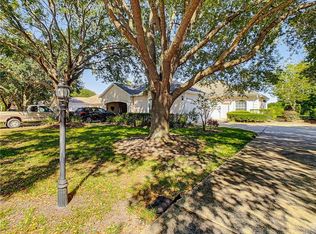
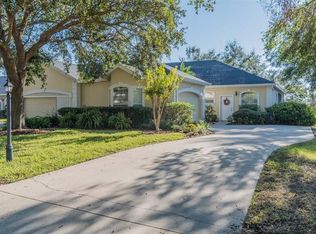
Virtually Staged. 2 PRIMARY SUITES! 1,500 SF villa with NO CARPET, remodeled baths, split floor plan in a gated golf community near The Villages! Affordable Florida living with incredible amenities and exceptional value! Welcome to the gated golf community of Harbor Hills. One of the most unique neighborhoods you'll find in Lady Lake, where beautiful tree-lined streets lead you home. Offering an incredible opportunity to enjoy a country club lifestyle at an affordable price, this villa delivers outstanding value without sacrificing space, comfort, or amenities. From the moment you arrive, you'll appreciate the charm, convenieve, and lifestyle this community has to offer. Step inside this 2-bedroom, 2-bath villa featuring a desirable open floor plan with vaulted ceilings. The spacious living room overlooks the dining area and galley kitchen while offering a built-in entertainment center and sliding glass doors leading to the rear lanai, creating the perfect space for relaxing or entertaining. The galley kitchen offers plenty of cabinet storage, a large closet pantry, and overlooks both the dining and living areas so you're always part of the conversation. One of the most exceptional features of this home is that both bedrooms are true primary suites—no more arguing over who gets the "better" bedroom! Even better, each suite has its own dedicated air conditioning unit, allowing everyone to set their own perfect sleeping temperature. Primary Suite #1 features laminate wood flooring, a spacious walk-in closet, bay windows, and a sliding barn door leading into the remodeled ensuite bath complete with a double vanity and large tiled no-step walk-in shower. Primary Suite #2 offers incredible flexibility with its own private entrance, built-in closet, and wet bar with a mini refrigerator, making it ideal as a guest suite, home office, hobby room, or multigenerational living space. The remodeled second bathroom features a tiled shower/tub combination. Enjoy your morning coffee or unwind in the enclosed rear lanai overlooking the backyard, where you'll find mature lime and grapefruit tree adding both beauty and fresh fruit to your Florida lifestyle and you'll find Plum tree in the front yard. Additional features include a 2-car garage and numerous updates, including:Roof (2017), Dedicated HVAC for the second primary suite (2022), Irrigation system approximately 2–3 years old, Luxury vinyl flooring in dining, living room, and primary suite #2. Required Social Membership is $251 monthly providing access to the Country Club, fitness center, Junior Olympic swimming pool, tennis courts, racquetball, restaurant, social clubs, and more creates a lifestyle you'll love. Finding a home with two true primary suites, thoughtful updates, resort-style amenities, and this much value at such an affordable price is rare. Whether you're looking for a full-time residence, seasonal getaway, or investment opportunity, this is your chance to enjoy the Florida lifestyle near The Villages.
Sold for $220,000
Zillow last checked:
Listing updated:
Bought with:
Cheryl Kacinskas, 3486344
MEADOWS REALTY, LLC
Source: Stellar MLS,MLS#: G5113859 Originating MLS: Lake and Sumter
Originating MLS: Lake and Sumter
Price history
| Date | Event | Price |
|---|---|---|
| 8/25/2026 | Sold | $220,000-6.4%$143/sqft |
Source:  Stellar MLS #G5113859 Report a problem Stellar MLS #G5113859 Report a problem | ||
| 8/11/2026 | Listed for sale | $235,000$153/sqft |
Source: Stellar MLS #G5113859 Report a problem | ||
| 8/11/2026 | Contingent | $235,000$153/sqft |
Source: Stellar MLS #G5113859 Report a problem | ||
| 7/29/2026 | Price change | $235,000-2%$153/sqft |
Source: Stellar MLS #G5113859 Report a problem | ||
| 6/16/2026 | Listed for sale | $239,900-2.1%$156/sqft |
Source: Stellar MLS #G5113859 Report a problem | ||
| 5/4/2026 | Listing removed | $245,000$159/sqft |
Source: Stellar MLS #G5094340 Report a problem | ||
| 4/14/2026 | Price change | $245,000-2%$159/sqft |
Source: Stellar MLS #G5094340 Report a problem | ||
| 3/19/2026 | Price change | $250,000-3.8%$163/sqft |
Source: Stellar MLS #G5094340 Report a problem | ||
| 2/18/2026 | Price change | $260,000-1.9%$169/sqft |
Source: Stellar MLS #G5094340 Report a problem | ||
| 12/1/2025 | Price change | $265,000-3.6%$172/sqft |
Source: Stellar MLS #G5094340 Report a problem | ||
| 9/16/2025 | Price change | $274,9990%$179/sqft |
Source: Stellar MLS #G5094340 Report a problem | ||
| 6/4/2025 | Price change | $275,000-2.7%$179/sqft |
Source: Stellar MLS #G5094340 Report a problem | ||
| 4/29/2025 | Price change | $282,500-0.9%$184/sqft |
Source: Stellar MLS #G5094340 Report a problem | ||
| 3/17/2025 | Listed for sale | $285,000+58.3%$185/sqft |
Source: Stellar MLS #G5094340 Report a problem | ||
| 3/24/2021 | Listing removed | -- |
Source: Owner Report a problem | ||
| 10/17/2018 | Listing removed | $1,600$1/sqft |
Source: HARBOR HILLS SALES, INC #G5003882 Report a problem | ||
| 7/11/2018 | Listed for rent | $1,600$1/sqft |
Source: Owner Report a problem | ||
| 7/9/2018 | Listing removed | $180,000$117/sqft |
Source: HARBOR HILLS SALES, INC #G5001985 Report a problem | ||
| 5/29/2018 | Listed for sale | $180,000+33.3%$117/sqft |
Source: HARBOR HILLS SALES, INC #G5001985 Report a problem | ||
| 8/4/2014 | Sold | $135,000$88/sqft |
Source: Public Record Report a problem | ||
| 6/8/2014 | Listed for sale | $135,000$88/sqft |
Source: HARBOR HILLS SALES, INC #G4705364 Report a problem | ||
| 4/15/2014 | Listing removed | $135,000$88/sqft |
Source: HARBOR HILLS SALES, INC #G4705364 Report a problem | ||
| 3/30/2014 | Listed for sale | $135,000-24.6%$88/sqft |
Source: HARBOR HILLS SALES, INC #G4705364 Report a problem | ||
| 7/3/2008 | Sold | $179,000$116/sqft |
Source: Public Record Report a problem | ||
Get a cash offer in 3 minutes
Find out how much your home could sell for in as little as 3 minutes with a no-obligation cash offer.
Estimated market value
$220,000
