Welcome to this beautifully maintained home in the highly desirable west San Antonio area, offering 4 spacious bedrooms, 2.5 bathrooms, and a thoughtfully designed two-story floor plan with plenty of room to live, relax, and entertain. The bright, open-concept layout creates an inviting atmosphere with fresh paint and new carpet (July 2026) all throughout making it turn key & move-in ready, while the generously sized kitchen provides abundant space for cooking, gathering, and hosting family and friends. Spacious bedrooms offer comfort and flexibility, and the private primary suite serves as the perfect retreat at the end of the day. Step outside to enjoy the expansive backyard with no rear neighbors, providing added privacy and a peaceful setting for outdoor living, while the covered patio is ideal for weekend barbecues or relaxing evenings. Conveniently located near excellent schools with quick access to Loop 1604 and Highway 151 and just minutes from Lackland Air Force Base, Alamo Ranch, H-E-B, Costco, Target, Walmart and SeaWorld, this move-in-ready home puts shopping, dining, entertainment, and everyday conveniences just minutes from your doorstep. With its combination of space, privacy, and an unbeatable location, this home is ready to welcome its next owners! Come check it out TODAY.
For sale
$287,000
10339 Tiger Paw, San Antonio, TX 78251
4beds
2,152sqft
Single Family Residence
Built in 2002
0.25 Acres Lot
$280,400 Zestimate®
$133/sqft
$26/mo HOA
What's special
Fresh paintAdded privacySpacious bedroomsPrivate primary suiteBright open-concept layoutGenerously sized kitchen
- 4 days |
- 273 |
- 41 |
Likely to sell faster than
Zillow last checked:
Listing updated:
Listed by:
Shane Neal TREC #608871 (726) 245-8941,
eXp Realty
Source: LERA MLS,MLS#: 2007532
Facts & features
Interior
Bedrooms & bathrooms
- Bedrooms: 4
- Bathrooms: 3
- Full bathrooms: 2
- 1/2 bathrooms: 1
Primary bedroom
- Level: Upper
- Area: 234
- Dimensions: 18 x 13
Bedroom 2
- Area: 208
- Dimensions: 16 x 13
Bedroom 3
- Area: 143
- Dimensions: 13 x 11
Bedroom 4
- Area: 143
- Dimensions: 13 x 11
Primary bathroom
- Features: Tub/Shower Separate
- Area: 72
- Dimensions: 9 x 8
Dining room
- Area: 130
- Dimensions: 13 x 10
Family room
- Area: 130
- Dimensions: 13 x 10
Kitchen
- Area: 154
- Dimensions: 14 x 11
Living room
- Area: 247
- Dimensions: 19 x 13
Heating
- Central, Electric
Cooling
- Central Air
Appliances
- Included: Range, Refrigerator, Disposal, Dishwasher
- Laundry: Main Level, Washer Hookup, Dryer Connection
Features
- Two Living Area, Liv/Din Combo, Kitchen Island, Pantry, Utility Room Inside, All Bedrooms Upstairs, Ceiling Fan(s), Chandelier
- Flooring: Carpet, Ceramic Tile, Vinyl
- Windows: Window Coverings
- Has basement: No
- Has fireplace: No
- Fireplace features: Not Applicable
Interior area
- Total interior livable area: 2,152 sqft
Video & virtual tour
Property
Parking
- Total spaces: 2
- Parking features: Two Car Garage
- Garage spaces: 2
Features
- Levels: Two
- Stories: 2
- Pool features: None, Community
- Fencing: Privacy
Lot
- Size: 0.25 Acres
- Features: Greenbelt, 1/4 - 1/2 Acre, Level, Curbs, Sidewalks, Streetlights
- Residential vegetation: Mature Trees (ext feat)
Details
- Parcel number: 194000530440
Construction
Type & style
- Home type: SingleFamily
- Property subtype: Single Family Residence
Materials
- Brick, Fiber Cement
- Foundation: Slab
- Roof: Composition
Condition
- Pre-Owned
- New construction: No
- Year built: 2002
Utilities & green energy
- Electric: CPS ENERGY
- Gas: CPS ENERGY
- Sewer: SAWS
- Water: SAWS, Water System
Community & HOA
Community
- Features: Clubhouse, Playground
- Security: Smoke Detector(s), Prewired
- Subdivision: Spring Vistas
HOA
- Has HOA: Yes
- HOA fee: $77 quarterly
- HOA name: SIERRA SPRINGS HOA INC.
Location
- Region: San Antonio
Financial & listing details
- Price per square foot: $133/sqft
- Tax assessed value: $276,870
- Annual tax amount: $6,036
- Price range: $287K - $287K
- Date on market: 8/11/2026
- Cumulative days on market: 5 days
- Listing terms: Conventional,FHA,VA Loan,TX Vet,Cash
- Road surface type: Paved
Estimated market value
$280,400
$266,000 - $294,000
$2,182/mo
Price history
| Date | Event | Price |
|---|---|---|
| 8/11/2026 | Listed for sale | $287,000+10.8%$133/sqft |
Source:  LERA MLS #2007532 Report a problem LERA MLS #2007532 Report a problem | ||
| 4/23/2024 | Listing removed | -- |
Source: Zillow Rentals Report a problem | ||
| 4/15/2024 | Price change | $1,850-5.1%$1/sqft |
Source: Zillow Rentals Report a problem | ||
| 4/2/2024 | Listed for rent | $1,950$1/sqft |
Source: Zillow Rentals Report a problem | ||
| 2/9/2024 | Sold | -- |
Source: LERA MLS #44006_1721304 Report a problem | ||
| 12/26/2023 | Pending sale | $259,000$120/sqft |
Source: LERA MLS #1721304 Report a problem | ||
| 12/21/2023 | Contingent | $259,000$120/sqft |
Source: LERA MLS #1721304 Report a problem | ||
| 12/11/2023 | Listed for sale | $259,000+3.6%$120/sqft |
Source: LERA MLS #1721304 Report a problem | ||
| 11/16/2023 | Listing removed | -- |
Source: LERA MLS #1721304 Report a problem | ||
| 10/30/2023 | Price change | $249,999-3.5%$116/sqft |
Source: LERA MLS #1721304 Report a problem | ||
| 10/4/2023 | Price change | $259,000-3.7%$120/sqft |
Source: LERA MLS #1721304 Report a problem | ||
| 9/21/2023 | Listed for sale | $269,000+81.8%$125/sqft |
Source: LERA MLS #1721304 Report a problem | ||
| 2/5/2009 | Listing removed | $148,000$69/sqft |
Source: iHOUSEWeb Solutions, Inc #741406 Report a problem | ||
| 12/10/2008 | Listed for sale | $148,000$69/sqft |
Source: iHOUSEWeb Solutions, Inc #741406 Report a problem | ||
| 12/1/2008 | Sold | -- |
Source: LERA MLS #44006_741406 Report a problem | ||
Public tax history
| Year | Property taxes | Tax assessment |
|---|---|---|
| 2025 | $6,341 +34.8% | $276,870 -0.2% |
| 2024 | $4,704 +10.9% | $277,420 +10% |
| 2023 | $4,243 -13% | $252,200 +10% |
| 2022 | $4,879 +0.3% | $229,273 +10% |
| 2021 | $4,865 | $208,430 +3.5% |
| 2020 | $4,865 +5.4% | $201,460 +5.7% |
| 2019 | $4,615 | $190,550 +7.6% |
| 2018 | $4,615 +8.8% | $177,130 +3.5% |
| 2017 | $4,243 +5.7% | $171,170 +5.5% |
| 2016 | $4,014 +9.3% | $162,320 +4.1% |
| 2015 | $3,671 | $155,930 +8.5% |
| 2014 | $3,671 | $143,750 +2.9% |
| 2013 | -- | $139,750 +3.5% |
| 2012 | -- | $135,030 -2.6% |
| 2011 | -- | $138,660 -1.6% |
| 2010 | -- | $140,860 -1.7% |
| 2009 | -- | $143,360 -3.3% |
| 2008 | -- | $148,320 +2.5% |
| 2007 | -- | $144,670 +6.8% |
| 2006 | -- | $135,440 +1.1% |
| 2005 | -- | $133,980 |
| 2004 | -- | -- |
| 2003 | -- | -- |
Find assessor info on the county website
Monthly payment
Est. payment
Payment breakdown
Explore the cost of this home by adjusting the details. Changes won't be saved.Climate risks
Neighborhood: Sierra Springs
Nearby schools
GreatSchools rating
- 5/10Lewis Elementary SchoolGrades: PK-5Distance: 0.2 mi
- 4/10Vale Middle SchoolGrades: 6-8Distance: 0.9 mi
- 5/10Stevens High SchoolGrades: 9-12Distance: 0.6 mi
Schools provided by the listing agent
- Elementary: Lewis
- Middle: Robert Vale
- High: Wagner
- District: Northside
Source: LERA MLS. This data may not be complete. We recommend contacting the local school district to confirm school assignments for this home.
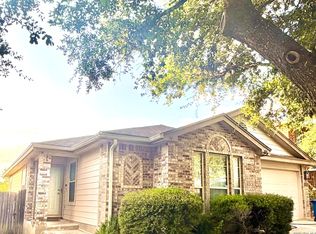
- $219,4003 bd2 ba1.4k sqft10343 Tiger Paw, San Antonio, TX 78251Off Market

- $272,0003 bd2 ba1.3k sqft10335 Tiger Paw, San Antonio, TX 78251For Sale
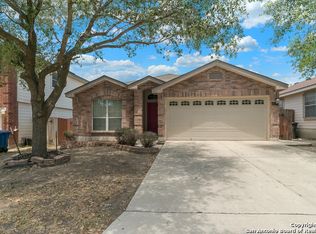
- $250,3003 bd2 ba1.5k sqft10347 Tiger Paw, San Antonio, TX 78251Off Market
- $165,9403 bd2 ba1.5k sqft10331 Tiger Paw, San Antonio, TX 78251Off Market
- $228,2003 bd3 ba1.7k sqft10351 Tiger Paw, San Antonio, TX 78251Off Market
- $100-- bd-- ba-- sqftTiger Paw, San antonio, TX 78251Off Market
- $--3 bd3 ba1.5k sqft10338 Tiger Paw, San Antonio, TX 78251Sold
- $2,470-- bd-- ba-- sqftTiger Fld, San antonio, TX 78251Off Market
A local agent can set up tours, give advice and negotiate with sellers.
Similar homes
- $300,0004 bd3 ba2.9k sqft814 BUTLER PT, San Antonio, TX 78251For Sale
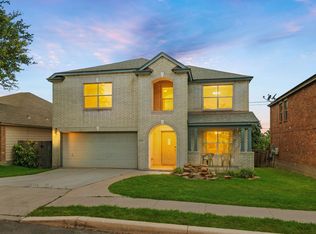
 MLS ID #2008208, David Abrahams TREC #719953, Phyllis Browning Company. LERA MLS
 - $264,9003 bd2 ba1.7k sqft1222 Cougar Country, San Antonio, TX 78251For Sale
 MLS ID #1998808, Cesar Amezcua TREC #580573, CA & Company, REALTORS. LERA MLS
 - $280,0003 bd3 ba1.9k sqft11019 Arabian Palm, San Antonio, TX 78254For Sale
 MLS ID #2007604, Sandra Rangel TREC #579513, Real Broker, LLC. LERA MLS
 - $290,0004 bd3 ba2.3k sqft1735 Emerald Edge, San Antonio, TX 78245For Sale
 MLS ID #2005558, Priscilla Pena TREC #723064, Real Broker, LLC. LERA MLS
 - $294,0003 bd3 ba2.1k sqft435 territory oak, San Antonio, TX 78253For SaleMLS ID #1919504, Alexandra Rodriguez TREC #635693, Piazza Realty Group, LLC. LERA MLS
- $285,0004 bd3 ba2.6k sqft7726 Cavern Hill, San Antonio, TX 78254For SaleMLS ID #2006039, Kyle Hendricks TREC #641931, Hendricks Property Management. LERA MLS
- $314,9994 bd4 ba2.3k sqft1631 Badger Wolf, San Antonio, TX 78245For SaleMLS ID #2005581, Shane Neal TREC #608871, eXp Realty. LERA MLS
- $380,9004 bd3 ba2.9k sqft602 BUTLER PT, San Antonio, TX 78251For SaleMLS ID #1993229, Denise Flores TREC #745506, Real Broker, LLC. LERA MLS
- $269,0003 bd3 ba2.1k sqft11226 Fort Smith, San Antonio, TX 78245For SaleMLS ID #2007040, Kellie Daniels TREC #505116, Coldwell Banker D'Ann Harper, REALTOR. LERA MLS
- $350,0004 bd3 ba3k sqft910 Thomas Ridge, San Antonio, TX 78251For SaleMLS ID #1955974, Christina Buck TREC #696202, Coldwell Banker D'Ann Harper, REALTOR. LERA MLS
- $313,0003 bd3 ba1.8k sqft2139 Island Cay, San Antonio, TX 78251For SaleMLS ID #2004357, Marie Crabb TREC #612087, Exquisite Properties, LLC. LERA MLS
- $285,0004 bd3 ba2.4k sqft11119 Geneva Ford, San Antonio, TX 78254For SaleMLS ID #2002985, Christopher Watters TREC #567369, Watters International Realty. LERA MLS
- $295,0003 bd3 ba2.2k sqft9610 Baytown Coast, San Antonio, TX 78254For SaleMLS ID #2007211, Hannah Kerr TREC #737794, Coldwell Banker D'Ann Harper. LERA MLS
- $309,9005 bd3 ba2.5k sqft1538 India Agate, San Antonio, TX 78245For SaleMLS ID #2003588, Lia Horton TREC #573993, Keller Williams Heritage. LERA MLS
- $289,0003 bd3 ba2.1k sqft11003 Andover Peak, San Antonio, TX 78254For SaleMLS ID #1973324, Charles Wasson TREC #660409, Laughy Hilger Group Real Estate. LERA MLS
- $280,0003 bd2 ba1.8k sqft806 Point Valley, San Antonio, TX 78253For SaleMLS ID #1953606, Rhonda Howerton TREC #467846, Coldwell Banker D'Ann Harper, REALTOR. LERA MLS
- $269,0004 bd3 ba2.2k sqft10954 Rustic Spoke, San Antonio, TX 78245For SaleMLS ID #1964396, Dayton Schrader TREC #312921, eXp Realty. LERA MLS
- $319,9004 bd3 ba2.8k sqft11006 Funny Cide, San Antonio, TX 78245For SaleMLS ID #2002497, Lizeth Cherry TREC #725996, Real Broker, LLC. LERA MLS
- $290,0003 bd3 ba2.1k sqft9518 Silver Crown, San Antonio, TX 78254For SaleMLS ID #1993955, David Roque TREC #780493, Coldwell Banker D'Ann Harper. LERA MLS
- $299,0003 bd3 ba2.1k sqft711 Chamomile, San Antonio, TX 78245For SaleMLS ID #1965292, Karen Haffelfinger TREC #702123, Compass RE Texas, LLC - SA. LERA MLS
