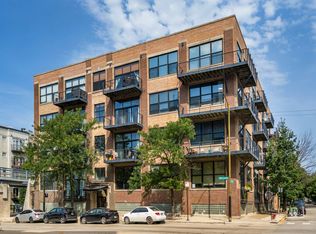
Prepare to fall in love with this sun-drenched 2-bed/2-bath condo in the sought-after Metropolis Lofts, right in the heart of blistering hot Logan Square. Soaring 15' concrete ceilings and dramatic floor-to-ceiling windows bathe the open-concept living space with natural light, while real hardwood floors and a fireplace add warmth and character. The spacious open floor plan is perfect for entertaining or relaxing. The oversized primary suite easily fits a king-size bed and features an ensuite bath with a double vanity. The second bedroom comfortably accommodates a queen bed and offers a flexible alcove that's ideal for a home office, reading nook, or creative space. Sip morning coffee or evening cocktails on your private balcony, or head up to the stunning shared rooftop deck and take in the sweeping skyline and panoramic city views. Enjoy the comfort of central heat and AC, along with in-unit laundry. Heated garage parking is included, and the low monthly assessments cover high-speed internet and water. Step outside and you're moments from the Blue Line, the 606 Trail, neighborhood parks, award-winning restaurants, coffee shops, breweries, and all the energy that makes Logan Square one of Chicago's most vibrant neighborhoods.
Active
$489,000
1934 N Washtenaw Ave APT 207, Chicago, IL 60647
2beds
1,200sqft
Condominium, Single Family Residence
Built in 2001
-- sqft lot
$-- Zestimate®
$408/sqft
$494/mo HOA
What's special
Private balconyStunning shared rooftop deckDramatic floor-to-ceiling windowsOversized primary suiteIn-unit laundrySpacious open floor planHeated garage parking
- 52 days
- 949
- 67
Likely to sell faster than
Zillow last checked:
Listing updated:
Listed by:
Brady Miller 773-977-8553,
Cadence Realty
Source: MRED as distributed by MLS GRID,MLS#: 12738269
Facts & features
Interior
Bedrooms & bathrooms
- Bedrooms: 2
- Bathrooms: 2
- Full bathrooms: 2
Rooms
- Room types: Foyer, Balcony/Porch/Lanai
Primary bedroom
- Features: Flooring (Carpet), Bathroom (Full)
- Level: Main
- Area: 143 Square Feet
- Dimensions: 11X13
Bedroom 2
- Features: Flooring (Carpet)
- Level: Main
- Area: 110 Square Feet
- Dimensions: 10X11
Balcony porch lanai
- Features: Flooring (Other)
- Level: Main
- Area: 72 Square Feet
- Dimensions: 6X12
Dining room
- Features: Flooring (Hardwood)
- Level: Main
- Area: 77 Square Feet
- Dimensions: 11X7
Foyer
- Features: Flooring (Hardwood)
- Level: Main
- Area: 64 Square Feet
- Dimensions: 16X4
Kitchen
- Features: Kitchen (Eating Area-Table Space, Granite Counters), Flooring (Hardwood), Window Treatments (Blinds)
- Level: Main
- Area: 91 Square Feet
- Dimensions: 13X7
Living room
- Features: Flooring (Hardwood), Window Treatments (Blinds)
- Level: Main
- Area: 240 Square Feet
- Dimensions: 24X10
Heating
- Natural Gas, Forced Air
Cooling
- Central Air
Appliances
- Included: Range, Microwave, Dishwasher, Refrigerator, Washer, Dryer, Disposal, Stainless Steel Appliance(s)
- Laundry: Washer Hookup, Gas Dryer Hookup, In Unit
Features
- Elevator, Storage
- Flooring: Hardwood
- Basement: None
- Number of fireplaces: 1
- Fireplace features: Gas Log, Gas Starter, Living Room
Interior area
- Total structure area: 0
- Total interior livable area: 1,200 sqft
Video & virtual tour
Property
Parking
- Total spaces: 1
- Parking features: Garage Door Opener, Yes, Garage Owned, Attached, Garage
- Attached garage spaces: 1
- Has uncovered spaces: Yes
Accessibility
- Accessibility features: No Disability Access
Features
- Exterior features: Balcony
Lot
- Features: Common Grounds
Details
- Additional parcels included: 13364010281124
- Parcel number: 13364010281010
- Special conditions: List Broker Must Accompany
Construction
Type & style
- Home type: Condo
- Property subtype: Condominium, Single Family Residence
Materials
- Brick
Condition
- New construction: No
- Year built: 2001
Details
- Builder model: LOFT
Utilities & green energy
- Sewer: Public Sewer
- Water: Lake Michigan
Community & HOA
HOA
- Has HOA: Yes
- Amenities included: Bike Room/Bike Trails, Coin Laundry, Storage, Sundeck, Security Door Lock(s), Service Elevator(s)
- Services included: Water, Insurance, Cable TV, Exterior Maintenance, Internet
- HOA fee: $494 monthly
Location
- Region: Chicago
Financial & listing details
- Price per square foot: $408/sqft
- Tax assessed value: $397,320
- Annual tax amount: $8,338
- Date on market: 8/20/2026
- Ownership: Condo
Estimated market value
Not available
Estimated sales range
Not available
Not available
Price history
| Date | Event | Price |
|---|---|---|
| 8/20/2026 | Listed for sale | $489,000-2%$408/sqft |
Source:  MRED as distributed by MLS GRID #12738269 Report a problem MRED as distributed by MLS GRID #12738269 Report a problem | ||
| 8/20/2026 | Listing removed | $499,000$416/sqft |
Source: MRED as distributed by MLS GRID #12698035 Report a problem | ||
| 7/24/2026 | Listed for sale | $499,000+51.2%$416/sqft |
Source: MRED as distributed by MLS GRID #12698035 Report a problem | ||
| 9/8/2016 | Sold | $330,000-5.4%$275/sqft |
Source: MRED as distributed by MLS GRID #09273158 Report a problem | ||
| 7/26/2016 | Pending sale | $349,000$291/sqft |
Source: Coldwell Banker Residential Brokerage - Lincoln Park Plaza #09273158 Report a problem | ||
| 6/30/2016 | Listed for sale | $349,000+29.3%$291/sqft |
Source: Coldwell Banker Residential Brokerage - Lincoln Park Plaza #09273158 Report a problem | ||
| 3/20/2008 | Sold | $270,000-4.6%$225/sqft |
Source: MRED as distributed by MLS GRID #06722457 Report a problem | ||
| 2/27/2007 | Sold | $283,000+6%$236/sqft |
Source: Agent Provided Report a problem | ||
| 10/15/2004 | Sold | $267,000+30.2%$223/sqft |
Source: Public Record Report a problem | ||
| 4/2/2002 | Sold | $205,000$171/sqft |
Source: Public Record Report a problem | ||
Public tax history
| Year | Property taxes | Tax assessment |
|---|---|---|
| 2024 | $8,009 +16% | $39,732 +10.6% |
| 2023 | $6,904 +2.9% | $35,921 |
| 2022 | $6,708 +2% | $35,921 |
| 2021 | $6,575 +16.6% | $35,921 +26.8% |
| 2020 | $5,638 +0.2% | $28,320 -9.6% |
| 2019 | $5,629 +2.1% | $31,344 |
| 2018 | $5,513 +9.5% | $31,344 +17.1% |
| 2017 | $5,033 +3.6% | $26,756 |
| 2016 | $4,859 +3.1% | $26,756 -5.6% |
| 2015 | $4,711 +114.2% | $28,331 +96.5% |
| 2014 | $2,199 +2.5% | $14,421 |
| 2013 | $2,145 +0.2% | $14,421 |
| 2012 | $2,140 -45.4% | $14,421 -45% |
| 2011 | $3,922 -1.2% | $26,220 |
| 2010 | $3,971 +6.7% | $26,220 |
| 2009 | $3,721 +5.4% | $26,220 -0.9% |
| 2008 | $3,530 -6% | $26,457 |
| 2007 | $3,758 +8.8% | $26,457 |
| 2006 | $3,454 -2.2% | $26,457 +12.8% |
| 2005 | $3,533 -6.9% | $23,449 |
| 2004 | $3,793 +17.9% | $23,449 |
| 2003 | $3,216 | $23,449 |
Find assessor info on the county website
Monthly payment
Est. payment
Payment breakdown
Explore the cost of this home by adjusting the details. Changes won't be saved.Climate risks
Neighborhood: Logan Square
Nearby schools
Schools provided by the listing agent
- Elementary: Hammond Elementary School
- High: Farragut Career Academy Senior H
- District: 299
Source: MRED as distributed by MLS GRID. This data may not be complete. We recommend contacting the local school district to confirm school assignments for this home.
- $614,8003 bd2 ba-- sqft1934 N Washtenaw Ave APT 401, Chicago, IL 60647Off Market
- $565,100-- bd-- ba-- sqft1934 N Washtenaw Ave #P9, Chicago, IL 60647Off Market
- $276,2001 bd-- ba805 sqft1934 N Washtenaw Ave #P23, Chicago, IL 60647Off Market
- $489,0002 bd2 ba1.2k sqft1934 N Washtenaw Ave APT 210, Chicago, IL 60647Off Market
Similar homes
- $475,0002 bd2 ba1.2k sqft1949 N Whipple St #1, Chicago, IL 60647Active
 MLS ID #12670578, Chris Vernald, Engel & Voelkers Chicago. MRED as distributed by MLS GRID
 - $399,0002 bd2 ba800 sqft1751 N Western Ave APT 303, Chicago, IL 60647New
 MLS ID #12761405, Danny Lewis, Baird & Warner. MRED as distributed by MLS GRID
 - $524,9003 bd3 ba1.3k sqft3312 W Diversey Ave APT 1N, Chicago, IL 60647Active
 MLS ID #12711999, Cindy Weinreb, @properties Christie's International Real Estate. MRED as distributed by MLS GRID
 - $449,0002 bd2 ba1.2k sqft1225 N Orleans St APT 602, Chicago, IL 60610New
 MLS ID #12782419, Ashlee Fox, Berkshire Hathaway HomeServices Starck Real Estate. MRED as distributed by MLS GRID
