Enjoy the best of East Lakeview living in this spacious 2-bedroom, 2-bathroom corner unit located in the quieter rear Dayton building. North and west-facing windows provide abundant natural light, along with views of Wrigley Field from the unit and an impressive downtown Chicago skyline view from the private balcony. The open-concept kitchen features granite countertops, a large center island, 42-inch cabinetry, and LG stainless steel appliances, while hardwood flooring runs throughout the home. The generous primary suite includes a walk-in closet and a private bathroom with a large slate-tile shower. Newer dishwasher (2025), air-conditioning unit (2024) and HVAC (2021). Additional highlights include two parking spaces in the heated garage, an elevator building, a beautifully landscaped private courtyard, private dog run/playground and 24-hour front door staff. Monthly assessments include water, gas, cable and high-speed internet. Ideally located within walking distance of the lakefront, Mariano's, Target, the Belmont CTA station, Starbucks, shopping, dining, and everything East Lakeview has to offer.
New
$625,000
3232 N Halsted St APT D712, Chicago, IL 60657
2beds
1,278sqft
:
Get pre-qualified$5,743/mo
Condominium, Single Family Residence
Built in 2000
-- sqft lot
$614,500 Zestimate®
$489/sqft
$1,036/mo HOA
What's special
Generous primary suiteLarge center islandOpen-concept kitchenBeautifully landscaped private courtyardGranite countertopsLg stainless steel appliancesWalk-in closet
- --
- on Zillow |
- 754
- views |
- 37
- saves |
Likely to sell faster than
Zillow last checked:
Listing updated:
Listed by:
Samuel Lubeck 847-432-0500,
Baird & Warner
Source: MRED as distributed by MLS GRID,MLS#: 12730652
Facts & features
Interior
Bedrooms & bathrooms
- Bedrooms: 2
- Bathrooms: 2
- Full bathrooms: 2
Rooms
- Room types: Foyer
Primary bedroom
- Features: Flooring (Carpet), Window Treatments (Curtains/Drapes), Bathroom (Full)
- Level: Main
- Area: 228 Square Feet
- Dimensions: 19X12
Bedroom 2
- Features: Flooring (Carpet), Window Treatments (Curtains/Drapes)
- Level: Main
- Area: 154 Square Feet
- Dimensions: 14X11
Dining room
- Features: Flooring (Hardwood)
- Level: Main
- Area: 156 Square Feet
- Dimensions: 13X12
Foyer
- Features: Flooring (Hardwood)
- Level: Main
- Area: 144 Square Feet
- Dimensions: 16X9
Kitchen
- Features: Kitchen (Eating Area-Breakfast Bar, Island, Granite Counters), Flooring (Hardwood)
- Level: Main
- Area: 130 Square Feet
- Dimensions: 13X10
Living room
- Features: Flooring (Hardwood), Window Treatments (Curtains/Drapes)
- Level: Main
- Area: 264 Square Feet
- Dimensions: 24X11
Heating
- Natural Gas, Forced Air
Cooling
- Central Air
Appliances
- Included: Range, Microwave, Dishwasher, Refrigerator, Washer, Dryer, Disposal, Stainless Steel Appliance(s), Gas Cooktop
- Laundry: Washer Hookup, Gas Dryer Hookup, In Unit
Features
- Storage, Walk-In Closet(s), Granite Counters
- Flooring: Hardwood
- Windows: Drapes
- Basement: None
- Number of fireplaces: 1
- Fireplace features: Gas Log, Living Room
- Common walls with other units/homes: End Unit
Interior area
- Total structure area: 0
- Total interior livable area: 1,278 sqft
Video & virtual tour
Property
Parking
- Total spaces: 2
- Parking features: Heated Garage, Yes, Garage Owned, Attached, Garage
- Attached garage spaces: 2
Accessibility
- Accessibility features: No Disability Access
Features
- Exterior features: Balcony
Details
- Parcel number: 14204270441094
- Special conditions: None
- Other equipment: Ceiling Fan(s)
Construction
Type & style
- Home type: Condo
- Property subtype: Condominium, Single Family Residence
Materials
- Brick
- Foundation: Concrete Perimeter
- Roof: Tar/Gravel
Condition
- New construction: No
- Year built: 2000
Utilities & green energy
- Sewer: Public Sewer
- Water: Lake Michigan
Community & HOA
Community
- Security: Fire Sprinkler System, Carbon Monoxide Detector(s)
- Subdivision: Plaza 32
HOA
- Has HOA: Yes
- Amenities included: Bike Room/Bike Trails, Door Person, Elevator in Residence, Storage, On Site Manager/Engineer, Park, Receiving Room, Security Door Lock(s)
- Services included: Heat, Water, Gas, Insurance, Security, Doorman, Cable TV, Exterior Maintenance, Lawn Care, Snow Removal, Internet
- HOA fee: $1,036 monthly
Location
- Region: Chicago
Financial & listing details
- Price per square foot: $489/sqft
- Tax assessed value: $529,320
- Annual tax amount: $11,013
- Date on market: 8/11/2026
- Ownership: Condo
Estimated market value
$614,500
$584,000 - $645,000
$4,099/mo
Price history
| Date | Event | Price |
|---|---|---|
| 8/11/2026 | Listed for sale | $625,000-3.8%$489/sqft |
Source:  MRED as distributed by MLS GRID #12730652 Report a problem MRED as distributed by MLS GRID #12730652 Report a problem | ||
| 8/11/2026 | Listing removed | $650,000$509/sqft |
Source: MRED as distributed by MLS GRID #12703926 Report a problem | ||
| 7/17/2026 | Listed for sale | $650,000+26.5%$509/sqft |
Source: MRED as distributed by MLS GRID #12703926 Report a problem | ||
| 5/2/2022 | Sold | $514,000-0.2%$402/sqft |
Source: MRED as distributed by MLS GRID #11318891 Report a problem | ||
| 2/18/2022 | Contingent | $515,000$403/sqft |
Source: MRED as distributed by MLS GRID #11318891 Report a problem | ||
| 2/6/2022 | Listed for sale | $515,000$403/sqft |
Source: MRED as distributed by MLS GRID #11318891 Report a problem | ||
| 2/6/2022 | Listing removed | -- |
Source: MRED as distributed by MLS GRID #11311946 Report a problem | ||
| 1/26/2022 | Listed for sale | $515,000+12%$403/sqft |
Source: MRED as distributed by MLS GRID #11311946 Report a problem | ||
| 3/5/2020 | Listing removed | $3,500$3/sqft |
Source: @properties #10649570 Report a problem | ||
| 2/28/2020 | Listed for rent | $3,500+27.3%$3/sqft |
Source: @properties #10649570 Report a problem | ||
| 7/8/2011 | Listing removed | $2,750$2/sqft |
Source: NRT Chicago #07738136 Report a problem | ||
| 2/25/2011 | Listed for rent | $2,750$2/sqft |
Source: NRT Chicago #07738136 Report a problem | ||
| 6/6/2008 | Sold | $460,000+19.5%$360/sqft |
Source: MRED as distributed by MLS GRID #06793594 Report a problem | ||
| 9/20/2004 | Sold | $385,000-2.5%$301/sqft |
Source: Public Record Report a problem | ||
| 6/3/2003 | Sold | $395,000+0.3%$309/sqft |
Source: Public Record Report a problem | ||
| 4/15/2002 | Sold | $394,000+7.8%$308/sqft |
Source: Public Record Report a problem | ||
| 4/30/2001 | Sold | $365,500$286/sqft |
Source: Public Record Report a problem | ||
Public tax history
| Year | Property taxes | Tax assessment |
|---|---|---|
| 2024 | $11,317 +2.8% | $52,932 +9.1% |
| 2023 | $11,013 +10.3% | $48,509 |
| 2022 | $9,986 +1.7% | $48,509 |
| 2021 | $9,818 +7.1% | $48,509 +17.5% |
| 2020 | $9,167 +2.1% | $41,270 -8.2% |
| 2019 | $8,980 +1.6% | $44,956 |
| 2018 | $8,837 +8.3% | $44,956 +16% |
| 2017 | $8,163 +5.1% | $38,741 |
| 2016 | $7,767 +9.4% | $38,741 |
| 2015 | $7,097 +7.3% | $38,741 +8.8% |
| 2014 | $6,615 +2.1% | $35,610 |
| 2013 | $6,479 +2.2% | $35,610 |
| 2012 | $6,337 -2.5% | $35,610 -9.2% |
| 2011 | $6,500 -12.2% | $39,216 -6.1% |
| 2010 | $7,406 +2% | $41,759 -3.8% |
| 2009 | $7,258 +17.5% | $43,386 +9.2% |
| 2008 | $6,180 +20.9% | $39,722 |
| 2007 | $5,112 +1.8% | $39,722 |
| 2006 | $5,022 -2.1% | $39,722 +24.4% |
| 2005 | $5,129 +1.1% | $31,919 |
| 2004 | $5,075 -4.1% | $31,919 |
| 2003 | $5,289 | $31,919 |
Find assessor info on the county website
Monthly payment
Est. payment
Payment breakdown
Explore the cost of this home by adjusting the details. Changes won't be saved.Climate risks
Neighborhood: Lake View
Nearby schools
GreatSchools rating
- 8/10Nettelhorst Elementary SchoolGrades: PK-8Distance: 0.2 mi
- 3/10Lake View High SchoolGrades: 9-12Distance: 1.4 mi
Schools provided by the listing agent
- Elementary: Nettelhorst Elementary School
- High: Lake View High School
- District: 299
Source: MRED as distributed by MLS GRID. This data may not be complete. We recommend contacting the local school district to confirm school assignments for this home.
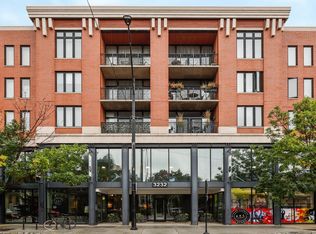
- $392,2001 bd1 ba836 sqft3232 N Halsted St APT D505, Chicago, IL 60657Off Market
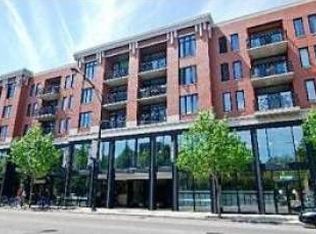
- $459,7002 bd1 ba870 sqft3232 N Halsted St APT D603, Chicago, IL 60657Off Market
- $393,4001 bd1 ba840 sqft3232 N Halsted St APT D607, Chicago, IL 60657Off Market
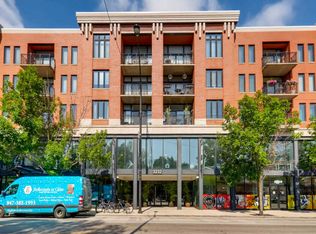
- $680,1002 bd2 ba1.4k sqft3232 N Halsted St APT D702, Chicago, IL 60657Off Market
- $611,800-- bd-- ba-- sqft3232 N Halsted St APT D708, Chicago, IL 60657Off Market
- $681,9002 bd2 ba1.5k sqft3232 N Halsted St APT D801, Chicago, IL 60657Off Market
- $510,1002 bd1 ba1k sqft3232 N Halsted St APT D909, Chicago, IL 60657Off Market
- $614,6002 bd2 ba1.3k sqft3232 N Halsted St APT D1008, Chicago, IL 60657Off Market
- $590,2002 bd2 ba1.3k sqft3232 N Halsted St UNIT H301, Chicago, IL 60657Off Market
A local agent can set up tours, give advice and negotiate with sellers.
Similar homes
- $599,9002 bd2 ba1.8k sqft1122 W Newport Ave APT 1A, Chicago, IL 60657Active
 MLS ID #12728511, Maria Wildoer, CSC, Century 21 Integra. MRED as distributed by MLS GRID
 - $600,0002 bd2 ba1.4k sqft3416 N Sheffield Ave APT 2, Chicago, IL 60657Active
 MLS ID #12719611, Grigory Pekarsky, Vesta Preferred LLC. MRED as distributed by MLS GRID
 - $649,0002 bd2 ba1.3k sqft2040 W Belmont Ave APT 405, Chicago, IL 60618New
 MLS ID #12579816, Jim Streff, Berkshire Hathaway HomeServices Chicago. MRED as distributed by MLS GRID
 - $430,0002 bd2 ba1.2k sqft3200 N Lake Shore Dr APT 511, Chicago, IL 60657New
 MLS ID #12732860, Mike Kravitz, RE/MAX Premier. MRED as distributed by MLS GRID
 - $829,0003 bd2 ba1.8k sqft1109 W Belmont Ave APT 4, Chicago, IL 60657NewMLS ID #12717258, Debra Flynn, Baird & Warner. MRED as distributed by MLS GRID
- $574,9902 bd2 ba1.4k sqft2040 W Belmont Ave APT 308, Chicago, IL 60618NewMLS ID #12731720, Christopher Pertile, Compass. MRED as distributed by MLS GRID
- $599,9002 bd2 ba1.2k sqft1707 W George St, Chicago, IL 60657Re-activatedMLS ID #12716517, Matthew Engle, Fulton Grace Realty. MRED as distributed by MLS GRID
- $599,0003 bd2 ba1.4k sqft867 W Cornelia Ave #1, Chicago, IL 60657ActiveMLS ID #12686217, Jeanne Keating, Compass. MRED as distributed by MLS GRID
- $599,9003 bd2 ba1.5k sqft4717 N Clark St APT 3N, Chicago, IL 60640NewMLS ID #12720344, Millie Rosenbloom, Baird & Warner. MRED as distributed by MLS GRID
- $549,9992 bd2 ba1.2k sqft1100 W Montrose Ave APT 502, Chicago, IL 60613NewMLS ID #12714824, Matt Laricy, Americorp, Ltd. MRED as distributed by MLS GRID
- $347,0002 bd1 ba850 sqft754 W California Ter #2, Chicago, IL 60657NewMLS ID #12732662, Daniel Cruz, Westward360 RM. MRED as distributed by MLS GRID
- $585,0002 bd2 ba1.1k sqft1866 N Sheffield Ave #A, Chicago, IL 60614NewMLS ID #12729303, Sarah Abu-Taleb, Compass. MRED as distributed by MLS GRID
- $675,0002 bd2 ba1.7k sqft330 W Diversey Pkwy #2007-09, Chicago, IL 60657ActiveMLS ID #12720257, Caroline Moellering, @properties Christie's International Real Estate. MRED as distributed by MLS GRID
- $776,0002 bd2 ba1.1k sqft3511 N Seminary Ave #3, Chicago, IL 60657ActiveMLS ID #12710672, Colleen Berg, Berg Properties. MRED as distributed by MLS GRID
- $725,0002 bd3 ba1.7k sqft1701 W Terra Cotta Pl #E, Chicago, IL 60614NewMLS ID #12731963, Julie Sawicki, @properties Christie's International Real Estate. MRED as distributed by MLS GRID
- $547,0002 bd2 ba1.3k sqft1335 N Mohawk St APT 2N, Chicago, IL 60610NewMLS ID #12721959, Olin Eargle, ABR,GRI, @properties Christie's International Real Estate. MRED as distributed by MLS GRID
- $495,0002 bd2 ba1.1k sqft2626 N Lakeview Ave APT 302, Chicago, IL 60614NewMLS ID #12732098, Nicholas Colagiovanni, Baird & Warner. MRED as distributed by MLS GRID
- $699,9002 bd3 ba1.8k sqft508 W Grant Pl APT 102, Chicago, IL 60614NewMLS ID #12723354, Beverly Fishman, Berkshire Hathaway HomeServices Chicago. MRED as distributed by MLS GRID
- $529,9902 bd2 ba1.2k sqft2625 N Ashland Ave APT 1A, Chicago, IL 60614NewMLS ID #12728698, Gustavo Ruvalcaba, eXp Realty. MRED as distributed by MLS GRID
- $325,0002 bd2 ba1.2k sqft3440 N Lake Shore Dr APT 5G, Chicago, IL 60657ActiveMLS ID #12725565, Ariel Marini, Berkshire Hathaway HomeServices Chicago. MRED as distributed by MLS GRID
