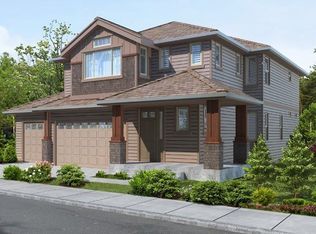
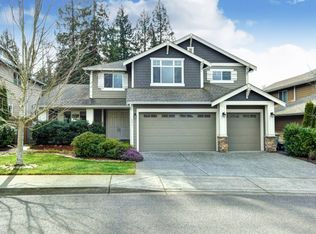
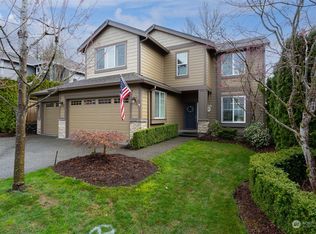
Experience signature Barnstead quality in this beautifully maintained two-story Craftsman home in desirable Highlands Park. Thoughtfully designed and impeccably cared for, this residence features rich hardwood flooring, granite kitchen countertops, a built-in entertainment center, and elegant formal living and dining rooms highlighted by a coffered ceiling. The spacious kitchen is equipped with owner-upgraded appliances, including a downdraft cooktop and microwave/convection oven and opens seamlessly to the main living areas. An open-rail staircase leads to the generous primary suite, complete with double-door entry and a luxurious five-piece bath. Additional highlights include central air conditioning, a security system, and fresh interior paint and new carpet throughout. Outside, enjoy a beautifully landscaped and irrigated yard, a fully fenced backyard, and a powered storage shed. The neighborhood offers wide streets, mature trees, and inviting sidewalks, creating a welcoming community atmosphere. Ideally located near shopping, dining, walking distance parks, and trails, with convenient access for commuters, this home combines comfort, quality, and an outstanding location. Move-in ready and meticulously updated—don't miss this Highlands Park gem.
30 days
|
331
|
4
|
Zillow last checked:
Listing updated:
Listed by:
Anil Jain,
Skyline Properties, Inc.
Source: NWMLS as distributed by MLS GRID,MLS#: 2544306
Facts & features
Interior
Bedrooms & bathrooms
Bedrooms: 5
Bathrooms: 3
Full bathrooms: 3
Main level bathrooms: 1
Main level bedrooms: 1
Bedroom
Level: Main
Bedroom
Level: Second
Bedroom
Level: Second
Bedroom
Level: Second
Bedroom
Level: Second
Bathroom full
Level: Main
Bathroom full
Level: Second
Bathroom full
Level: Second
Dining room
Level: Main
Living room
Level: Main
Heating
Forced Air, Natural Gas
Cooling
Has cooling: Yes
Features
Basement: None
Has fireplace: No
Interior area
Total structure area: 3,510
Total interior livable area: 3,510 sqft
Property
Parking
Total spaces: 3
Parking features: Attached Garage
Has attached garage: Yes
Covered spaces: 3
Features
Levels: Two
Stories: 2
Has view: Yes
View description: Territorial
Lot
Size: 7,357 Square Feet
Features: Paved, Sidewalk, Fenced-Fully
Topography: Level
Details
Parcel number: 3304300680
Zoning description: Jurisdiction: City
Special conditions: Standard
Construction
Type & style
Home type: SingleFamily
Architectural style: 2 Story
Property subtype: Single Family Residence
Materials
Stone, Wood Products
Foundation: Slab
Roof: Composition
Condition
Year built: 2010
Major remodel year: 2015
Utilities & green energy
Sewer: Sewer Connected
Water: Public
Community & HOA
Community
Subdivision: Highlands
HOA
Services included: Common Area Maintenance
HOA fee: $35 monthly
Location
Region: Renton
Financial & listing details
Price per square foot: $413/sqft
Tax assessed value: $1,313,000
Annual tax amount: $9,377
Date on market: 6/22/2026
Cumulative days on market: 33 days
Listing terms: Conventional
Total actual rent: 4200
Estimated market value
Zestimate®
$1,394,200
Estimated sales range
$1.32M - $1.46M
Rent Zestimate®
$4,579/mo
Price history
Date
Event
Price
6/24/2026
Listed for sale
$1,449,000+12.3%$413/sqft
Source: NWMLS as distributed by MLS GRID #2544306Report a problem
Explore the cost of this home by adjusting the details. Changes won't be saved.
Principal & interest
$1,547
Mortgage insurance
$0
Property taxes
$170
Home insurance
$105
HOA fees
$0
Utilities
Not included
All calculations are estimates and provided by Zillow, Inc. for informational purposes only. Actual amounts may vary.
HOA fees may include property taxes on listings classified as Co-Ops. Contact the listing agent and/or owner for fee details.
Mortgage interest rates are dependent on a number of factors, including credit score, down payment, and repayment length. Interest rate data provided by Zillow Group Marketplace, Inc. as of 1/1/1970 from various mortgage lenders with which we have lead or other similar arrangements; the Estimated Payment is an average of those rates.
See how much you could borrow to make a competitive offer.