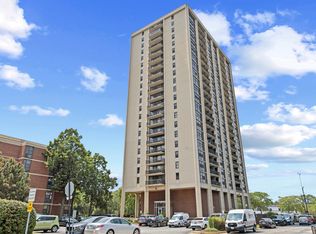
836 sq. ft. 1 BD/1 BA southeast corner unit condo + 1 uncovered parking spot in the parking structure @ "The Stratford at South Commons". Cats OK - 2 pet count maximum. No dogs allowed! Rentals NOT allowed for new unit owners. Non-refundable move-in/move-out charge: $275. Refundable elevator deposit: $250. There are 2 wall-units for air conditioning. The unit is heated by a central boiler system located on the top floor of the building. The boiler supplies hot water that radiates heat to the condo through coils in the floor and ceiling surfaces. The temperature cannot be adjusted individually for any unit. Garbage disposals + in-unit washers & dryers are NOT allowed by the HOA. Electric or propane grills are permitted on unit balconies. No Sunday or Holiday moves allowed. Monthly Assessment: $853 (Internet, Cable TV, Heat, Doorstaff, Common Area & Exterior Maintenance, Lawn Care, Parking, Snow Removal, Water, & Trash Removal). There is an additional storage cage located off of the main lobby area. No ongoing or upcoming special assessments. Reserves: $1.1 million (as of 06/04/2026). Kenmore Range (2019). Kenmore Refrigerator (2019). Panasonic Microwave (2024). The building has gone through many recent renovations since 2023 including: facade & garage repairs, pool updates, and riser upgrades. The building has an exercise room, a bike room, a laundry room, and an outdoor pool with a grilling area. Windows are HOA responsibility. Easy access to I-90/94, I-55, Wintrust Arena, Rate Field, Chinatown Square, Illinois Institute of Technology McCormick Place, Soldier Field, Northerly Island, and Burnham Park Harbor. 0.6 miles from the CTA Green Line Cermak-McCormick Place Station. 0.7 miles from the METRA 27th Street Station.
New
Price cut: $5K (8/12)
$140,000
2605 S Indiana Ave Unit 1007, Chicago, IL 60616
1beds
836sqft
Condominium, Single Family Residence
Built in 1971
-- sqft lot
$146,000 Zestimate®
$167/sqft
$853/mo HOA
What's special
- 3 days |
- 207 |
- 11 |
Zillow last checked:
Listing updated:
Listed by:
Ardit Dizdari, RENE,SFR 312-566-7107,
@properties Christie's International Real Estate,
Bobby Mehney, ABR,RENE,SFR 312-566-7107,
@properties Christie's International Real Estate
Source: MRED as distributed by MLS GRID,MLS#: 12730875
Facts & features
Interior
Bedrooms & bathrooms
- Bedrooms: 1
- Bathrooms: 1
- Full bathrooms: 1
Rooms
- Room types: Foyer
Primary bedroom
- Level: Main
- Area: 187 Square Feet
- Dimensions: 11X17
Dining room
- Level: Main
- Area: 36 Square Feet
- Dimensions: 6X6
Foyer
- Level: Main
- Area: 24 Square Feet
- Dimensions: 4X6
Kitchen
- Features: Kitchen (Eating Area-Table Space, Custom Cabinetry, SolidSurfaceCounter)
- Level: Main
- Area: 60 Square Feet
- Dimensions: 10X6
Living room
- Level: Main
- Area: 342 Square Feet
- Dimensions: 18X19
Heating
- Radiant
Cooling
- Wall Unit(s), Electric
Appliances
- Included: Range, Microwave, Refrigerator, Stainless Steel Appliance(s), Front Controls on Range/Cooktop, Gas Cooktop, Gas Oven
- Laundry: Common Area
Features
- Elevator, Storage, Doorman, Health Facilities, Lobby
- Doors: Door Monitored By TV
- Windows: Screens, Window Treatments, Drapes
- Basement: None
- Common walls with other units/homes: End Unit
Interior area
- Total structure area: 836
- Total interior livable area: 836 sqft
Property
Parking
- Total spaces: 1
- Parking features: Garage Faces Rear, Secured, Yes, Owned
- Has garage: Yes
Accessibility
- Accessibility features: No Disability Access
Features
- Exterior features: Balcony, Outdoor Grill, Door Monitored By TV, Lighting
- Pool features: In Ground
- Fencing: Partial
- Has view: Yes
- View description: Water, Back of Property, Side(s) of Property
- Has water view: Yes
- Water view: Water,Back of Property,Side(s) of Property
- Body of water: LAKE MICHIGAN
Lot
- Features: Corner Lot, Landscaped, Mature Trees, Views
Details
- Additional structures: Garage(s), Storage
- Parcel number: 17273051401079
- Special conditions: List Broker Must Accompany
- Other equipment: TV-Dish, Ceiling Fan(s)
Construction
Type & style
- Home type: Condo
- Property subtype: Condominium, Single Family Residence
Materials
- Brick, Concrete
Condition
- New construction: No
- Year built: 1971
- Major remodel year: 2019
Utilities & green energy
- Electric: Circuit Breakers
- Sewer: Public Sewer
- Water: Lake Michigan, Public
Community & HOA
Community
- Features: Sidewalks
- Security: Carbon Monoxide Detector(s)
- Subdivision: Stratford South Commons
HOA
- Has HOA: Yes
- Amenities included: Bike Room/Bike Trails, Door Person, Coin Laundry, Elevator in Residence, Exercise Room, Storage, Sundeck, Pool
- Services included: Heat, Water, Parking, Insurance, Doorman, Cable TV, Exercise Facilities, Pool, Exterior Maintenance, Lawn Care, Scavenger, Snow Removal, Internet
- HOA fee: $853 monthly
Location
- Region: Chicago
Financial & listing details
- Price per square foot: $167/sqft
- Tax assessed value: $169,070
- Annual tax amount: $2,675
- Date on market: 8/12/2026
- Ownership: Condo
Estimated market value
$146,000
$139,000 - $153,000
$1,698/mo
Price history
| Date | Event | Price |
|---|---|---|
| 8/12/2026 | Price change | $140,000-3.4%$167/sqft |
Source:  MRED as distributed by MLS GRID #12730875 Report a problem MRED as distributed by MLS GRID #12730875 Report a problem | ||
| 7/7/2026 | Price change | $145,000-2.7%$173/sqft |
Source: MRED as distributed by MLS GRID #12697797 Report a problem | ||
| 6/16/2026 | Listed for sale | $149,000+41.9%$178/sqft |
Source: MRED as distributed by MLS GRID #12679020 Report a problem | ||
| 11/20/2001 | Sold | $105,000$126/sqft |
Source: Public Record Report a problem | ||
Public tax history
| Year | Property taxes | Tax assessment |
|---|---|---|
| 2024 | $2,675 +18.3% | $16,907 +20.8% |
| 2023 | $2,262 +3.6% | $13,999 |
| 2022 | $2,183 +1.4% | $13,999 |
| 2021 | $2,152 +110.3% | $13,999 +81.9% |
| 2020 | $1,023 +2.1% | $7,695 -8.6% |
| 2019 | $1,002 +1.8% | $8,417 |
| 2018 | $984 +1.4% | $8,417 +6.8% |
| 2017 | $970 -10% | $7,883 |
| 2016 | $1,079 +11.9% | $7,883 |
| 2015 | $964 -16.6% | $7,883 -10.4% |
| 2014 | $1,156 +3% | $8,797 |
| 2013 | $1,122 -0.8% | $8,797 |
| 2012 | $1,131 -32.3% | $8,797 -28.7% |
| 2011 | $1,671 -8.1% | $12,332 -5.1% |
| 2010 | $1,818 +1.8% | $12,991 -5.9% |
| 2009 | $1,785 +2.8% | $13,807 -5% |
| 2008 | $1,737 +3.2% | $14,529 |
| 2007 | $1,683 +0.8% | $14,529 |
| 2006 | $1,670 -5.1% | $14,529 +13.1% |
| 2005 | $1,760 +1.9% | $12,846 |
| 2004 | $1,728 +4.5% | $12,846 |
| 2003 | $1,654 | $12,846 |
Find assessor info on the county website
Monthly payment
Est. payment
Payment breakdown
Explore the cost of this home by adjusting the details. Changes won't be saved.Climate risks
Neighborhood: South Commons
Nearby schools
GreatSchools rating
- 4/10Drake Elementary SchoolGrades: PK-8Distance: 0.4 mi
- 1/10Phillips Academy High SchoolGrades: 9-12Distance: 1.5 mi
Schools provided by the listing agent
- Elementary: Drake Elementary School
- Middle: Drake Elementary School
- High: Phillips Academy High School
- District: 299
Source: MRED as distributed by MLS GRID. This data may not be complete. We recommend contacting the local school district to confirm school assignments for this home.
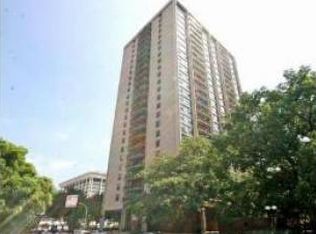
- $171,3001 bd1 ba806 sqft2605 S Indiana Ave UNIT 607, Chicago, IL 60616Off Market
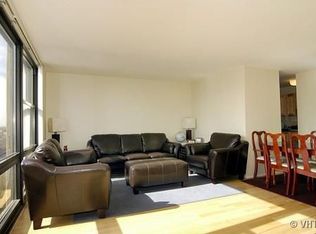
- $209,7002 bd2 ba1.2k sqft2605 S Indiana Ave UNIT 1001, Chicago, IL 60616Off Market
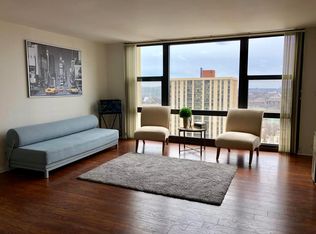
- $211,3001 bd1 ba800 sqft2605 S Indiana Ave UNIT 1002, Chicago, IL 60616Off Market
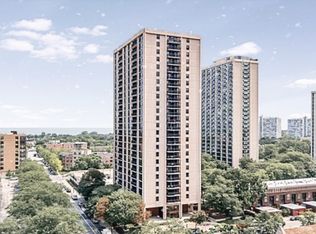
- $125,000-- bd1 ba480 sqft2605 S Indiana Ave UNIT 1306, Chicago, IL 60616Sold
- $149,0001 bd1 ba900 sqft2605 S Indiana Ave UNIT 1408, Chicago, IL 60616Off Market
- $137,1001 bd1 ba727 sqft2605 S Indiana Ave UNIT 1409, Chicago, IL 60616Off Market
- $189,600-- bd1 ba395 sqft2605 S Indiana Ave UNIT 1702, Chicago, IL 60616Off Market
- $156,9001 bd1 ba1k sqft2605 S Indiana Ave UNIT 1807, Chicago, IL 60616Off Market
- $156,500-- bd1 ba750 sqft2605 S Indiana Ave UNIT 1809, Chicago, IL 60616Off Market
A local agent can set up tours, give advice and negotiate with sellers.
A local lender can help you make sure your offer is ready when you are.
Similar homes
- $139,0001 bd1 ba750 sqft3021 S Michigan Ave Unit 305, Chicago, IL 60616New
 MLS ID #12704996, Brian Mak, Baird & Warner. MRED as distributed by MLS GRID
 - $135,0001 bd1 ba870 sqft2901 S Michigan Ave APT 405, Chicago, IL 60616New
 MLS ID #12730050, Ardit Dizdari, RENE,SFR, @properties Christie's International Real Estate. MRED as distributed by MLS GRID
 - $138,9001 bd1 ba700 sqft2605 S Indiana Ave Unit 304, Chicago, IL 60616Active
 MLS ID #12727149, Dhanwant Singh, Pak Home Realty. MRED as distributed by MLS GRID
 - $150,0001 bd1 ba695 sqft345 E Eastgate Pl APT 604, Chicago, IL 60616Active
 MLS ID #12721804, Janeen Hayes, Best Chicago Properties, LLC. MRED as distributed by MLS GRID
 - $139,0001 bd1 ba800 sqft3001 S Michigan Ave Unit 2105, Chicago, IL 60616ActiveMLS ID #12706994, Nicholas Colagiovanni, Baird & Warner. MRED as distributed by MLS GRID
- $150,0001 bd1 ba900 sqft3021 S Michigan Ave Unit 510, Chicago, IL 60616ActiveMLS ID #12717033, Yuchen Zhu, Frog City Realty LLC. MRED as distributed by MLS GRID
- $--2 bd1 ba1.2k sqft601 E 32nd St APT 407, Chicago, IL 60616AuctionXome
- $155,0001 bd1 ba760 sqft2605 S Indiana Ave Unit 1404, Chicago, IL 60616ActiveMLS ID #12706305, Josephine Wang, Concentric Realty Inc.. MRED as distributed by MLS GRID
- $134,5001 bd1 ba727 sqft2605 S Indiana Ave Unit 1208, Chicago, IL 60616ActiveMLS ID #12636667, Darko Tesanovic, Darko Tesanovic. MRED as distributed by MLS GRID
- $124,500-- bd1 ba513 sqft3001 S Michigan Ave Unit 2406, Chicago, IL 60616Price ChangeMLS ID #12727710, Joanne Spyridakos, ABR,MRP,PSA,SFR, Pearson Realty Group. MRED as distributed by MLS GRID
- $160,0001 bd1 ba760 sqft2605 S Indiana Ave Unit 1008, Chicago, IL 60616ActiveMLS ID #12613517, Ashley Kaehn, Compass. MRED as distributed by MLS GRID
- $168,9002 bd2 ba1.1k sqft3021 S Michigan Ave Unit 306, Chicago, IL 60616ActiveMLS ID #12722045, Cathy Wu, AiHome Realty Group LLC. MRED as distributed by MLS GRID
- $127,0002 bd2 ba1k sqft606 E Woodland Park Ave APT 306, Chicago, IL 60616ActiveMLS ID #12692886, Kirby Pearson, Pearson Realty Group. MRED as distributed by MLS GRID
- $134,000-- bd1 ba420 sqft601 E 32nd St APT 403, Chicago, IL 60616ActiveMLS ID #12668825, Natasha Jenkins, Luxesquire Realty. MRED as distributed by MLS GRID
- $195,0001 bd1 ba900 sqft2605 S Indiana Ave Unit 2205, Chicago, IL 60616Price ChangeMLS ID #12716689, Greg Alvarado, @properties Christie's International Real Estate. MRED as distributed by MLS GRID
- $114,900-- bd1 ba500 sqft2901 S Michigan Ave APT 903, Chicago, IL 60616ActiveMLS ID #12690540, Eric Basiorka, CSC, Realty Executives Elite. MRED as distributed by MLS GRID
- $125,0001 bd1 ba900 sqft1401 E 55th St APT 307N, Chicago, IL 60615ActiveMLS ID #12723779, Ali Arciniega, ALLURE Real Estate. MRED as distributed by MLS GRID
- $101,2003 bd3 ba1.1k sqft4829 S Prairie Ave APT 4, Chicago, IL 60615For SaleHubzu REO
- $101,2003 bd3 ba1.1k sqft4829 S Prairie Ave, Chicago, IL 60615For SaleHubzu
- $139,0001 bd1 ba900 sqft6700 S South Shore Dr APT 15H, Chicago, IL 60649ActiveMLS ID #12726901, Aaron Hickman, The Realty Shop LLC. MRED as distributed by MLS GRID
