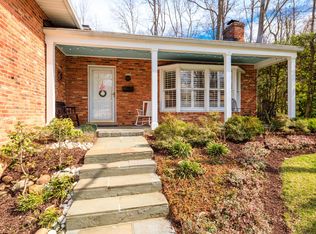
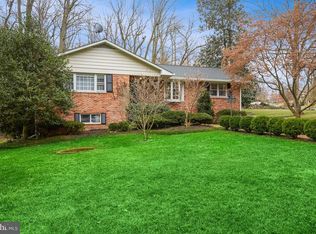
Coastal Refresh with Mid-Century Flair in Belle Haven! Carefully curated layout and design with a neutral paint palette and bright, open floor plan, this apx 2,500 sf home has been meticulously updated throughout. This is a thoughtful floor plan with four bedrooms, three full baths and with an amazing, rare, oversized, two car garage (26x19) where there's room for a gym and/ or ample storage. The rear patio offers additional living space and the sumptuous gardens can be viewed from all rear vantage points. The fenced yard is perfect for entertaining, children and pets- all of this on a quiet, sweet street in this charming neighborhood! One of a kind unmatched elegance ! THIS PERFECT LOCATION is in close proximity to all that is DC and historic Old Town Alexandria. Military locations- Mark Center Alexandria-4.08 miles, Joint Base Anacostia Bolling- 4.22 miles, Pentagon - 5.66 miles Joint Base Myer-Henderson Hall- 5.82 miles, Coast Guard Headquarters DC- 5.83 miles, Washington Navy Yard
Sold for $1,200,000
$1,200,000
6202 Foxcroft Rd, Alexandria, VA 22307
4beds
2,568sqft
Single Family Residence
Built in 1962
0.28 Acres Lot
$1,310,300 Zestimate®
$467/sqft
$5,131 Estimated rent
Home value
$1,310,300
$1.24M - $1.38M
$5,131/mo
Zestimate® history
Owner options
List your home for rent
$5,131/mo
Rent Zestimate®
Find your next renter with Zillow Rental Manager. Plus, with online applications, you can quickly screen prospective tenants – for free.
$5,131/mo
Rent Zestimate®
Refinance and save
$7,476/mo
Est. payment
Refinancing to a lower rate could help reduce your monthly payments and save thousands over the life of the loan.
$7,476/mo
Est. payment
Explore your selling options
Work with a Zillow partner agent
Leverage their expertise and Zillow's premium Showcase listings to get your home seen by more buyers.
Get startedList with your own agent
Get your home in front of millions of buyers by listing it on Zillow.
Learn how to do itSell it yourself
Take full control of how buyers see your home on Zillow by listing For Sale by Owner (FSBO).
List your homeWhat's special
Fenced yardHistoric old town alexandriaNeutral paint paletteOpen floor planRear patio
Zillow last checked:
Listing updated:
Listed by:
Janet Caterson Price 703-622-5984,
Corcoran McEnearney
Bought with:
John R Skinner, 0225159175
Long & Foster Real Estate, Inc.
Source: Bright MLS,MLS#: VAFX2146560
Facts & features
Interior
Bedrooms & bathrooms
- Bedrooms: 4
- Bathrooms: 3
- Full bathrooms: 3
- Main level bathrooms: 1
- Main level bedrooms: 1
Rooms
- Room types: Living Room, Dining Room, Primary Bedroom, Bedroom 2, Bedroom 3, Bedroom 4, Kitchen, Family Room, Foyer, Laundry, Bathroom 2, Bathroom 3, Primary Bathroom
Primary bedroom
- Features: Flooring - Wood, Attached Bathroom
- Level: Upper
- Area: 216 Square Feet
- Dimensions: 12 X 18
Bedroom 2
- Features: Flooring - Wood
- Level: Upper
- Area: 196 Square Feet
- Dimensions: 14 X 14
Bedroom 3
- Features: Flooring - Wood
- Level: Upper
- Area: 143 Square Feet
- Dimensions: 11 X 13
Bedroom 4
- Features: Flooring - Wood
- Level: Main
- Area: 130 Square Feet
- Dimensions: 10 X 13
Primary bathroom
- Features: Flooring - Ceramic Tile
- Level: Upper
Bathroom 2
- Features: Flooring - Ceramic Tile, Bathroom - Tub Shower
- Level: Upper
Bathroom 3
- Level: Main
Dining room
- Features: Flooring - Wood
- Level: Upper
- Area: 143 Square Feet
- Dimensions: 11 X 13
Family room
- Features: Flooring - Wood, Fireplace - Gas
- Level: Main
- Area: 390 Square Feet
- Dimensions: 15 X 26
Foyer
- Features: Flooring - Wood
- Level: Main
- Area: 143 Square Feet
- Dimensions: 11 X 13
Kitchen
- Features: Flooring - Wood, Kitchen Island, Granite Counters
- Level: Upper
- Area: 143 Square Feet
- Dimensions: 11 X 13
Laundry
- Level: Main
- Area: 117 Square Feet
- Dimensions: 9 X 13
Living room
- Features: Fireplace - Wood Burning, Balcony Access
- Level: Upper
- Area: 420 Square Feet
- Dimensions: 15 X 28
Heating
- Zoned, Forced Air, Natural Gas
Cooling
- Central Air, Zoned, Electric
Appliances
- Included: Microwave, Built-In Range, Dishwasher, Disposal, Freezer, Ice Maker, Oven/Range - Gas, Refrigerator, Stainless Steel Appliance(s), Water Heater, Dryer, Washer, Gas Water Heater
- Laundry: Main Level, Laundry Room
Features
- Attic, Curved Staircase, Entry Level Bedroom, Open Floorplan, Floor Plan - Traditional, Kitchen - Gourmet, Kitchen Island, Primary Bath(s), Recessed Lighting, Bathroom - Tub Shower, Bathroom - Stall Shower
- Flooring: Ceramic Tile, Wood
- Doors: Sliding Glass, Insulated
- Windows: Screens, Bay/Bow, Energy Efficient, Replacement, Window Treatments
- Has basement: No
- Number of fireplaces: 2
- Fireplace features: Gas/Propane, Insert, Mantel(s), Screen
Interior area
- Total structure area: 3,062
- Total interior livable area: 2,568 sqft
- Finished area above ground: 1,624
- Finished area below ground: 944
Property
Parking
- Total spaces: 4
- Parking features: Storage, Garage Faces Front, Garage Door Opener, Inside Entrance, Asphalt, Attached, Driveway
- Attached garage spaces: 2
- Uncovered spaces: 2
Accessibility
- Accessibility features: Accessible Doors, Accessible Hallway(s), >84" Garage Door, Doors - Swing In
Features
- Levels: Two
- Stories: 2
- Patio & porch: Patio
- Exterior features: Extensive Hardscape, Balcony
- Pool features: None
- Fencing: Back Yard
Lot
- Size: 0.28 Acres
- Features: Backs to Trees, Front Yard, Landscaped, Rear Yard, Wooded
Details
- Additional structures: Above Grade, Below Grade
- Parcel number: 0833 24 0005A
- Zoning: 140
- Special conditions: Standard
Construction
Type & style
- Home type: SingleFamily
- Architectural style: Raised Ranch/Rambler,Coastal,Mid-Century Modern,Transitional
- Property subtype: Single Family Residence
Materials
- Brick
- Foundation: Slab
- Roof: Asphalt
Condition
- Excellent
- New construction: No
- Year built: 1962
Utilities & green energy
- Sewer: Public Sewer
- Water: Public
- Utilities for property: Broadband, Cable, Fiber Optic
Community & HOA
Community
- Subdivision: Belle Haven
HOA
- Has HOA: No
Location
- Region: Alexandria
Financial & listing details
- Price per square foot: $467/sqft
- Tax assessed value: $1,033,580
- Annual tax amount: $11,664
- Date on market: 9/7/2023
- Listing agreement: Exclusive Right To Sell
- Inclusions: Kitchen Island, Play Equipment, Garage Tv (believed To Be Working- Not Warranted)
- Ownership: Fee Simple
Price history
| Date | Event | Price |
|---|---|---|
| 10/27/2023 | Sold | $1,200,000$467/sqft |
Source:  Bright MLS #VAFX2146560 Report a problem Bright MLS #VAFX2146560 Report a problem | ||
| 9/10/2023 | Pending sale | $1,200,000$467/sqft |
Source: Bright MLS #VAFX2146560 Report a problem | ||
| 9/7/2023 | Listed for sale | $1,200,000+36.5%$467/sqft |
Source: Bright MLS #VAFX2146560 Report a problem | ||
| 4/1/2020 | Sold | $879,000$342/sqft |
Source: Public Record Report a problem | ||
| 2/25/2020 | Pending sale | $879,000$342/sqft |
Source: McEnearney Associates, Inc. #VAFX1111412 Report a problem | ||
| 2/18/2020 | Listed for sale | $879,000+19.6%$342/sqft |
Source: McEnearney Associates, Inc. #VAFX1111412 Report a problem | ||
| 7/10/2013 | Sold | $735,000$286/sqft |
Source: Public Record Report a problem | ||
| 6/13/2013 | Pending sale | $735,000$286/sqft |
Source: Long & Foster Real Estate #FX8106078 Report a problem | ||
| 6/12/2013 | Listed for sale | $735,000$286/sqft |
Source: Long & Foster Real Estate #FX8106078 Report a problem | ||
Public tax history
| Year | Property taxes | Tax assessment |
|---|---|---|
| 2025 | $14,016 +6.9% | $1,159,700 +7% |
| 2024 | $13,115 +7.9% | $1,084,140 +4.9% |
| 2023 | $12,154 +11.5% | $1,033,580 +13.4% |
| 2022 | $10,901 | $911,790 +14.6% |
| 2021 | -- | $795,500 +11.2% |
| 2020 | $8,839 +1.7% | $715,570 +2% |
| 2019 | $8,689 -0.6% | $701,680 -1% |
| 2018 | $8,738 0% | $708,710 -2% |
| 2017 | $8,738 +3.1% | $722,890 +3.1% |
| 2016 | $8,471 +8.6% | $701,440 +5% |
| 2015 | $7,798 +0.2% | $667,850 |
| 2014 | $7,782 | $667,850 +6% |
| 2013 | -- | $630,340 |
| 2012 | -- | $630,340 |
| 2011 | -- | $630,340 +11.9% |
| 2010 | -- | $563,100 -17% |
| 2009 | -- | $678,050 -9% |
| 2008 | -- | $745,450 -1.3% |
| 2007 | -- | $755,350 +62.8% |
| 2003 | -- | $464,100 +25% |
| 2002 | -- | $371,280 |
| 2001 | -- | $371,280 |
Find assessor info on the county website
Neighborhood: 22307
Nearby homes
- $827,0003 bd3 ba1.8k sqft6200 Foxcroft Rd, Alexandria, VA 22307Off Market
- $1,155,1005 bd3 ba1.9k sqft6204 Foxcroft Rd, Alexandria, VA 22307Off Market
- $999,6003 bd2 ba1.6k sqft6203 Tally Ho Ln, Alexandria, VA 22307Off Market
- $1,043,2003 bd3 ba2.5k sqft6161 Foxcroft Rd, Alexandria, VA 22307Off Market
- $1,590,0004 bd3 ba2.7k sqft6206 Foxcroft Rd, Alexandria, VA 22307Sold
- $991,7003 bd2 ba1.6k sqft6205 Tally Ho Ln, Alexandria, VA 22307Off Market
- $1,084,5002 bd3 ba1.7k sqft6201 Foxcroft Rd, Alexandria, VA 22307Off Market
- $1,767,6004 bd4 ba4.2k sqft6203 Foxcroft Rd, Alexandria, VA 22307Off Market
Nearby schools
GreatSchools rating
- 6/10Belle View Elementary SchoolGrades: PK-6Distance: 0.9 mi
- 5/10Sandburg Middle SchoolGrades: 7-8Distance: 3.8 mi
- 4/10West Potomac High SchoolGrades: 9-12Distance: 0.7 mi
Schools provided by the listing agent
- Elementary: Belle View
- Middle: Sandburg
- High: West Potomac
- District: Fairfax County Public Schools
Source: Bright MLS. This data may not be complete. We recommend contacting the local school district to confirm school assignments for this home.
Get a cash offer in 3 minutes
Find out how much your home could sell for in as little as 3 minutes with a no-obligation cash offer.
Estimated market value
$1,310,300
Get a cash offer in 3 minutes
Find out how much your home could sell for in as little as 3 minutes with a no-obligation cash offer.
Estimated market value
$1,310,300
- Virginia
- Fairfax County
- Belle Haven
- 22307
- 6202 Foxcroft Rd
Nearby cities
Nearby zip codes
Other Belle Haven Topics
