Skip main navigation
For sale
  • $375,000

    6202 Pilgrimage Rd, Colorado Springs, CO 80925

    5beds
    2,450sqft
    : 
    $2,323/mo
    Get pre-qualified
    Single Family Residence
    Built in 2015
    3,794 Square Feet Lot
    $376,500 Zestimate®
    $153/sqft
    $-- HOA

    What's special

    Fenced backyardFresh touch-up paintTwo-car garageLarge pantryPrivate five-piece bathroomSpacious five-bedroom homeCovered front patio
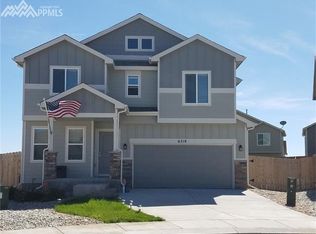
    WELCOME TO THIS SPACIOUS FIVE-BEDROOM HOME IN LORSON RANCH, OFFERING A FUNCTIONAL LAYOUT, FLEXIBLE LIVING SPACES, AND PLENTY OF OPPORTUNITY TO MAKE IT YOUR OWN. A COVERED FRONT PATIO LEADS INTO A SPACIOUS ENTRY HALLWAY AND A BRIGHT LIVING AREA WITH LARGE WINDOWS AND ABUNDANT NATURAL LIGHT. THE OPEN LAYOUT FLOWS INTO THE DINING AREA, WITH CONVENIENT ACCESS TO THE BACKYARD. THE KITCHEN FEATURES STAINLESS STEEL APPLIANCES, GENEROUS CABINET AND COUNTER SPACE, AND A LARGE PANTRY. UPSTAIRS, THE PRIMARY BEDROOM INCLUDES A VAULTED CEILING, WALK-IN CLOSET, AND PRIVATE FIVE-PIECE BATHROOM. THREE ADDITIONAL BEDROOMS, ANOTHER FULL BATHROOM, AND AN UPPER-LEVEL LAUNDRY AREA COMPLETE THE SECOND FLOOR. THE FINISHED BASEMENT PROVIDES A LARGE ADDITIONAL LIVING SPACE WITH ROOM FOR A FAMILY ROOM, GAME AREA, HOME OFFICE, GYM, OR PLAYROOM. A FIFTH BEDROOM AND FULL BATHROOM OFFER ADDED FLEXIBILITY FOR GUESTS OR EXTENDED LIVING ARRANGEMENTS. ADDITIONAL FEATURES INCLUDE CENTRAL AIR CONDITIONING, A TWO-CAR GARAGE, A FENCED BACKYARD, AND FRESH TOUCH-UP PAINT. THE CARPETS WILL ALSO BE PROFESSIONALLY CLEANED PRIOR TO CLOSING. WITH A LITTLE PERSONALIZATION, THIS HOME OFFERS A GREAT OPPORTUNITY TO ADD VALUE OVER TIME. CONVENIENTLY LOCATED NEAR FORT CARSON, PETERSON SPACE FORCE BASE, SCHRIEVER SPACE FORCE BASE, THE COLORADO SPRINGS AIRPORT, SHOPPING, DINING, PARKS, AND SCHOOLS, THIS HOME OFFERS PLENTY OF SPACE IN AN ESTABLISHED AND GROWING COMMUNITY.
    10 days
    |
    2,996
    |
    216
    |

    Likely to sell faster than

    Zillow last checked:

    Listing updated:

    Listed by:

    Daniel Stephens MRP 719-460-5636,

    RE/MAX Real Estate Group LLC

    Source: elevateMLS,MLS#: 6014661MLS Logo

      Facts & features

      Interior

      Bedrooms & bathrooms
      • Bedrooms: 5
      • Bathrooms: 4
      • Full bathrooms: 3
      • 1/2 bathrooms: 1
      Other
      • Level: Upper
      • Area: 196 Square Feet
      • Dimensions: 14 x 14
      Heating
      • Forced Air, Natural Gas
      Cooling
      • Ceiling Fan(s), Central Air
      Appliances
      • Included: Dishwasher, Disposal, Dryer, Microwave, Range, Refrigerator, Self Cleaning Oven, Washer, Humidifier, Water Softener
      • Laundry: Electric Hook-up, Upper Level
      Features
      • 5-Pc Bath, Vaulted Ceiling(s), Pantry
      • Flooring: Carpet, Ceramic Tile, Wood Laminate
      • Windows: Window Coverings
      • Basement: Full,Partially Finished
      • Has fireplace: No
      • Fireplace features: None
      Interior area
      • Total structure area: 2,450
      • Total interior livable area: 2,450 sqft
      • Finished area above ground: 1,750
      • Finished area below ground: 700

      Property

      Parking
      • Total spaces: 2
      • Parking features: Attached, Concrete Driveway
      • Attached garage spaces: 2
      Features
      • Levels: Two
      • Stories: 2
      • Patio & porch: Concrete
      • Exterior features: Auto Sprinkler System
      • Fencing: Full
      Lot
      • Size: 3,794 Square Feet
      • Features: Level, Hiking Trail, Near Park, Near Schools, Landscaped
      Details
      • Parcel number: 5514305147

      Construction

      Type & style
      • Home type: SingleFamily
      • Property subtype: Single Family Residence
      Materials
      • Masonite, Frame
      • Roof: Composite Shingle
      Condition
      • Existing Home
      • New construction: No
      • Year built: 2015

      Utilities & green energy

      • Water: Assoc/Distr
      • Utilities for property: Cable Available, Electricity Connected, Natural Gas Connected, Phone Available

      Community & HOA

      Location
      • Region: Colorado Springs

      Financial & listing details

      • Price per square foot: $153/sqft
      • Tax assessed value: $465,470
      • Annual tax amount: $4,400
      • Date on market: 7/21/2026
      • Listing terms: Cash,Conventional,FHA,Other,VA Loan
      • Electric utility on property: Yes

        Estimated market value

        $376,500

        $358,000 - $395,000

        $2,615/mo

        Price history

        DateEventPrice
        7/21/2026Listed for sale$375,000+13.1%$153/sqft
        Source: elevateMLS #6014661 Report a problem
        12/18/2019Sold$331,500+0.6%$135/sqft
        Source: Public Record Report a problem
        11/7/2019Listed for sale$329,500+21.1%$134/sqft
        Source: ERA Shields Real Estate #7271531 Report a problem
        5/17/2016Sold$272,000$111/sqft
        Source: Agent Provided Report a problem

        Public tax history

        YearProperty taxesTax assessment
        2024$4,095 +31.3%$31,180
        2023$3,117 -4%$31,180 +38.5%
        2022$3,248 $22,520 -2.8%
        2021-- $23,180 +6.7%
        2020$3,077 +0.3%$21,730
        2019$3,067 +10.6%$21,730 +13.9%
        2018$2,773 +2.1%$19,080
        2017$2,716 -2.1%$19,080 +160.7%
        2016$2,773 +192.7%$7,320 -8.2%
        2015$947 $7,970
        Find assessor info on the county website

        Monthly payment

        Est. payment

        Payment breakdown

        Explore the cost of this home by adjusting the details. Changes won't be saved.
        All calculations are estimates and provided by Zillow, Inc. for informational purposes only. Actual amounts may vary.
        HOA fees may include property taxes on listings classified as Co-Ops. Contact the listing agent and/or owner for fee details.
        Mortgage interest rates are dependent on a number of factors, including credit score, down payment, and repayment length. Interest rate data provided by Zillow Group Marketplace, Inc. as of 1/1/1970 from various mortgage lenders with which we have lead or other similar arrangements; the Estimated Payment is an average of those rates.
        See how much you could borrow to make a competitive offer.

        Climate risks

        Neighborhood: 80925

        Getting around

        3 / 100
        Car-Dependent
        0 / 100
        No Nearby Transit
        25 / 100
        Somewhat Bikeable

        Nearby schools

        GreatSchools rating
        Schools provided by the listing agent
        • District: Widefield-3

        Source: elevateMLS. This data may not be complete. We recommend contacting the local school district to confirm school assignments for this home.

        A local agent can set up tours, give advice and negotiate with sellers.

        Browse local experts

        Similar homes