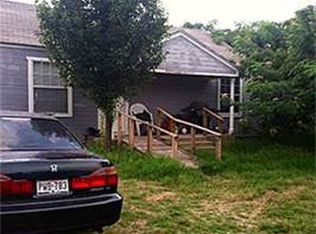
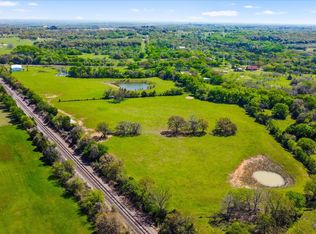
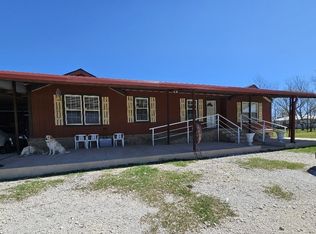
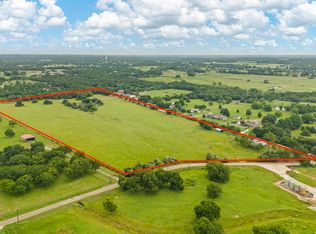
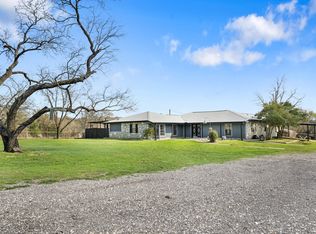
WELCOME HOME TO A BEAUTIFUL COUNTRY LIVING, JUST A SHORT DRIVE FROM CLEBURNE AND ALL IT HAS TO OFFER! NO HOA ON THIS DOLL PROPERTY WELL-MAINTAINED HOME SITS ON ALMOST 7 ACRES. AS YOU STEP INSIDE IN THIS GATED PROPERTY YOU'RE GREETED BY SPECTACULAR CERAMIC FLOORS, NEUTRAL COLORS. THE LIVING ROOM CONNECTS TOA FORMAL DINING LEADING TO THE KITCHEN STAINLESS STEEL APPLIANCES AND A BREAKFAST NOOK. THIS HOME WAS UPDATED FROM NEW METAL ROOF, NEW ELECTRICAL WIRING, NEW PLUMBING, NEW FOAM INSULATION, GRANITE COUNTERTOPS, BRICKED ALL SIDES TIS HOME IS A MUST SEE. AS A BONUS HUGE FOAM INSULATED WORKSHOP 5625 SQ FT. EQUIPED WITH TWO BATHROOMS, 15 FT. HEIGHT ELEVATIONS, WIRED FOR 220, ALSO A PLUS GREAT FUNCTIONAL WATER WELL, THREE STALLS AND A TACK ROOM FOR YOUR HORSES, THE WHOLE PROPERTY IS PIPE FENCED. THIS PROPERTY IS A MUST SEE.
For sale
Price cut: $30K (3/11)
$699,900
3309 Fm 3136, Cleburne, TX 76031
4beds
1,677sqft
Est.: Get pre-qualified
Single Family Residence
Built in 1958
6.98 Acres Lot
$659,700 Zestimate®
$417/sqft
$-- HOA
What's special
Gated propertyBricked all sidesGranite countertopsSpectacular ceramic floorsNeutral colorsBreakfast nookNew metal roof
- 489 days |
- 285 |
- 10 |
Zillow last checked:
Listing updated:
Listed by:
Ernesto Pillado 0503506 214-941-0707,
Mora Bella, Inc. 214-941-0707
Source: NTREIS,MLS#: 20490841
Tour with a local agent
Facts & features
Interior
Bedrooms & bathrooms
- Bedrooms: 4
- Bathrooms: 2
- Full bathrooms: 2
Primary bedroom
- Features: Ceiling Fan(s), Walk-In Closet(s)
- Level: First
- Dimensions: 1 x 1
Living room
- Features: Ceiling Fan(s)
- Level: First
- Dimensions: 1 x 1
Heating
- Central, Electric
Cooling
- Central Air, Ceiling Fan(s), Electric, Roof Turbine(s)
Appliances
- Included: Some Gas Appliances, Disposal, Gas Range, Microwave, Plumbed For Gas
- Laundry: Washer Hookup, Electric Dryer Hookup, Laundry in Utility Room
Features
- Wet Bar, High Speed Internet, Vaulted Ceiling(s), Walk-In Closet(s)
- Flooring: Carpet, Ceramic Tile
- Has basement: No
- Has fireplace: No
- Fireplace features: None
Interior area
- Total interior livable area: 1,677 sqft
Video & virtual tour
Property
Parking
- Total spaces: 2
- Parking features: Additional Parking, Concrete, Covered, Garage Faces Front, Gated, Boat, RV Access/Parking
- Attached garage spaces: 2
Accessibility
- Accessibility features: Accessible Approach with Ramp
Features
- Levels: One
- Stories: 1
- Patio & porch: Covered
- Pool features: None
- Fencing: Barbed Wire,Chain Link,Fenced,Full,Gate,Metal,Pipe,Wood
Lot
- Size: 6.98 Acres
- Features: Acreage, Cleared, Few Trees
- Residential vegetation: Brush, Cleared, Grassed, Partially Wooded
Details
- Additional structures: Barn(s), Corral(s), Gazebo, Pergola, Storage, Workshop
- Parcel number: 126086302311
- Horses can be raised: Yes
- Horse amenities: Tack Room
Construction
Type & style
- Home type: SingleFamily
- Architectural style: Ranch,Traditional,Detached
- Property subtype: Single Family Residence
Materials
- Brick
- Foundation: Pillar/Post/Pier
- Roof: Metal
Condition
- Year built: 1958
Utilities & green energy
- Sewer: Aerobic Septic, Septic Tank
- Water: Community/Coop
- Utilities for property: Electricity Available, Septic Available, Water Available
Community & HOA
Community
- Subdivision: J WALLACE Acres:6.980
HOA
- Has HOA: No
Location
- Region: Cleburne
Financial & listing details
- Price per square foot: $417/sqft
- Tax assessed value: $377,202
- Annual tax amount: $2,961
- Date on market: 1/25/2025
- Cumulative days on market: 490 days
- Listing terms: Cash,Conventional,FHA,USDA Loan,VA Loan
- Electric utility on property: Yes
- Road surface type: Asphalt
Estimated market value
$659,700
$627,000 - $693,000
$1,796/mo
Price history
| Date | Event | Price |
|---|---|---|
| 3/11/2026 | Price change | $699,900-4.1%$417/sqft |
Source: NTREIS #20490841 Report a problem | ||
| 1/24/2026 | Price change | $729,900-1.2%$435/sqft |
Source: NTREIS #20490841 Report a problem | ||
| 10/17/2025 | Price change | $739,000-0.3%$441/sqft |
Source: NTREIS #20490841 Report a problem | ||
| 10/8/2025 | Price change | $741,000-0.1%$442/sqft |
Source: NTREIS #20490841 Report a problem | ||
| 10/3/2025 | Price change | $741,500-0.1%$442/sqft |
Source: NTREIS #20490841 Report a problem | ||
| 8/29/2025 | Price change | $742,000-0.3%$442/sqft |
Source: NTREIS #20490841 Report a problem | ||
| 8/26/2025 | Price change | $744,000-0.7%$444/sqft |
Source: NTREIS #20490841 Report a problem | ||
| 8/6/2025 | Price change | $749,000-0.8%$447/sqft |
Source: NTREIS #20490841 Report a problem | ||
| 7/18/2025 | Price change | $754,900-0.5%$450/sqft |
Source: NTREIS #20490841 Report a problem | ||
| 5/18/2025 | Price change | $759,000-0.4%$453/sqft |
Source: NTREIS #20490841 Report a problem | ||
| 4/5/2025 | Price change | $762,000-0.1%$454/sqft |
Source: NTREIS #20490841 Report a problem | ||
| 3/22/2025 | Price change | $763,000-0.3%$455/sqft |
Source: NTREIS #20490841 Report a problem | ||
| 3/6/2025 | Price change | $765,000-0.5%$456/sqft |
Source: NTREIS #20490841 Report a problem | ||
| 2/26/2025 | Price change | $769,000-0.1%$459/sqft |
Source: NTREIS #20490841 Report a problem | ||
| 1/25/2025 | Listed for sale | $769,900+2.7%$459/sqft |
Source: NTREIS #20490841 Report a problem | ||
| 9/30/2024 | Listing removed | $750,000$447/sqft |
Source: NTREIS #20575149 Report a problem | ||
| 4/2/2024 | Listed for sale | $750,000$447/sqft |
Source: NTREIS #20575149 Report a problem | ||
Public tax history
| Year | Property taxes | Tax assessment |
|---|---|---|
| 2025 | $1,858 -7.2% | $210,989 +10% |
| 2024 | $2,003 +16.3% | $191,808 +10% |
| 2023 | $1,722 -30% | $174,371 +10% |
| 2022 | $2,460 +81.6% | $158,519 +79.7% |
| 2021 | $1,355 +9.3% | $88,195 +10% |
| 2020 | $1,240 +13.8% | $80,177 |
| 2019 | $1,090 +6.1% | -- |
| 2018 | $1,027 -0.1% | -- |
| 2017 | $1,028 +6.1% | -- |
| 2016 | $969 +12.1% | -- |
| 2015 | $864 | -- |
| 2014 | $864 | $44,988 |
| 2012 | -- | -- |
| 2011 | -- | -- |
| 2010 | -- | -- |
| 2009 | -- | -- |
| 2008 | -- | -- |
| 2007 | -- | -- |
| 2006 | -- | -- |
| 2005 | -- | -- |
| 2004 | -- | -- |
Find assessor info on the county website
Monthly payment
Est. payment$--/mo
Payment breakdown
Explore the cost of this home by adjusting the details. Changes won't be saved.
All calculations are estimates and provided by Zillow, Inc. for informational purposes only. Actual amounts may vary.
HOA fees may include property taxes on listings classified as Co-Ops. Contact the listing agent and/or owner for fee details.
Mortgage interest rates are dependent on a number of factors, including credit score, down payment, and repayment length. Interest rate data provided by Zillow Group Marketplace, Inc. as of 1/1/1970 from various mortgage lenders with which we have lead or other similar arrangements; the Estimated Payment is an average of those rates.
See how much you could borrow to make a competitive offer.
Climate risks
Neighborhood: 76031
Nearby schools
GreatSchools rating
- 2/10Adams Elementary SchoolGrades: PK-4Distance: 2.9 mi
- 4/10Ad Wheat Middle SchoolGrades: 7-8Distance: 5.9 mi
- 5/10Cleburne High SchoolGrades: 9-12Distance: 6.3 mi
Schools provided by the listing agent
- Elementary: Marti
- High: Cleburne
- District: Cleburne ISD
Source: NTREIS. This data may not be complete. We recommend contacting the local school district to confirm school assignments for this home.
A local agent can set up tours, give advice and negotiate with sellers.
- Texas
- Johnson County
- Cleburne
- 76031
- 3309 Fm 3136
Nearby cities
Nearby neighborhoods
Nearby zip codes
Other Cleburne Topics
