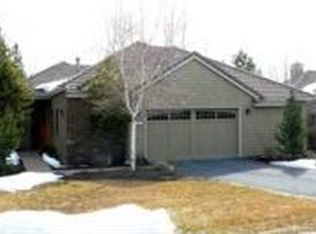
Experience luxury mountain living in the prestigious Broken Top community. This stunning 2,625 sq. ft. home offers 2 spacious bedrooms, with an additional Bonus Room and 3.5 bathrooms, blending elegance, comfort, and breathtaking natural surroundings into one exceptional retreat.
Step inside to soaring windows that flood the home with natural light and create an open, airy atmosphere throughout. The inviting living area centers around a cozy gas fireplace, while the expansive floor plan seamlessly connects living, dining, and entertaining spaces. The chef-inspired kitchen is thoughtfully equipped with a gas cooktop, convection oven, double-drawer dishwasher, trash compactor, oversized pantry, and abundant storage, making everyday living and entertaining effortless.
The luxurious primary suite is a true sanctuary, featuring private glass door access to the expansive back deck where you'll enjoy peaceful views of a picturesque pond and cascading waterfall. Large walk-in closets with additional storage provide ample space, while two of the home's bathrooms feature relaxing, jetted tubs for a spa-like experience at home.
Outdoor living is equally impressive with a generous deck designed for taking in the tranquil water views and surrounding beauty. Additional conveniences include a dedicated laundry room complete with washer, dryer, utility sink, and built-in cabinetry, plus a two-car garage featuring attractive pebble stone flooring and an additional refrigerator.
Residents enjoy the ease of included professional landscaping, allowing more time to enjoy everything this remarkable community has to offer. Furry friends are welcome, making this home ideal for the entire family.
Rarely does a home combine luxury finishes, exceptional storage, stunning water views, and the coveted Broken Top lifestyle in such a beautiful setting. Don't miss the opportunity to make this extraordinary property your next home. Schedule your private tour today.
2 Stories
Appliance Dishwasher
Appliance Microwave
Appliance Oven/Range
Appliance Refrigerator
Cat Friendly
Cook Top
Dog Friendly
Double Sinks Master Bath
Garage Attached
Gas Fireplace
Landscape Hoa Maintains
Laundry Room
Pond
School Cascade Middle
School Summit High
Sink In Laundry Room
House for rent
$4,500/moFees may apply
62028 Fall Creek Loop, Bend, OR 97702
2beds
2,625sqft
Price may not include required fees and charges. Learn more|
Single family residence
Available Tue Sep 22 2026
Cats, dogs OK
Air conditioner, central air
In unit laundry
What's special
Cozy gas fireplaceTrash compactorChef-inspired kitchenAbundant storageLuxurious primary suiteDouble-drawer dishwasherOpen airy atmosphere throughout
- 3 days |
- -- |
- -- |
Zillow last checked:
Listing updated:
Travel times

Let’s turn your rent into credit progress
Build credit history with every on-time payment and get credit for the payment you’re already making.
Facts & features
Interior
Bedrooms & bathrooms
- Bedrooms: 2
- Bathrooms: 4
- Full bathrooms: 3
- 1/2 bathrooms: 1
Cooling
- Air Conditioner, Central Air
Appliances
- Included: Dryer, Washer
- Laundry: In Unit
Features
- Walk-in closet
Interior area
- Total interior livable area: 2,625 sqft
Property
Parking
- Details: Contact manager
Features
- Exterior features: Cats Ok, Dogs Ok, One Year Lease
Details
- Parcel number: 181101CB00300
Construction
Type & style
- Home type: SingleFamily
- Property subtype: Single Family Residence
Community & HOA
Location
- Region: Bend
Financial & listing details
- Lease term: One Year Lease
Price history
| Date | Event | Price |
|---|---|---|
| 9/16/2026 | Listed for rent | $4,500$2/sqft |
Source: Zillow Rentals Report a problem | ||
| 8/28/2026 | Sold | $1,200,000-7.3%$457/sqft |
Source: | ||
| 8/10/2026 | Pending sale | $1,295,000$493/sqft |
Source: | ||
| 7/15/2026 | Price change | $1,295,000-7.4%$493/sqft |
Source: | ||
| 6/25/2026 | Listed for sale | $1,399,000+241.2%$533/sqft |
Source: | ||
| 1/5/2005 | Sold | $410,000$156/sqft |
Source: Public Record Report a problem | ||
Neighborhood: Century West
Nearby schools
GreatSchools rating
- 8/10William E Miller ElementaryGrades: K-5Distance: 0.8 mi
- 10/10Cascade Middle SchoolGrades: 6-8Distance: 1 mi
- 10/10Summit High SchoolGrades: 9-12Distance: 0.9 mi