Say yes to lake living w 100' of waterfront lake-level lot at Paradise Point in Three Lakes! Charming 2 BR 2BA has a timeless feel on Big Lake, full rec lake, max. depth of 27' over 845 acres to explore access 28 interconnected lakes. Dry boathouse for watercraft/storage, upper deck facing west for breathtaking sunset views. A lift station with a dock/pier. Inside you will find a warm inviting living space, highlighted by a stone fireplace, patio doors with impressive year-round lake views. Both the lakeside deck side deck extended entertaining space. Seamless flow from LR to bar-nook/kitchen area or down the hall with 2 BR and large full bath. Eat-in kitchen also has easy access to the side deck, fire pit area, conveniently located just off the laundry area with 1/2 bath.
Sold for $640,000
$640,000
6203 E Big Lake Loop ROAD, THREE LAKES, WI 54562
2beds
1,193sqft
Single Family Residence
Built in 1963
0.77 Acres Lot
$722,000 Zestimate®
$536/sqft
$1,362 Estimated rent
Home value
$722,000
$657,000 - $801,000
$1,362/mo
Zestimate® history
Owner options
List your home for rent
$1,362/mo
Rent Zestimate®
Find your next renter with Zillow Rental Manager. Plus, with online applications, you can quickly screen prospective tenants – for free.
$1,362/mo
Rent Zestimate®
Refinance and save
$3,207/mo
Est. payment
Refinancing to a lower rate could help reduce your monthly payments and save thousands over the life of the loan.
$3,207/mo
Est. payment
Explore your selling options
Work with a Zillow partner agent
Leverage their expertise and Zillow's premium Showcase listings to get your home seen by more buyers.
Get startedList with your own agent
Get your home in front of millions of buyers by listing it on Zillow.
Learn how to do itSell it yourself
Take full control of how buyers see your home on Zillow by listing For Sale by Owner (FSBO).
List your homeWhat's special
Zillow last checked:
Listing updated:
Listed by:
EXP Realty, LLC MKE
Source: eXp Realty,MLS#: 1888730
Facts & features
Interior
Bedrooms & bathrooms
- Bedrooms: 2
- Bathrooms: 1
- Full bathrooms: 1
- 1/2 bathrooms: 1
Primary bedroom
- Level: Main
- Dimensions: 12x9
Primary bedroom
- Level: Main
- Dimensions: 12x9
Primary bedroom
- Level: Main
- Dimensions: 12x9
Primary bedroom
- Level: Main
- Dimensions: 12x9
Primary bedroom
- Level: Main
- Dimensions: 12x9
Primary bedroom
- Level: Main
- Dimensions: 12x9
Primary bedroom
- Level: Main
- Dimensions: 12x9
Primary bedroom
- Level: Main
- Dimensions: 12x9
Bedroom 2
- Level: Main
- Dimensions: 9x9
Bedroom 2
- Level: Main
- Dimensions: 9x9
Bedroom 2
- Level: Main
- Dimensions: 9x9
Bedroom 2
- Level: Main
- Dimensions: 9x9
Bedroom 2
- Level: Main
- Dimensions: 9x9
Bedroom 2
- Level: Main
- Dimensions: 9x9
Dining room
- Level: Main
- Dimensions: 11x9
Dining room
- Level: Main
- Dimensions: 11x9
Dining room
- Level: Main
- Dimensions: 11x9
Dining room
- Level: Main
- Dimensions: 11x9
Dining room
- Level: Main
- Dimensions: 11x9
Dining room
- Level: Main
- Dimensions: 11x9
Family room
- Level: Main
- Dimensions: 0x0
Family room
- Level: Main
- Dimensions: 0x0
Family room
- Level: Main
- Dimensions: 0x0
Family room
- Level: Main
- Dimensions: 0x0
Family room
- Level: Main
- Dimensions: 0x0
Family room
- Level: Main
- Dimensions: 0x0
Kitchen
- Level: Main
- Dimensions: 8x6
Kitchen
- Level: Main
- Dimensions: 8x6
Kitchen
- Level: Main
- Dimensions: 8x6
Kitchen
- Level: Main
- Dimensions: 8x6
Kitchen
- Level: Main
- Dimensions: 8x6
Kitchen
- Level: Main
- Dimensions: 8x6
Laundry
- Dimensions: 5x5
Laundry
- Dimensions: 5x5
Laundry
- Dimensions: 5x5
Laundry
- Dimensions: 5x5
Laundry
- Dimensions: 5x5
Laundry
- Dimensions: 5x5
Living room
- Level: Main
- Dimensions: 15x22
Living room
- Level: Main
- Dimensions: 15x22
Living room
- Level: Main
- Dimensions: 15x22
Living room
- Level: Main
- Dimensions: 15x22
Living room
- Level: Main
- Dimensions: 15x22
Living room
- Level: Main
- Dimensions: 15x22
Heating
- Forced Air
Cooling
- Central Air
Appliances
- Included: Dishwasher, Dryer, Microwave, Oven, Range, Refrigerator, Washer
Features
- Seller Leased: Water Softener, Cable/Satellite Available, Wet Bar, Wood or Sim.Wood Floors
- Basement: Crawl Space
- Has fireplace: Yes
- Fireplace features: Wood, Wood
Interior area
- Total structure area: 1,193
- Total interior livable area: 1,193 sqft
Property
Parking
- Parking features: None
Features
- Patio & porch: Deck
- Exterior features: Private Dock
- Has view: Yes
- On waterfront: Yes
- Waterfront features: Waterfrontage on Lot, Boat House, Boat Ramp/Lift, Lake, Pier, 51-100 feet, View of Water
- Body of water: Big Lake
- Frontage length: 100.00
Lot
- Size: 0.77 Acres
- Features: Wooded
Details
- Parcel number: TL 1959
- Zoning: Residential
Construction
Type & style
- Home type: SingleFamily
- Architectural style: Ranch
- Property subtype: Single Family Residence
Materials
- Brick
Condition
- New construction: No
- Year built: 1963
Utilities & green energy
- Sewer: Septic Tank
Community & HOA
HOA
- Has HOA: No
Location
- Region: Three Lakes
Financial & listing details
- Price per square foot: $536/sqft
- Annual tax amount: $3,348
- Date on market: 10/2/2026
- Inclusions: Appliances, kitchen table/chairs, couch, love seat, chairs, beds, dresser in BR 1, nightstand in BR 2, window coverings, outdoor patio furniture, swings, dry boat house, removable boat house deck, furniture on boat house deck, ladders going into lake, grill, boat lift, pier, water softener rented
- Exclusions: Seller personal property, small beverage refrigerator, night stand in bed room 1, Lamp in bedroom 1, two end tables, tv, stereo
Price history
| Date | Event | Price |
|---|---|---|
| 10/4/2024 | Sold | $640,000+60.4%$536/sqft |
Source: eXp Realty #147522225 Report a problem | ||
| 7/12/2008 | Listing removed | $399,000$334/sqft |
Source: Coldwell Banker** #82181 Report a problem | ||
| 2/29/2008 | Listed for sale | $399,000$334/sqft |
Source: Coldwell Banker** #82181 Report a problem | ||
Public tax history
Tax history is unavailable.
Neighborhood: 54562
Nearby homes
- $691,8002 bd1 ba702 sqft6197 E Big Lake Loop Rd, Three Lakes, WI 54562Off Market
- $707,100-- bd-- ba-- sqft6197 E Big Lake Loop, Three Lakes, WI 54562Off Market
- $649,600-- bd-- ba-- sqft6209 E Big Lake Loop, Three Lakes, WI 54562Off Market
- $640,0002 bd2 ba1.1k sqft6203 E Big Lake Loop, Three Lakes, WI 54562Sold
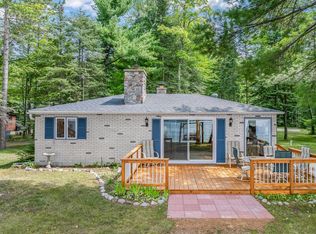
- $652,800-- bd-- ba-- sqft6215 E Big Lake Loop, Three Lakes, WI 54562Off Market
- $1,022,5004 bd2 ba-- sqft6195 E Big Lake Loop, Three Lakes, WI 54562Off Market
- $722,200-- bd-- ba-- sqft6221 E Big Lake Loop, Three Lakes, WI 54562Off Market
- $601,000-- bd-- ba-- sqft6185 E Big Lake Loop, Three Lakes, WI 54562Off Market
Nearby schools
GreatSchools rating
- 8/10Three Lakes Elementary SchoolGrades: PK-6Distance: 3.6 mi
- 8/10Three Lakes Junior High SchoolGrades: 7-8Distance: 3.6 mi
- 5/10Three Lakes High SchoolGrades: 9-12Distance: 3.6 mi
Schools provided by the listing agent
- Elementary: Three Lakes
- Middle: Three Lakes
- High: Three Lakes
Source: eXp Realty. This data may not be complete. We recommend contacting the local school district to confirm school assignments for this home.


Get pre-qualified for a loan
At Zillow Home Loans, we can pre-qualify you in as little as 5 minutes with no impact to your credit score.An equal housing lender. NMLS #10287.
- Wisconsin
- Oneida County
- Three Lakes
- 54562
- 6203 E Big Lake Loop ROAD
