Welcome to 6203 Melody NE Canton located in Plain Local Schools. An entertainer’s dream with endless flexibility! This fully updated 3-bedroom (possible 4th) main residence offers 1,812 sq ft of sunlit, open-concept living. The chef’s kitchen features custom antique white cabinetry, granite countertops, a large gourmet island, stainless steel appliances, and sleek luxury vinyl plank flooring throughout. The primary suite has vinyl flooring, walk in closet, wainscoting and fireplace. The current owner uses this as the primary bedroom but could be transformed back into a secondary living space. Three additional bedrooms upstairs, 2 with original redone hard wood floors and one with carpet. This floor is complete with a renovated full bath. Step outside to your private backyard oasis featuring a heated, concrete in-ground pool, expansive sunbathing patio, large covered patio, and fully fenced in back yard. Adding incredible versatility, the detached 575 sq ft in-law suite makes an ideal pool house, guest house, or multi-generational space—complete with 1 bedroom, 1 bath, open kitchen/living area, and private laundry hookups. The back yard is rounded out with an additional 2-car dethatched garage. Check with me or your agent for all the major updates that have been done from newer windows, septic, roof, flooring, kitchen and so much more, almost everything is newer! Don't miss this rare opportunity to own a fully updated home with a private pool, massive garage space, and a separate living suite! Finding a fully updated home with a private pool and a complete, self contained in-law suite is almost impossible. This is a one-of-a-kind property you have to see in person to appreciate. Agent related to seller. Some photos have been virtually edited.
Contingent
$399,500
6203 Melody Rd NE, Canton, OH 44721
4beds
2,387sqft
Single Family Residence
Built in 1957
0.55 Acres Lot
$-- Zestimate®
$167/sqft
$-- HOA
What's special
Large gourmet islandSeparate living suiteExpansive sunbathing patioMassive garage spacePrimary suiteStainless steel appliancesGranite countertops
- 18 days
- 1,129
- 103
Zillow last checked:
Listing updated:
Listed by:
Tiffany J Manser 330-949-9195 tmanser25@gmail.com,
Keller Williams Legacy Group Realty
Source: MLS Now,MLS#: 5238621 Originating MLS: Stark Trumbull Area REALTORS
Originating MLS: Stark Trumbull Area REALTORSFacts & features
Interior
Bedrooms & bathrooms
- Bedrooms: 4
- Bathrooms: 4
- Full bathrooms: 4
- Main level bathrooms: 2
- Main level bedrooms: 1
Heating
- Forced Air, Gas
Cooling
- Central Air
Appliances
- Included: Dishwasher, Disposal, Range, Refrigerator, Water Softener
Features
- Has basement: No
- Number of fireplaces: 1
Interior area
- Total structure area: 2,387
- Total interior livable area: 2,387 sqft
- Finished area above ground: 2,387
Video & virtual tour
Property
Parking
- Total spaces: 4
- Parking features: Attached, Driveway, Detached, Garage
- Attached garage spaces: 4
Features
- Levels: Three Or More,Multi/Split
- Patio & porch: Covered, Patio
- Has private pool: Yes
- Pool features: Heated, In Ground
- Fencing: Back Yard,Fenced,Full
Lot
- Size: 0.55 Acres
Details
- Additional structures: Guest House, Pool House
- Parcel number: 05209735
- Special conditions: Standard
Construction
Type & style
- Home type: SingleFamily
- Architectural style: Split Level
- Property subtype: Single Family Residence
Materials
- Block, Vinyl Siding
- Roof: Asphalt
Condition
- Year built: 1957
Utilities & green energy
- Sewer: Septic Tank
- Water: Well
Community & HOA
HOA
- Has HOA: No
Location
- Region: Canton
Financial & listing details
- Price per square foot: $167/sqft
- Tax assessed value: $285,500
- Annual tax amount: $4,011
- Date on market: 8/21/2026
- Cumulative days on market: 34 days
Estimated market value
Not available
Estimated sales range
Not available
Not available
Price history
| Date | Event | Price |
|---|---|---|
| 8/26/2026 | Contingent | $399,500$167/sqft |
Source: MLS Now #5238621 Report a problem | ||
| 8/21/2026 | Listed for sale | $399,500-1.4%$167/sqft |
Source:  MLS Now #5238621 Report a problem MLS Now #5238621 Report a problem | ||
| 8/21/2026 | Listing removed | $405,000$170/sqft |
Source: MLS Now #5233820 Report a problem | ||
| 8/13/2026 | Price change | $405,000-2.4%$170/sqft |
Source: MLS Now #5233820 Report a problem | ||
| 8/6/2026 | Listed for sale | $415,000+31.7%$174/sqft |
Source: MLS Now #5233820 Report a problem | ||
| 7/31/2023 | Listing removed | -- |
Source: MLS Now #4477485 Report a problem | ||
| 7/28/2023 | Listed for sale | $315,000+158.2%$132/sqft |
Source: MLS Now #4477485 Report a problem | ||
| 7/20/1999 | Sold | $122,000+31.3%$51/sqft |
Source: Public Record Report a problem | ||
| 5/25/1995 | Sold | $92,900$39/sqft |
Source: Public Record Report a problem | ||
Public tax history
| Year | Property taxes | Tax assessment |
|---|---|---|
| 2024 | $3,804 +16.4% | $99,930 +42.6% |
| 2023 | $3,267 -0.5% | $70,070 |
| 2022 | $3,282 -0.4% | $70,070 |
| 2021 | $3,297 +7.4% | $70,070 +15.6% |
| 2020 | $3,070 | $60,630 |
| 2019 | $3,070 | $60,630 |
| 2018 | $3,070 -1% | $60,630 +7.8% |
| 2017 | $3,103 +4.2% | $56,250 +4.5% |
| 2016 | $2,978 +3.4% | $53,840 |
| 2015 | $2,879 | $53,840 +9.7% |
| 2014 | $2,879 +120% | $49,070 |
| 2013 | $1,308 | $49,070 |
| 2012 | -- | $49,070 +23.2% |
| 2011 | -- | $39,840 +0.1% |
| 2010 | -- | $39,800 |
| 2009 | $1,975 +14% | -- |
| 2008 | $1,732 -0.9% | -- |
| 2007 | $1,747 +12.3% | -- |
| 2005 | $1,555 -2.5% | -- |
| 2004 | $1,595 +1.1% | -- |
| 2003 | $1,578 +7.1% | -- |
| 2002 | $1,474 +15.2% | -- |
| 2001 | $1,280 +4.2% | -- |
| 2000 | $1,228 | -- |
Find assessor info on the county website
Monthly payment
Est. payment
Payment breakdown
Explore the cost of this home by adjusting the details. Changes won't be saved.Climate risks
Neighborhood: 44721
Nearby schools
Schools provided by the listing agent
- District: Plain LSD - 7615
Source: MLS Now. This data may not be complete. We recommend contacting the local school district to confirm school assignments for this home.
Similar homes
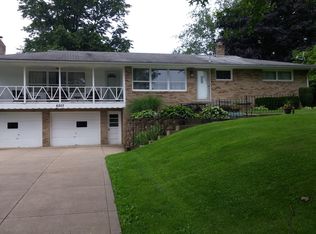
- $349,9004 bd3 ba2.6k sqft5036 Parkhaven Ave NE, Canton, OH 44705For Sale
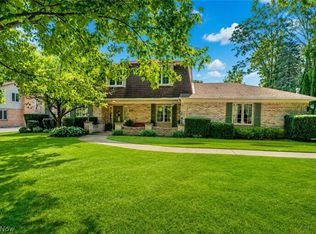 MLS ID #5237602, Jose Medina, Keller Williams Legacy Group Realty. MLS Now
 - $339,9003 bd4 ba2.4k sqft2553 Diamond St NE, Canton, OH 44721For Sale
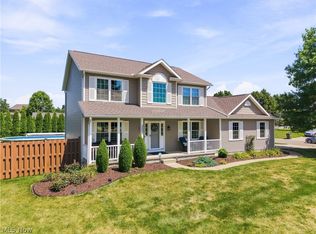 MLS ID #5233823, Tiffany J Manser, Keller Williams Legacy Group Realty. MLS Now
 - $419,9005 bd3 ba2.6k sqft5178 East Blvd NW, Canton, OH 44718For Sale
 MLS ID #5232144, Christina Hoff, RE/MAX Edge Realty. MLS Now
 - $299,9004 bd3 ba2k sqft4426 Woodland Ave NW, Canton, OH 44709For Sale
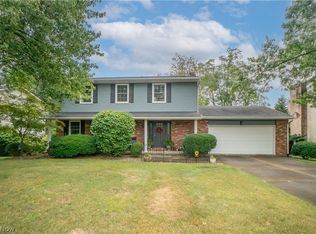 MLS ID #5241529, Jose Medina, Keller Williams Legacy Group Realty. MLS Now
