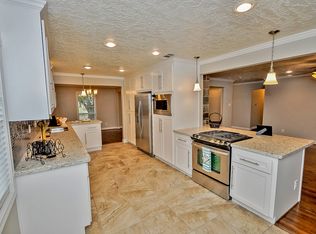
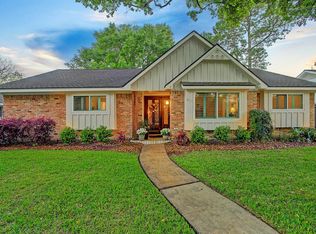
NEVER FLOODED! Fresh, extensively updated & move-in ready in Maplewood South! This inviting 1-story home offers 4 bedrooms, 2.5 baths, 2,148 SF, a spacious floor plan, fireplace, detached 2-car garage & generous 8,280 SF lot w/ a large backyard ready for relaxing, entertaining or play. Major improvements include a NEW ROOF in 2024 plus extensive 2026 updates: FULL HVAC SYSTEM, WATER HEATER, NEW WINDOWS, fresh paint, new front sod & landscaping, all new sinks, select new toilets & a NEW GUEST BATH VANITY. Inside, enjoy NO CARPET, NEW LVP flooring alongside existing tile & a NEW REFRIGERATOR. The flexible layout offers comfortable living spaces & 4 well-sized bedrooms, while the brick exterior, mature neighborhood setting & expansive yard add lasting appeal. NEVER FLOODED! Conveniently located near I-610 w/ easy access to major Houston routes, shopping, dining, schools & everyday essentials. A standout opportunity combining space, extensive updates & a central location!
For sale
$520,000
6203 Rutherglenn Dr, Houston, TX 77096
3beds
2,148sqft
Single Family Residence
Built in 1965
8,280 Square Feet Lot
$504,700 Zestimate®
$242/sqft
$27/mo HOA
What's special
- 3 days
- 89
- 8
Zillow last checked:
Listing updated:
Listed by:
Mary Taormina TREC #0771625 832-819-9624,
Redfin Corporation
Source: HAR,MLS#: 20877262
Facts & features
Interior
Bedrooms & bathrooms
- Bedrooms: 3
- Bathrooms: 3
- Full bathrooms: 2
- 1/2 bathrooms: 1
Primary bedroom
- Level: First
- Area: 180
- Dimensions: 15x12
Bedroom
- Level: First
- Area: 132
- Dimensions: 12x11
Bedroom
- Level: First
- Area: 140
- Dimensions: 14x10
Other
- Level: First
- Area: 132
- Dimensions: 12x11
Other
- Level: First
- Area: 24
- Dimensions: 8x3
Other
- Level: First
- Area: 66
- Dimensions: 11x6
Breakfast
- Level: First
- Area: 84
- Dimensions: 12x7
Den
- Level: First
- Area: 88
- Dimensions: 11x8
Dining room
- Level: First
- Area: 176
- Dimensions: 16x11
Kitchen
- Level: First
- Area: 132
- Dimensions: 12x11
Living room
- Level: First
- Area: 360
- Dimensions: 20x18
Primary bath
- Level: First
- Area: 98
- Dimensions: 14x7
Utility room
- Level: First
- Area: 80
- Dimensions: 10x8
Heating
- Natural Gas
Cooling
- Ceiling Fan(s), Electric
Appliances
- Included: Disposal, Electric Oven, Microwave, Electric Cooktop, Dishwasher
- Laundry: Electric Dryer Hookup, Washer Hookup
Features
- Formal Entry/Foyer, All Bedrooms Down, En-Suite Bath, Primary Bed - 1st Floor, Walk-In Closet(s)
- Flooring: Tile, Vinyl
- Number of fireplaces: 1
- Fireplace features: Gas, Gas Log
Interior area
- Total structure area: 2,148
- Total interior livable area: 2,148 sqft
Property
Parking
- Total spaces: 2
- Parking features: Detached
- Garage spaces: 2
Features
- Stories: 1
- Patio & porch: Covered, Patio/Deck, Porch
- Exterior features: Side Yard
- Fencing: Back Yard,Full
Lot
- Size: 8,280 Square Feet
- Features: Back Yard, Subdivided, 0 Up To 1/4 Acre
Details
- Parcel number: 0963800000040
Construction
Type & style
- Home type: SingleFamily
- Architectural style: Traditional
- Property subtype: Single Family Residence
Materials
- Brick
- Foundation: Slab
- Roof: Composition
Condition
- New construction: No
- Year built: 1965
Utilities & green energy
- Sewer: Public Sewer
- Water: Public
Green energy
- Energy efficient items: Attic Vents, Thermostat
Community & HOA
Community
- Subdivision: Maplewood South
HOA
- Has HOA: Yes
- HOA fee: $325 annually
Location
- Region: Houston
Financial & listing details
- Price per square foot: $242/sqft
- Tax assessed value: $460,516
- Annual tax amount: $10,292
- Date on market: 10/7/2026
- Listing terms: Cash,Conventional,FHA,VA Loan
Estimated market value
$504,700
$479,000 - $530,000
$2,845/mo
Price history
| Date | Event | Price |
|---|---|---|
| 10/8/2026 | Listed for sale | $520,000+48.6%$242/sqft |
Source:  HAR #20877262 Report a problem HAR #20877262 Report a problem | ||
| 2/14/2025 | Sold | -- |
Source: Public Record Report a problem | ||
| 2/22/2016 | Sold | -- |
Source: Public Record Report a problem | ||
| 1/26/2016 | Pending sale | $349,900$163/sqft |
Source: West Houston Realty #27703257 Report a problem | ||
| 1/26/2016 | Listed for sale | $349,900$163/sqft |
Source: West Houston Realty #27703257 Report a problem | ||
| 12/26/2015 | Listing removed | $349,900$163/sqft |
Source: West Houston Realty #27703257 Report a problem | ||
| 12/17/2015 | Pending sale | $349,900$163/sqft |
Source: West Houston Realty #27703257 Report a problem | ||
| 11/9/2015 | Price change | $349,900-1.4%$163/sqft |
Source: West Houston Realty #27703257 Report a problem | ||
| 9/14/2015 | Listed for sale | $355,000+48.5%$165/sqft |
Source: West Houston Realty #27703257 Report a problem | ||
| 11/27/2012 | Listing removed | $239,000$111/sqft |
Source: Coldwell Banker United, REALTORS #9861417 Report a problem | ||
| 9/8/2012 | Listed for sale | $239,000-4.4%$111/sqft |
Source: Coldwell Banker United, REALTORS #9861417 Report a problem | ||
| 1/24/2011 | Listing removed | $249,900$116/sqft |
Source: Coldwell Banker United, Realtors #43074246 Report a problem | ||
| 12/30/2010 | Listed for sale | $249,900$116/sqft |
Source: Coldwell Banker United, Realtors #43074246 Report a problem | ||
| 11/13/2010 | Listing removed | $249,900$116/sqft |
Source: Coldwell Banker United, Realtors #43074246 Report a problem | ||
| 8/8/2010 | Price change | $249,900-2%$116/sqft |
Source: Coldwell Banker United, Realtors #43074246 Report a problem | ||
| 7/22/2010 | Price change | $254,900-1.4%$119/sqft |
Source: Coldwell Banker United, Realtors #43074246 Report a problem | ||
| 6/25/2010 | Price change | $258,500-2.4%$120/sqft |
Source: Coldwell Banker United, Realtors #43074246 Report a problem | ||
| 4/11/2010 | Listed for sale | $264,900$123/sqft |
Source: Coldwell Banker United, #43074246 Report a problem | ||
Public tax history
| Year | Property taxes | Tax assessment |
|---|---|---|
| 2025 | $9,787 +51.1% | $460,516 +5.2% |
| 2024 | $6,475 +9.9% | $437,959 +2% |
| 2023 | $5,893 -6.6% | $429,319 +12.8% |
| 2022 | $6,309 | $380,668 +8.7% |
| 2021 | -- | $350,108 |
| 2020 | $6,455 -1.1% | $350,108 -0.2% |
| 2019 | $6,528 -30.2% | $350,739 -5.2% |
| 2018 | $9,349 | $370,068 |
| 2017 | $9,349 +43.4% | $370,068 |
| 2016 | $6,519 +17.4% | $370,068 |
| 2015 | $5,552 | $370,068 |
| 2014 | $5,552 | -- |
| 2013 | -- | $252,072 |
| 2012 | -- | $252,072 |
| 2011 | -- | $252,072 |
| 2010 | -- | $252,072 |
| 2009 | -- | $252,072 +16.7% |
| 2007 | -- | $215,986 +8.2% |
| 2006 | -- | $199,691 +3% |
| 2005 | -- | $193,860 +2% |
| 2004 | -- | $190,000 +40.7% |
| 2003 | -- | $135,000 -16.7% |
| 2002 | -- | $162,100 +10% |
| 2001 | -- | $147,400 +10% |
| 2000 | -- | $134,000 |
Find assessor info on the county website
Monthly payment
Est. payment
Payment breakdown
Explore the cost of this home by adjusting the details. Changes won't be saved.Climate risks
Neighborhood: Meyerland Area
Nearby schools
Schools provided by the listing agent
- Elementary: Elrod Elementary School (Houston)
- Middle: Fondren Middle School
- High: Westbury High School
Source: HAR. This data may not be complete. We recommend contacting the local school district to confirm school assignments for this home.
Similar homes
- $384,0003 bd2 ba1.9k sqft5739 Willowbend Blvd, Houston, TX 77096For Sale
 MLS ID #92057096, Paul Parker, Texas Premier Realty. HAR
 - $320,0004 bd3 ba2.2k sqft5323 Imogene St, Houston, TX 77096For Sale
 MLS ID #435930, Zhongkui Li, Future Star Realty. HAR
 - $350,0005 bd4 ba2.8k sqft5851 S Braeswood Blvd, Houston, TX 77096For Sale
 MLS ID #60905745, Phong Nguyen, Keller Williams Signature. HAR
 - $269,9953 bd2 ba1.8k sqft12314 Ashling Dr, Stafford, TX 77477For Sale
 MLS ID #82294444, Julian Cortinas, Premier, REALTORS. HAR
