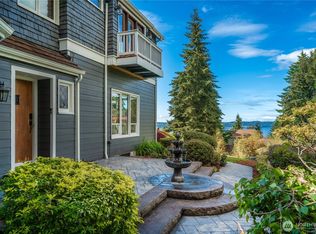
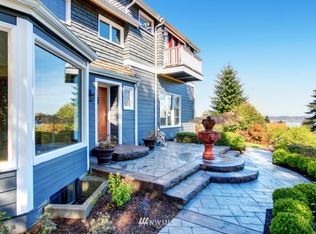
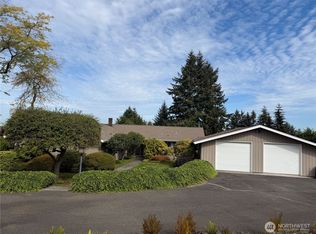
Magnificent multi-generational, 6-bedroom home with breathtaking 180° views of Puget Sound, Maury Island, Seattle skyline & Mt. Rainier! Beautiful leaded-glass double doors welcome you to this remarkable home on nearly ½ acre of magnificently landscaped grounds with an in-ground pool, gazebo & expansive wraparound decks. Completely remodeled by the prior owner in 2016, the home features a spectacular great room & oversized kitchen designed for entertaining, with top-of-the-line appliances, two islands, a pantry, a gas range, granite counters, & tiled backsplashes. An octagon sitting room with leaded-glass Palladian windows adds architectural distinction. The luxurious primary suite is a private retreat with a cozy gas fireplace, private deck, beautifully tiled bath, soaking tub, spacious walk-in shower & HUGE walk-in closet with a sitting area. Two additional bedrooms enjoy private decks, while two others offer gorgeous Sound views. Two office areas on the upper floor provide flexible workspace. Expansive lower level with a separate entrance offers excellent potential for a 2-bedroom ADU (buyer to verify) or a private gym with a sauna. Abundant parking, two EV chargers in the garage, plus an oversized garage tall enough for an RV or boat. Exceptional privacy, luxury & unforgettable views--WOW! Purchase the adjacent lot for even more land and other possibilities!
Active
Listed by: Keller Williams Realty PS • Julia Galleher
Price cut: $100K (8/24)
$1,600,000
6203 Watchtower Road NE, Tacoma, WA 98422
6beds
6,644sqft
Single Family Residence
Built in 1980
0.47 Acres Lot
$1,528,800 Zestimate®
$241/sqft
$-- HOA
What's special
Cozy gas fireplaceUnforgettable viewsBeautifully tiled bathIn-ground poolLuxurious primary suiteTwo islandsSoaking tub
- 14 days
- 618
- 50
Zillow last checked:
Listing updated:
Listed by:
Julia Galleher,
Keller Williams Realty PS
Source: NWMLS as distributed by MLS GRID,MLS#: 2564020
Facts & features
Interior
Bedrooms & bathrooms
- Bedrooms: 6
- Bathrooms: 6
- Full bathrooms: 2
- 3/4 bathrooms: 1
- 1/2 bathrooms: 3
- Main level bathrooms: 4
- Main level bedrooms: 5
Primary bedroom
- Level: Main
Bedroom
- Level: Lower
Bedroom
- Level: Main
Bedroom
- Level: Main
Bedroom
- Level: Main
Bedroom
- Level: Main
Bathroom full
- Level: Main
Bathroom full
- Level: Main
Bathroom three quarter
- Level: Main
Other
- Level: Lower
Other
- Level: Second
Other
- Level: Lower
Other
- Level: Main
Bonus room
- Level: Lower
Den office
- Level: Second
Dining room
- Level: Second
Entry hall
- Level: Second
Great room
- Level: Second
Kitchen with eating space
- Level: Second
Utility room
- Level: Main
Heating
- Fireplace, Forced Air, Electric, Propane
Cooling
- None
Appliances
- Included: Dishwasher, Microwave, Refrigerator, Stove(s)/Range(s), Dishwasher(s), Microwave(s), Refrigerator(s), Water Heater: Electric
Features
- Bath Off Primary, Ceiling Fan(s), Dining Room, High Tech Cabling, Pantry, Sauna
- Flooring: Ceramic Tile, Hardwood, Laminate
- Doors: French Doors
- Windows: Dbl Pane/Storm Window
- Basement: Daylight,Finished
- Number of fireplaces: 1
- Fireplace features: Main Level: 1, Fireplace
Interior area
- Total structure area: 6,644
- Total interior livable area: 6,644 sqft
Property
Parking
- Total spaces: 7
- Parking features: Driveway, Attached Garage, Off Street, RV Parking
- Has attached garage: Yes
- Covered spaces: 3
- Uncovered spaces: 4
Features
- Levels: Two
- Stories: 2
- Entry location: Upper (2nd Floor)
- Patio & porch: Bath Off Primary, Ceiling Fan(s), Dbl Pane/Storm Window, Dining Room, Fireplace, Fireplace (Primary Bedroom), French Doors, High Tech Cabling, Pantry, Sauna, Vaulted Ceiling(s), Walk-In Closet(s), Water Heater
- Has spa: Yes
- Has view: Yes
- View description: City, Mountain(s), Sound, Territorial
- Has water view: Yes
- Water view: Sound
Lot
- Size: 0.47 Acres
- Dimensions: 190 x 101
- Features: Dead End Street, Open Lot, Paved, Secluded, Cabana/Gazebo, Cable TV, Deck, Electric Car Charging, Fenced-Fully, High Speed Internet, Hot Tub/Spa, Patio, Propane, RV Parking, Sprinkler System
- Topography: Level,Partial Slope
- Residential vegetation: Fruit Trees, Garden Space
Details
- Parcel number: 0321165019
- Zoning: SF
- Special conditions: Standard
- Other equipment: Leased Equipment: Propane tanks
Construction
Type & style
- Home type: SingleFamily
- Architectural style: 2 Stories w/Bsmnt
- Property subtype: Single Family Residence
Materials
- Cement Planked, Wood Siding, Cement Plank
- Foundation: Poured Concrete
- Roof: Composition
Condition
- Very Good
- Year built: 1980
- Major remodel year: 1994
Utilities & green energy
- Electric: Company: Tacoma Public Utilities
- Sewer: Septic Tank, Company: Septic
- Water: Public, Company: Tacoma Public Utilities
Community & HOA
Community
- Subdivision: Dash Point
Location
- Region: Tacoma
Financial & listing details
- Price per square foot: $241/sqft
- Tax assessed value: $1,596,200
- Annual tax amount: $18,801
- Date on market: 8/12/2026
- Cumulative days on market: 16 days
- Listing terms: Conventional,FHA,VA Loan
- Inclusions: Dishwasher(s), Leased Equipment, Microwave(s), Refrigerator(s), Stove(s)/Range(s)
Estimated market value
$1,528,800
$1.45M - $1.61M
$7,151/mo
Price history
| Date | Event | Price |
|---|---|---|
| 8/24/2026 | Price change | $1,600,000-5.9%$241/sqft |
Source: | ||
| 8/14/2026 | Listed for sale | $1,699,950+95.4%$256/sqft |
Source: | ||
| 12/27/2016 | Listing removed | $870,000$131/sqft |
Source: Kelly Right RE of Seattle LLC #931009 Report a problem | ||
| 12/25/2016 | Pending sale | $870,000$131/sqft |
Source: Kelly Right RE of Seattle LLC #931009 Report a problem | ||
| 12/25/2016 | Listed for sale | $870,000+4.2%$131/sqft |
Source: Kelly Right RE of Seattle LLC #931009 Report a problem | ||
| 12/23/2016 | Sold | $835,000+161%$126/sqft |
Source: | ||
| 12/30/2010 | Listing removed | $319,900$48/sqft |
Source: foreclosure.com Report a problem | ||
| 12/27/2010 | Listed for sale | $319,900-9.1%$48/sqft |
Source: foreclosure.com Report a problem | ||
| 12/22/2010 | Sold | $351,900+10%$53/sqft |
Source: | ||
| 8/28/2010 | Listing removed | $319,900$48/sqft |
Source: foreclosure.com Report a problem | ||
| 8/14/2010 | Price change | $319,900-8.6%$48/sqft |
Source: foreclosure.com Report a problem | ||
| 7/17/2010 | Price change | $349,900-12.5%$53/sqft |
Source: foreclosure.com Report a problem | ||
| 6/11/2010 | Price change | $399,900-11.1%$60/sqft |
Source: foreclosure.com Report a problem | ||
| 5/9/2010 | Price change | $450,000-18.2%$68/sqft |
Source: foreclosure.com Report a problem | ||
| 4/10/2010 | Price change | $550,000-48.4%$83/sqft |
Source: foreclosure.com Report a problem | ||
| 3/28/2010 | Listed for sale | -- |
Source: foreclosure.com Report a problem | ||
| 12/24/2009 | Sold | $1,065,676+60.3%$160/sqft |
Source: Public Record Report a problem | ||
| 7/28/2005 | Sold | $665,000+26.7%$100/sqft |
Source: | ||
| 11/5/1999 | Sold | $525,000$79/sqft |
Source: Public Record Report a problem | ||
Public tax history
| Year | Property taxes | Tax assessment |
|---|---|---|
| 2025 | $18,801 +10.1% | $1,596,200 +8.1% |
| 2024 | $17,075 +5.3% | $1,476,300 +7.7% |
| 2023 | $16,215 +3.2% | $1,371,200 -2% |
| 2022 | $15,714 +6.1% | $1,399,100 +14.8% |
| 2021 | $14,815 +21.3% | $1,218,700 +17.4% |
| 2019 | $12,211 -7.5% | $1,038,500 +13.8% |
| 2018 | $13,208 +3.2% | $912,700 +10.4% |
| 2017 | $12,800 +16.4% | $826,600 +14% |
| 2016 | $11,001 | $724,900 +15.1% |
| 2014 | $11,001 +24.4% | $629,800 +8.8% |
| 2013 | $8,843 | $578,700 +15.8% |
| 2012 | -- | $499,800 -10.4% |
| 2011 | -- | $558,100 -14% |
| 2010 | -- | $648,700 -9.2% |
| 2009 | -- | $714,100 -8.7% |
| 2008 | $9,147 +0% | $782,100 -0.4% |
| 2007 | $9,147 +2.1% | $785,500 +52.6% |
| 2002 | $8,961 +2.2% | $514,800 -0.2% |
| 2001 | $8,770 | $515,700 +4.2% |
| 2000 | $8,770 | $494,900 |
Find assessor info on the county website
Monthly payment
Est. payment