Welcome to an exceptional home in the prestigious gated Edinburgh at Bear’s Best golf community. Located in the highly sought-after North Gwinnett school district, this impressive four-sided brick residence sits on approximately 1.26 acres. Tucked away on a quiet cul-de-sac, it features 6 bedrooms, 6.5 baths, and a side-entry 3-car garage. Step inside to a dramatic two-story foyer filled with natural light. Beautiful hardwood flooring runs throughout the home and adds warmth and continuity to the living spaces. The main living areas overlook the south-facing wooded backyard. The beautifully updated kitchen features high-end appliances, an oversized quartz island with striking veining, and generous workspace. It opens directly to the adjoining 16-foot vaulted Hearth Room. Exposed beams, large windows, and a floor-to-ceiling stone fireplace make this one of the most inviting spaces in the home. The updated main-level office features custom built-ins, detailed woodwork, a coffered ceiling, and modern lighting. The two-story great room is equally impressive. A custom fireplace with built-in cabinetry on both sides creates a beautiful focal point. A soaring two-story wall of windows brings in abundant natural light and offers peaceful views of the wooded backyard. The main level also includes a private guest bedroom with a full bath and a separate powder room. Upstairs are four spacious bedrooms, each with its own private full bath. The oversized primary suite includes a comfortable sitting area with wooded views. The primary bath has been beautifully updated, and the large walk-in closet has also been upgraded. The finished terrace level offers even more living space and flexibility. It includes an additional bedroom and full bath, along with several finished rooms that can be used as a home office, media room, fitness room, game room, or recreation area. Outdoor living is another major highlight. An oversized two-level deck stretches across the rear of the home and provides plenty of space for dining, entertaining, and relaxing. It overlooks the private saltwater pool and beautifully improved backyard. Stonework, mature landscaping, and a wooded backdrop create a peaceful setting with excellent privacy. Edinburgh at Bear’s Best offers a distinctive golf community lifestyle and is home to Bear’s Best Atlanta golf course. Community amenities include a clubhouse, swimming, tennis, fitness facilities, and more. The home is approximately 10 minutes from Suwanee Town Center and offers convenient access to Mall of Georgia, Costco, shopping, dining, parks, and major roadways. A rare opportunity to enjoy generous living space, extensive upgrades, a private wooded setting, and resort-style amenities in one of Suwanee’s most desirable golf communities. With its thoughtful layout and beautiful updates, this home offers everything you need to make it your ideal place to call home.
Active
$1,750,000
5318 Binghurst Ct, Suwanee, GA 30024
6beds
7,123sqft
Single Family Residence, Residential
Built in 2003
1.26 Acres Lot
$1,662,800 Zestimate®
$246/sqft
$233/mo HOA
What's special
Modern lightingFloor-to-ceiling stone fireplaceBeautifully improved backyardExposed beamsCustom built-insBeautifully updated kitchenGenerous workspace
- 2 days |
- 384 |
- 23 |
Zillow last checked:
Listing updated:
Listed by:
Yichao Zhou,
Elite Progress Realty, LLC 678-230-2532
Source: FMLS GA,MLS#: 7821349
Facts & features
Interior
Bedrooms & bathrooms
- Bedrooms: 6
- Bathrooms: 7
- Full bathrooms: 6
- 1/2 bathrooms: 1
- Main level bathrooms: 1
- Main level bedrooms: 1
Rooms
- Room types: Basement, Bedroom, Game Room, Living Room
Primary bedroom
- Features: Oversized Master, Sitting Room
- Level: Oversized Master, Sitting Room
Bedroom
- Features: Oversized Master, Sitting Room
Primary bathroom
- Features: Double Vanity, Separate His/Hers, Separate Tub/Shower, Vaulted Ceiling(s)
Dining room
- Features: Open Concept, Seats 12+
Kitchen
- Features: Breakfast Room, Cabinets White, Keeping Room, Kitchen Island, Pantry Walk-In, Stone Counters, View to Family Room
Heating
- Central, Forced Air, Natural Gas
Cooling
- Ceiling Fan(s), Central Air
Appliances
- Included: Dishwasher, Disposal, Gas Oven, Gas Range, Microwave, Range Hood, Refrigerator
- Laundry: Laundry Room, Main Level, Mud Room
Features
- Beamed Ceilings, Bookcases, Coffered Ceiling(s), Double Vanity, Entrance Foyer 2 Story, High Ceilings, High Ceilings 10 ft Main, His and Hers Closets, Vaulted Ceiling(s), Walk-In Closet(s)
- Flooring: Hardwood
- Windows: Double Pane Windows, Insulated Windows
- Basement: Bath/Stubbed,Daylight,Exterior Entry,Finished,Finished Bath,Full
- Attic: Pull Down Stairs
- Number of fireplaces: 3
- Fireplace features: Family Room, Gas Log, Gas Starter, Keeping Room, Master Bedroom
- Common walls with other units/homes: No Common Walls
Interior area
- Total structure area: 7,123
- Total interior livable area: 7,123 sqft
- Finished area above ground: 4,978
- Finished area below ground: 2,145
Video & virtual tour
Property
Parking
- Total spaces: 3
- Parking features: Driveway, Garage
- Garage spaces: 3
- Has uncovered spaces: Yes
Accessibility
- Accessibility features: None
Features
- Levels: Three Or More
- Patio & porch: Covered, Deck, Front Porch, Rear Porch
- Exterior features: Private Yard, Rain Gutters, Rear Stairs, No Dock
- Has private pool: Yes
- Pool features: In Ground, Private, Salt Water, Waterfall
- Spa features: None
- Fencing: None
- Has view: Yes
- View description: Other
- Waterfront features: None
- Body of water: None
Lot
- Size: 1.26 Acres
- Features: Cul-De-Sac, Front Yard, Landscaped, Level, Wooded
Details
- Additional structures: None
- Parcel number: R7312 155
- Other equipment: None
- Horse amenities: None
Construction
Type & style
- Home type: SingleFamily
- Architectural style: Traditional
- Property subtype: Single Family Residence, Residential
Materials
- Brick 4 Sides
- Foundation: Brick/Mortar
- Roof: Composition
Condition
- Resale
- New construction: No
- Year built: 2003
Utilities & green energy
- Electric: 220 Volts in Garage
- Sewer: Public Sewer
- Water: Public
- Utilities for property: Cable Available, Electricity Available, Natural Gas Available, Phone Available, Sewer Available, Underground Utilities, Water Available
Green energy
- Energy efficient items: None
- Energy generation: None
Community & HOA
Community
- Features: Clubhouse, Gated, Golf, Homeowners Assoc, Near Schools, Near Trails/Greenway, Playground, Pool, Sidewalks, Swim Team, Tennis Court(s)
- Security: Carbon Monoxide Detector(s), Smoke Detector(s)
- Subdivision: Edinburgh
HOA
- Has HOA: Yes
- HOA fee: $700 quarterly
Location
- Region: Suwanee
Financial & listing details
- Price per square foot: $246/sqft
- Tax assessed value: $1,100,000
- Annual tax amount: $15,862
- Date on market: 8/13/2026
- Cumulative days on market: 2 days
- Electric utility on property: Yes
- Road surface type: Asphalt
Estimated market value
$1,662,800
$1.58M - $1.75M
$7,020/mo
Price history
| Date | Event | Price |
|---|---|---|
| 8/14/2026 | Listed for sale | $1,750,000+50.9%$246/sqft |
Source:  FMLS GA #7821349 Report a problem FMLS GA #7821349 Report a problem | ||
| 9/27/2021 | Listing removed | -- |
Source:  GAMLS #8975175 Report a problem GAMLS #8975175 Report a problem | ||
| 9/27/2021 | Pending sale | $1,160,000+7.9%$163/sqft |
Source: GAMLS #8975175 Report a problem | ||
| 9/23/2021 | Sold | $1,075,000+50.3%$151/sqft |
Source: FMLS GA #6880555 Report a problem | ||
| 7/31/2015 | Sold | $715,000-0.7%$100/sqft |
Source:  FMLS GA #5562006 Report a problem FMLS GA #5562006 Report a problem | ||
| 6/27/2015 | Pending sale | $719,999$101/sqft |
Source: VIRTUAL PROPERTIES REALTY.COM #07419223 Report a problem | ||
| 5/14/2015 | Price change | $719,999-4%$101/sqft |
Source: VIRTUAL PROPERTIES REALTY.COM #07419223 Report a problem | ||
| 3/21/2015 | Price change | $750,000-3.2%$105/sqft |
Source: VIRTUAL PROPERTIES REALTY.COM #07419223 Report a problem | ||
| 1/17/2015 | Price change | $775,000-0.6%$109/sqft |
Source: Palmer House Properties and Assoc. #5382160 Report a problem | ||
| 12/11/2014 | Price change | $779,900-2.5%$109/sqft |
Source: Southern Classic REALTORS, LLC #07358316 Report a problem | ||
| 10/31/2014 | Listed for sale | $799,900-6.6%$112/sqft |
Source: SOUTHERN CLASSIC REALTORS #07358316 Report a problem | ||
| 12/26/2006 | Sold | $856,500+25.2%$120/sqft |
Source: Public Record Report a problem | ||
| 12/31/2002 | Sold | $684,300$96/sqft |
Source: Public Record Report a problem | ||
Public tax history
| Year | Property taxes | Tax assessment |
|---|---|---|
| 2025 | $15,862 -1% | $440,000 |
| 2024 | $16,023 +0.4% | $440,000 -4% |
| 2023 | $15,964 +28.5% | $458,520 +34.6% |
| 2022 | $12,421 +10.1% | $340,720 +4.8% |
| 2021 | $11,280 -0.7% | $325,040 |
| 2020 | $11,359 +3.5% | $325,040 |
| 2019 | $10,973 | $325,040 +7.3% |
| 2018 | $10,973 +5.7% | $302,920 +5.9% |
| 2016 | $10,378 +2.6% | $286,000 -4.2% |
| 2015 | $10,116 | $298,600 +15.3% |
| 2014 | $10,116 +19.2% | $259,040 +11% |
| 2013 | $8,487 | $233,280 |
| 2012 | -- | $233,280 |
| 2011 | -- | $233,280 |
| 2010 | -- | $233,280 |
| 2009 | -- | $233,280 -7.5% |
| 2007 | -- | $252,200 |
| 2006 | -- | $252,200 |
| 2005 | -- | $252,200 |
| 2004 | -- | $252,200 |
| 2003 | -- | $252,200 |
Find assessor info on the county website
Monthly payment
Est. payment
Payment breakdown
Explore the cost of this home by adjusting the details. Changes won't be saved.Climate risks
Neighborhood: 30024
Getting around
8 / 100
Car-DependentNearby schools
GreatSchools rating
- 10/10Riverside Elementary SchoolGrades: PK-5Distance: 0.9 mi
- 10/10North Gwinnett Middle SchoolGrades: 6-8Distance: 2.5 mi
- 10/10North Gwinnett High SchoolGrades: 9-12Distance: 2 mi
Schools provided by the listing agent
- Elementary: Riverside - Gwinnett
- Middle: North Gwinnett
- High: North Gwinnett
Source: FMLS GA. This data may not be complete. We recommend contacting the local school district to confirm school assignments for this home.
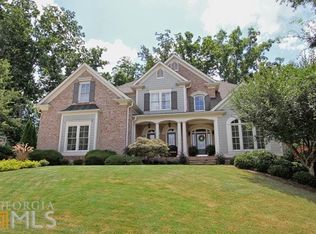
- $1,221,3006 bd5 ba6.6k sqft5308 Binghurst Ct, Suwanee, GA 30024Off Market
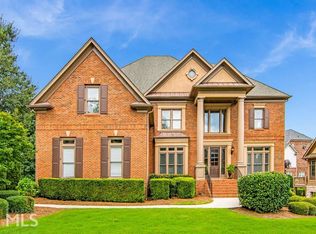
- $1,114,7006 bd7 ba6.6k sqft5328 Binghurst Ct, Suwanee, GA 30024Off Market
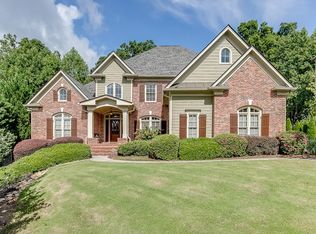
- $1,275,0006 bd6 ba7.3k sqft3408 Binghurst Rd, Suwanee, GA 30024Sold
- $1,275,5005 bd5 ba5.1k sqft4897 Basingstoke Dr, Suwanee, GA 30024Off Market

- $1,291,2005 bd7 ba7.4k sqft5163 Brendlynn Dr, Suwanee, GA 30024Off Market
- $1,131,0006 bd6 ba5.6k sqft3398 Binghurst Rd, Suwanee, GA 30024Off Market
- $1,204,6005 bd5 ba4.5k sqft5153 Brendlynn Dr, Suwanee, GA 30024Off Market
- $1,324,5006 bd6 ba7.4k sqft3418 Binghurst Rd, Suwanee, GA 30024Off Market
A local agent can set up tours, give advice and negotiate with sellers.
Similar homes
- $1,375,0005 bd5 ba5k sqft116 Riverview Dr, Suwanee, GA 30024Active

 MLS ID #10824486, Jimmy Danner, BHHS Georgia Properties. GAMLS
 - $2,195,0006 bd7 ba7.2k sqft5925 Stoneleigh Dr, Suwanee, GA 30024Active
 MLS ID #10816101, Kelly Thornberry, Property Sellutions. GAMLS
 - $1,595,0005 bd7 ba7.1k sqft5623 Brendlynn Dr, Suwanee, GA 30024Active
 MLS ID #10793720, Lolah Figueredo, Coldwell Banker Realty. GAMLS
 - $1,550,0005 bd6 ba7.4k sqft5243 Aldeburgh Dr, Suwanee, GA 30024For Sale

 MLS ID #7778504, Carol Kyungeui Sung, Heritage GA. Realtors. FMLS GA
 - $2,250,0006 bd7 ba7.4k sqft960 Chivencester Ct, Suwanee, GA 30024New ConstructionMLS ID #7821449, Catherine Graves, NorthGroup Realty. FMLS GA
- $1,189,0006 bd5 ba6.4k sqft4556 Allen Park Path, Suwanee, GA 30024ActiveMLS ID #10813647, Amy Young, Keller Williams Realty Atl. Partners. GAMLS
- $1,199,9006 bd7 ba4.9k sqft3487 Binghurst Rd, Suwanee, GA 30024For SaleMLS ID #7817764, YUN PARK, Focus Realty Investment. FMLS GA
- $1,599,0005 bd6 ba4.6k sqft5664 Brendlynn Dr, Suwanee, GA 30024For SaleMLS ID #7754816, CARY COOPER, Virtual Properties Realty.com. FMLS GA
- $1,320,0005 bd7 ba6.9k sqft4858 Basingstoke Dr, Suwanee, GA 30024For SaleMLS ID #7757286, Mi Yi, Wealthpoint Realty, LLC.. FMLS GA
- $1,950,0005 bd7 ba7.8k sqft6370 Haddington Ln, Suwanee, GA 30024ActiveMLS ID #10804184, Deana J Madonia, Keller Williams Realty Atl. Partners. GAMLS
- $1,399,0006 bd7 ba6.9k sqft3290 Osterley Way, Cumming, GA 30041ActiveMLS ID #10826466, Stephanie Patterson, Real Broker, LLC. GAMLS
- $1,825,0005 bd6 ba5.7k sqft1072 Moores Walk Ln, Suwanee, GA 30024ActiveMLS ID #10779637, Laura Smith, Keller Williams Chattahoochee. GAMLS
- $1,799,9006 bd7 ba8.1k sqft1820 Turnberry Ave, Suwanee, GA 30024For SaleMLS ID #7800506, CHRIS MCCARLEY, Atlanta Fine Homes Sotheby's International. FMLS GA
- $1,950,0006 bd7 ba6.8k sqft3170 Glastonbury Ln, Suwanee, GA 30024ActiveMLS ID #10724332, Michael Liming, Real Broker, LLC. GAMLS
- $1,950,0005 bd7 ba5.4k sqft983 Little Darby Ln, Suwanee, GA 30024ActiveMLS ID #10724850, Regan Maki Team, Ansley RE | Christie's Int'l RE. GAMLS
- $1,360,0006 bd6 ba5.4k sqft4825 Meadow Park Ln, Suwanee, GA 30024ActiveMLS ID #10816825, Shellie Watson, Keller Williams Realty Atl. Partners. GAMLS
- $1,394,9005 bd6 ba6.4k sqft1875 Southers Cir, Suwanee, GA 30024ActiveMLS ID #10792730, Cathy B Cobb, BHHS Georgia Properties. GAMLS
- $1,399,9006 bd6 ba6.1k sqft943 Tarry Post Ct, Suwanee, GA 30024For SaleMLS ID #7779653, Joo Young Tamaki, Young & Partners Realty. FMLS GA
- $1,950,0006 bd7 ba7k sqft1670 Cone Flower Way, Suwanee, GA 30024ActiveMLS ID #10734852, Stephanie Patterson, Real Broker, LLC. GAMLS
- $1,400,0005 bd6 ba7k sqft8330 Royal Melbourne Way, Duluth, GA 30097ActiveMLS ID #10823850, Donna L Taylor, SD - Sharon Dover & Associates. GAMLS
