Enjoy room to spread out at 6204 N DeWitt Road, set back from the road on approximately 1.8 acres in a peaceful country setting. Only 1 miles from Motz Park! Fresh paint, updated carpet, and stainless steel kitchen appliances offer a welcoming, refreshed feel. The kitchen features an island and space for casual meals, while the separate dining room is ready for gatherings. A convenient entry area helps keep everyday essentials organized. Relax on the covered porch or enjoy the changing seasons from the enclosed three-season room. The lower level provides flexible space for a home office, workout area, or hobbies. Outside, the spacious yard, fire pit, attached garage, and additional storage offer practical features for daily living. Located in the St. Johns school district, this home combines a rural setting with versatile spaces inside and out. Some photos have been virtually staged.
For sale
$369,900
6204 N Dewitt Rd, Saint Johns, MI 48879
5beds
3,126sqft
Single Family Residence
Built in 2010
1.81 Acres Lot
$364,600 Zestimate®
$118/sqft
$-- HOA
What's special
Fire pitSpacious yardCovered porchAttached garageFresh paintSpace for casual mealsAdditional storage
- 9 days
- 990
- 99
Likely to sell faster than
Zillow last checked:
Listing updated:
Listed by:
Kiley A Trefil 989-763-0388,
Impact Real Estate 517-402-6544
Source: Greater Lansing AOR,MLS#: 299914
Facts & features
Interior
Bedrooms & bathrooms
- Bedrooms: 5
- Bathrooms: 4
- Full bathrooms: 3
- 1/2 bathrooms: 1
Primary bedroom
- Level: Second
- Area: 225 Square Feet
- Dimensions: 15 x 15
Bedroom 2
- Level: Second
- Area: 140 Square Feet
- Dimensions: 10 x 14
Bedroom 3
- Level: Second
- Area: 130 Square Feet
- Dimensions: 13 x 10
Bedroom 4
- Level: Second
- Area: 228 Square Feet
- Dimensions: 19 x 12
Bedroom 5
- Level: Basement
- Area: 132 Square Feet
- Dimensions: 11 x 12
Dining room
- Level: First
- Area: 120 Square Feet
- Dimensions: 12 x 10
Kitchen
- Level: First
- Area: 120 Square Feet
- Dimensions: 8 x 15
Living room
- Level: First
- Area: 120 Square Feet
- Dimensions: 12 x 10
Heating
- Forced Air
Cooling
- Central Air
Appliances
- Included: Dishwasher, Dryer, Electric Range, Free-Standing Refrigerator, Humidifier, Microwave, Oven, Refrigerator, Stainless Steel Appliance(s), Washer, Washer/Dryer, Water Heater, Water Purifier, Water Purifier Owned, Water Softener
- Laundry: In Bathroom
Features
- Breakfast Bar, Built-in Features, Ceiling Fan(s), Eat-in Kitchen, High Ceilings, Kitchen Island, Natural Woodwork, Recessed Lighting, Storage
- Flooring: Carpet, Laminate, Tile
- Windows: Double Pane Windows, Wood Frames
- Basement: Bath/Stubbed,Daylight,Egress Windows,Finished,Partially Finished,Sump Pump
Interior area
- Total structure area: 2,886
- Total interior livable area: 3,126 sqft
- Finished area above ground: 2,004
- Finished area below ground: 1,122
Property
Parking
- Parking features: Attached
- Has attached garage: Yes
Features
- Levels: Two
- Stories: 2
- Entry location: Front Door
- Patio & porch: Covered, Deck, Porch, Rear Porch
- Exterior features: Fire Pit, Private Yard, Storage
- Fencing: Back Yard,Chain Link
- Has view: Yes
- View description: Rural
Lot
- Size: 1.81 Acres
- Dimensions: 1.8 acres
Details
- Additional structures: Garage(s), Storage
- Foundation area: 882
- Parcel number: 1909001730001500
- Zoning description: Zoning
Construction
Type & style
- Home type: SingleFamily
- Architectural style: Traditional
- Property subtype: Single Family Residence
Materials
- Vinyl Siding
- Foundation: Block
- Roof: Shingle
Condition
- Updated/Remodeled
- New construction: No
- Year built: 2010
Utilities & green energy
- Sewer: Septic Tank
- Water: Well
- Utilities for property: Water Connected, Sewer Connected, Natural Gas Available, Electricity Connected, Electricity Available
Community & HOA
Community
- Security: Security System, Smoke Detector(s)
- Subdivision: None
Location
- Region: Saint Johns
Financial & listing details
- Price per square foot: $118/sqft
- Tax assessed value: $350,800
- Annual tax amount: $3,363
- Date on market: 10/14/2026
- Listing terms: VA Loan,Cash,Conventional,FHA
- Road surface type: Gravel
Estimated market value
$364,600
$346,000 - $383,000
$3,037/mo
Price history
| Date | Event | Price |
|---|---|---|
| 10/14/2026 | Listed for sale | $369,900$118/sqft |
Source:  Greater Lansing AOR #299914 Report a problem Greater Lansing AOR #299914 Report a problem | ||
| 10/7/2026 | Listing removed | $369,900$118/sqft |
Source: Berkshire Hathaway HomeServices Michigan and Northern Indiana Real Estate #298785 Report a problem | ||
| 9/28/2026 | Price change | $369,900-4.9%$118/sqft |
Source: Greater Lansing AOR #298785 Report a problem | ||
| 9/17/2026 | Price change | $389,000-2.5%$124/sqft |
Source: Greater Lansing AOR #298785 Report a problem | ||
| 8/27/2026 | Listed for sale | $399,000+141.8%$128/sqft |
Source: Berkshire Hathaway HomeServices Michigan and Northern Indiana Real Estate #298785 Report a problem | ||
| 8/23/2017 | Sold | $165,000-15.3%$53/sqft |
Source: Greater Lansing AOR #211818 Report a problem | ||
| 8/23/2017 | Pending sale | $194,900$62/sqft |
Source: RE/MAX Real Estate Professionals #211818 Report a problem | ||
| 7/25/2017 | Listed for sale | $194,900$62/sqft |
Source: RE/MAX Real Estate Professionals #211818 Report a problem | ||
| 7/25/2017 | Pending sale | $194,900$62/sqft |
Source: RE/MAX Real Estate Professionals #211818 Report a problem | ||
| 7/5/2017 | Price change | $194,900-2.5%$62/sqft |
Source: RE/MAX Real Estate Professionals #211818 Report a problem | ||
| 5/8/2017 | Price change | $199,900-4.8%$64/sqft |
Source: RE/MAX Real Estate Professionals #211818 Report a problem | ||
| 4/24/2017 | Price change | $209,900-4.5%$67/sqft |
Source: RE/MAX Real Estate Professionals #211818 Report a problem | ||
| 2/24/2017 | Price change | $219,900-4.3%$70/sqft |
Source: RE/MAX Real Estate Professionals #211818 Report a problem | ||
| 12/14/2016 | Listed for sale | $229,900+223.8%$74/sqft |
Source: RE/MAX Real Estate Pros West #211818 Report a problem | ||
| 4/4/2007 | Sold | $71,000-29.7%$23/sqft |
Source: Public Record Report a problem | ||
| 2/27/2006 | Sold | $100,936-11.5%$32/sqft |
Source: Public Record Report a problem | ||
| 3/15/2004 | Sold | $114,000$36/sqft |
Source: Public Record Report a problem | ||
Public tax history
| Year | Property taxes | Tax assessment |
|---|---|---|
| 2025 | $3,253 | $175,400 +7.9% |
| 2024 | -- | $162,600 +9.4% |
| 2023 | -- | $148,600 +4.6% |
| 2022 | -- | $142,100 +5.7% |
| 2021 | -- | $134,400 +11.4% |
| 2020 | -- | $120,600 +8% |
| 2019 | $2,476 | $111,700 +11.9% |
| 2018 | -- | $99,800 +0.8% |
| 2017 | -- | $99,000 +4.3% |
| 2016 | -- | $94,900 -1.6% |
| 2015 | -- | $96,400 +2.8% |
| 2011 | -- | $93,800 +59.3% |
| 2009 | -- | $58,900 -7.2% |
| 2008 | -- | $63,500 -9.9% |
| 2007 | -- | $70,500 +12.3% |
| 2006 | -- | $62,800 +7% |
| 2005 | -- | $58,700 +0.3% |
| 2004 | -- | $58,500 |
Find assessor info on the county website
Monthly payment
Est. payment
Payment breakdown
Explore the cost of this home by adjusting the details. Changes won't be saved.Climate risks
Neighborhood: 48879
Nearby schools
Schools provided by the listing agent
- High: St. Johns
Source: Greater Lansing AOR. This data may not be complete. We recommend contacting the local school district to confirm school assignments for this home.
Similar homes
- $364,9003 bd3 ba2.2k sqft8093 Idared Rd, Saint Johns, MI 48879For Sale
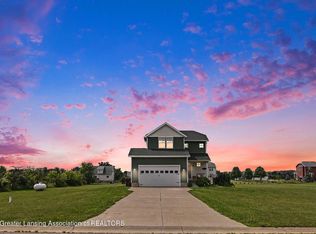 MLS ID #300056, Madaline Van Epps, Coldwell Banker Professionals-Delta. Greater Lansing AOR
 - $340,0003 bd2 ba1.7k sqft6901 N Dewitt Rd, Saint Johns, MI 48879For Sale
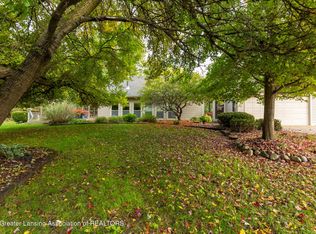 MLS ID #299123, Morgan Meredith, Keller Williams Realty Lansing. Greater Lansing AOR
 - $389,9006 bd3 ba4.1k sqft903 N Clinton Ave, Saint Johns, MI 48879For Sale
 MLS ID #297899, Rachelle Rosalie Knapp, RE/MAX Real Estate Professionals. Greater Lansing AOR
 - $344,5004 bd3 ba1.8k sqft4275 S Dewitt Rd, Saint Johns, MI 48879For Sale
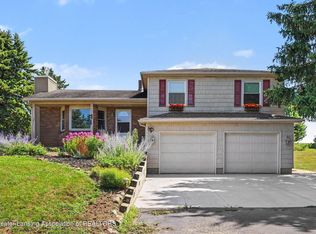 MLS ID #298089, John Hagerty, Jr., Five Star Real Estate - Lansing. Greater Lansing AOR
 - $315,0003 bd2 ba1.6k sqft4395 S Grove Rd, Saint Johns, MI 48879For Sale
 MLS ID #50213686, Brittani Purman, REAL ESTATE ONE - GLADWIN. MiRealSource
