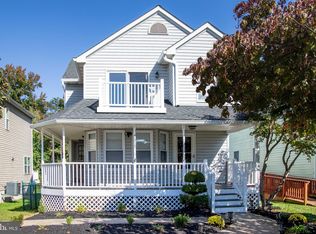
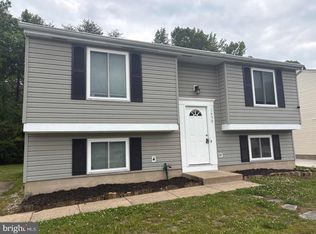
Beautiful 4BR/3BA Single-Family Home in Patapsco Ridge - Hanover, MD
6204 Patuxent Quarter Rd, Hanover, MD 21076
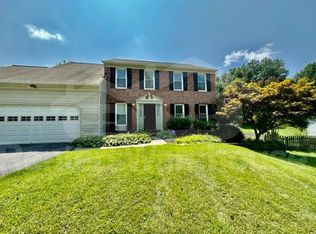
Welcome home to this spacious and well-appointed 4-bedroom, 3-bathroom single-family residence located in the highly desirable Patapsco Ridge community in Howard County. With 1,792 square feet of living space plus an additional 500 square feet of basement space, this home offers plenty of room for comfortable living, entertaining, and storage.

The interior features hardwood floors, ceramic tile, new carpeting, granite countertops, and stainless-steel appliances. The eat-in kitchen is equipped with a refrigerator, stove, oven/range, microwave, dishwasher, and garbage disposal, making meal preparation both convenient and enjoyable. A separate dining area and cozy fireplace create the perfect setting for gatherings with family and friends.
Additional highlights include walk-in closets, ceiling fans, central heating and air conditioning, washer and dryer, cable-ready access, satellite TV capability, and abundant storage space. Enjoy scenic views from the home and relax outdoors on the large patio and deck located just off the kitchen, ideal for entertaining or enjoying a quiet evening outside.
Conveniently located in a peaceful neighborhood tucked away near Elkridge, this property offers easy access to major commuter routes and is just minutes from both I-95 and Route 29, providing quick access to Baltimore, Washington, D.C., and surrounding areas.
Pets allowed on case by case basis with a $30 per month pet fee. A $25 monthly fee for the "Residential Benefits Package" will be automatically added to the rent on all managed properties with Renters Warehouse. This includes Air Filter Delivery Service, Utility Concierge, 24/7 Maintenance, Resident Rewards Program, Online Portal, and a Vetted Vender Network.
House for rent
Single family residence
Available now
Cats, dogs OK
Air conditioner, central air
In unit laundry
4 Parking spaces parking
Fireplace, forced air
What's special
Cozy fireplaceWasher and dryerHardwood floorsCeiling fansCeramic tileAbundant storage spaceSeparate dining area
- 14 days |
- -- |
- -- |
Zillow last checked:
Listing updated:
Travel times

Let’s turn your rent into credit progress
Build credit history with every on-time payment and get credit for the payment you’re already making.
Facts & features
Interior
Bedrooms & bathrooms
- Bedrooms: 4
- Bathrooms: 3
- Full bathrooms: 3
Rooms
- Room types: Dining Room
Heating
- Fireplace, Forced Air
Cooling
- Air Conditioner, Central Air
Appliances
- Included: Dishwasher, Dryer, Garbage Disposal, Microwave Oven, Range Oven, Refrigerator, Stove, Washer
- Laundry: In Unit
Features
- Ceiling Fan(s), Eat-in Kitchen, Storage
- Flooring: Ceramic, Hardwood
- Has fireplace: Yes
Interior area
- Total interior livable area: 2,292 sqft
Property
Parking
- Total spaces: 4
- Details: Contact manager
Features
- Exterior features: Granite Countertops, New Carpet, Stainless Steel Appliances, Walk-In Closets
Details
- Parcel number: 01265431
Construction
Type & style
- Home type: SingleFamily
- Property subtype: Single Family Residence
Condition
- Year built: 1999
Utilities & green energy
- Utilities for property: Cable Connected
Community & HOA
Location
- Region: Hanover
Financial & listing details
- Lease term: Contact For Details
Price history
| Date | Event | Price |
|---|---|---|
| 10/16/2026 | Price change | $3,695-2.6%$2/sqft |
Source: Zillow Rentals Report a problem | ||
| 10/8/2026 | Listed for rent | $3,795$2/sqft |
Source: Zillow Rentals Report a problem | ||
| 10/5/2026 | Listing removed | $599,900$262/sqft |
Source:  Bright MLS #MDHW2072166 Report a problem Bright MLS #MDHW2072166 Report a problem | ||
| 9/14/2026 | Price change | $599,900-2.4%$262/sqft |
Source: Bright MLS #MDHW2072166 Report a problem | ||
| 9/2/2026 | Price change | $614,900-1.6%$268/sqft |
Source: Bright MLS #MDHW2072166 Report a problem | ||
| 8/21/2026 | Price change | $624,900-2.2%$273/sqft |
Source: Bright MLS #MDHW2072166 Report a problem | ||
| 8/12/2026 | Listed for sale | $639,000+50.4%$279/sqft |
Source: Bright MLS #MDHW2072166 Report a problem | ||
| 6/5/2017 | Sold | $425,000-2.2%$185/sqft |
Source: Public Record Report a problem | ||
| 4/24/2017 | Pending sale | $434,755$190/sqft |
Source: Champion Realty, Inc. #HW9921920 Report a problem | ||
| 4/21/2017 | Listed for sale | $434,755-0.5%$190/sqft |
Source: Champion Realty, Inc. #HW9921920 Report a problem | ||
| 6/23/2006 | Sold | $437,000$191/sqft |
Source: Public Record Report a problem | ||
| 12/9/2005 | Sold | $437,000+149.8%$191/sqft |
Source: Agent Provided Report a problem | ||
| 3/21/2000 | Sold | $174,936$76/sqft |
Source: Public Record Report a problem | ||